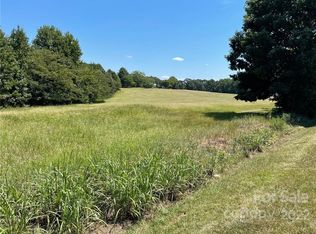
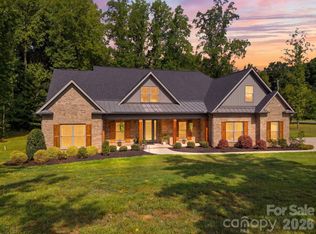
*** SELLER OFFERING $15,000 TO BUY DOWN RATE *** Spectacular new construction “Modern Farmhouse” on 2+ acres of land -- just 2 miles from historic Downtown Waxhaw -- with primary suite on the main. Built to entertain, this new home features the best of indoor-outdoor living. The party flows easily from large sparkling kitchen to vaulted great room to 31-foot covered back porch. Friends will be wowed by your new home -- natural light beaming off the hardwood floors, vaulted ceilings, custom wood beams, gourmet kitchen, 2 fireplaces, split floor plan, 458-sf bonus room, 5 bathrooms, the coolest laundry room you’ve ever seen and much more. At almost 3,300 square feet, every room in this home is spacious and jaw-dropping. ... Chefs will drool over this magnificent kitchen with giant island, custom cabinetry, quartz countertops, high-end appliances, farm sink, tons of prep space and a giant walk-in pantry. Kitchen opens to vaulted great room with stone-wrapped electric fireplace. ... Your worries will melt away every day when you walk into your large (17x15) new owners’ suite with a 15-foot cathedral ceiling -- complete with walk-in shower, elegant soaking tub, two vanities, water closet and large walk-in closet. Split floor plan allows the kiddos and guests to live loudly and proudly on the other side of the home. Two secondary bedrooms open to a Jack-and-Jill bathroom. The fourth bedroom offers a second bedroom suite for Mom and Dad. ... Love outdoor living? Your 31-foot covered back porch features a gorgeous wood fireplace & cedar-ceiling, overlooking your massive backyard. It’s large enough to build your dream swimming pool, your own putting green, your own pickleball court, your own vegetable garden. Or ALL of the above. Oh, and don’t forget about your 32-foot covered front porch, too. You’ll love greeting your friends and family on that porch. Or sipping coffee in the mornings. ... Don’t miss the 28x15 bonus room with half bath; it’s big enough for a home theater AND pool table, too. Bar? Yes, please. Lest we not forget about your 890-sf, 3-car garage that's 25-feet deep. And your large and flat driveway spacious enough for a sweet basketball court. ... No HOA. With well, no expensive water bills. ...Super convenient to shopping, restaurants and parks -- you’ll be only 5 minutes to historic Downtown Waxhaw. ... Up to 5 acres of adjacent land also available. ... (Note: A $15,000 rate buy down is estimated to save buyers about $300/month on a mortgage. Ask your agent/lender for more details.)
Active
Price cut: $5K (9/25)
$1,245,000
6609 McNeely Rd, Waxhaw, NC 28173
4beds
3,272sqft
Single Family Residence
Built in 2026
2.09 Acres Lot
$1,225,700 Zestimate®
$381/sqft
$-- HOA
What's special
Stone-wrapped electric fireplaceCustom wood beamsGourmet kitchenVaulted ceilingsMagnificent kitchenHigh-end appliancesWalk-in shower
- 54 days
- 899
- 70
Zillow last checked:
Listing updated:
Listed by:
Barry Reeves barry@reeveshometeam.com,
Keller Williams South Park
Source: Canopy MLS as distributed by MLS GRID,MLS#: 4366407
Facts & features
Interior
Bedrooms & bathrooms
- Bedrooms: 4
- Bathrooms: 5
- Full bathrooms: 3
- 1/2 bathrooms: 2
- Main level bedrooms: 4
Primary bedroom
- Features: Tray Ceiling(s)
- Level: Main
- Area: 245.72 Square Feet
- Dimensions: 16' 9" X 14' 8"
Bedroom s
- Features: Walk-In Closet(s)
- Level: Main
- Area: 122.87 Square Feet
- Dimensions: 11' 0" X 11' 2"
Bedroom s
- Level: Main
- Area: 118.25 Square Feet
- Dimensions: 10' 9" X 11' 0"
Bathroom full
- Features: See Remarks
- Level: Main
- Area: 59.54 Square Feet
- Dimensions: 10' 6" X 5' 8"
Bathroom full
- Level: Main
- Area: 60.22 Square Feet
- Dimensions: 10' 4" X 5' 10"
Bathroom half
- Level: Main
Bathroom full
- Level: Main
- Area: 135.38 Square Feet
- Dimensions: 9' 8" X 14' 0"
Bathroom half
- Level: Upper
Other
- Features: Ceiling Fan(s)
- Level: Main
- Area: 132.19 Square Feet
- Dimensions: 11' 9" X 11' 3"
Bonus room
- Features: Ceiling Fan(s)
- Level: Upper
- Area: 413.7 Square Feet
- Dimensions: 27' 7" X 15' 0"
Dining room
- Features: Vaulted Ceiling(s), Walk-In Closet(s)
- Level: Main
- Area: 114.56 Square Feet
- Dimensions: 11' 9" X 9' 9"
Great room
- Features: Ceiling Fan(s), Open Floorplan, Vaulted Ceiling(s)
- Level: Main
- Area: 375.38 Square Feet
- Dimensions: 19' 3" X 19' 6"
Kitchen
- Features: Built-in Features, Kitchen Island, Walk-In Pantry
- Level: Main
- Area: 216 Square Feet
- Dimensions: 12' 0" X 18' 0"
Laundry
- Level: Main
- Area: 72.22 Square Feet
- Dimensions: 8' 8" X 8' 4"
Office
- Features: Ceiling Fan(s)
- Level: Main
- Area: 97.21 Square Feet
- Dimensions: 11' 8" X 8' 4"
Heating
- Heat Pump
Cooling
- Central Air, Electric
Appliances
- Included: Dishwasher, Disposal, Electric Range, Exhaust Hood, Ice Maker, Microwave, Refrigerator with Ice Maker
- Laundry: Electric Dryer Hookup, Laundry Room, Main Level, Washer Hookup
Features
- Breakfast Bar, Drop Zone, Soaking Tub, Kitchen Island, Open Floorplan, Storage, Walk-In Closet(s), Walk-In Pantry
- Flooring: Carpet, Tile, Wood
- Doors: French Doors, Insulated Door(s), Pocket Doors
- Windows: Insulated Windows
- Has basement: No
- Attic: Walk-In
- Fireplace features: Great Room, Outside, Wood Burning
Interior area
- Total structure area: 3,272
- Total interior livable area: 3,272 sqft
- Finished area above ground: 3,272
- Finished area below ground: 0
Video & virtual tour
Property
Parking
- Total spaces: 3
- Parking features: Driveway, Attached Garage, Garage Door Opener, Garage Faces Side, Garage on Main Level
- Attached garage spaces: 3
- Has uncovered spaces: Yes
- Details: Garage parking spaces are 24.9 feet long
Features
- Levels: One and One Half
- Stories: 1.5
- Patio & porch: Covered, Front Porch, Patio, Rear Porch
- Exterior features: Other - See Remarks
Lot
- Size: 2.09 Acres
- Dimensions: 342 x 350 x 503
- Features: Corner Lot, Wooded
Details
- Parcel number: 06084006F
- Zoning: RR
- Special conditions: Standard
Construction
Type & style
- Home type: SingleFamily
- Architectural style: Farmhouse
- Property subtype: Single Family Residence
Materials
- Wood, Other
- Foundation: Crawl Space
Condition
- New construction: Yes
- Year built: 2026
Utilities & green energy
- Sewer: Septic Installed
- Water: Well
- Utilities for property: Electricity Connected, Underground Power Lines
Community & HOA
Community
- Security: Carbon Monoxide Detector(s), Smoke Detector(s)
- Subdivision: None
Location
- Region: Waxhaw
Financial & listing details
- Price per square foot: $381/sqft
- Tax assessed value: $425,000
- Annual tax amount: $503
- Date on market: 8/5/2026
- Cumulative days on market: 54 days
- Listing terms: Cash,Conventional,FHA,VA Loan
- Electric utility on property: Yes
- Road surface type: Concrete
Estimated market value
$1,225,700
$1.16M - $1.29M
$3,835/mo
Price history
| Date | Event | Price |
|---|---|---|
| 9/25/2026 | Price change | $1,245,000-0.4%$381/sqft |
Source:  Canopy MLS as distributed by MLS GRID #4366407 Report a problem Canopy MLS as distributed by MLS GRID #4366407 Report a problem | ||
| 9/11/2026 | Price change | $1,250,000-3.5%$382/sqft |
Source: Canopy MLS as distributed by MLS GRID #4366407 Report a problem | ||
| 8/20/2026 | Price change | $1,295,000-7.2%$396/sqft |
Source: Canopy MLS as distributed by MLS GRID #4366407 Report a problem | ||
| 8/5/2026 | Listed for sale | $1,395,000+210%$426/sqft |
Source: Canopy MLS as distributed by MLS GRID #4366407 Report a problem | ||
| 6/26/2024 | Sold | $450,000$138/sqft |
Source: Public Record Report a problem | ||
Public tax history
| Year | Property taxes | Tax assessment |
|---|---|---|
| 2025 | $503 -9.1% | $100,800 +21% |
| 2024 | $553 +1.3% | $83,300 |
| 2023 | $546 -26.3% | $83,300 -26.3% |
| 2022 | $741 +2116% | $113,000 +2115.7% |
| 2021 | $33 -10.7% | $5,100 +8.5% |
| 2020 | $37 -2.1% | $4,700 -94.3% |
| 2019 | $38 | $83,000 0% |
| 2018 | $38 | $83,010 +0% |
| 2017 | $38 +5.1% | $83,000 0% |
| 2016 | $36 | $83,010 |
| 2015 | $36 | $83,010 -70.6% |
| 2014 | -- | $282,200 |
| 2013 | -- | $282,200 |
Find assessor info on the county website
Monthly payment
Est. payment
Payment breakdown
Explore the cost of this home by adjusting the details. Changes won't be saved.Climate risks
Neighborhood: 28173
Nearby schools
Schools provided by the listing agent
- Elementary: Western Union
- Middle: Parkwood
- High: Parkwood
Source: Canopy MLS as distributed by MLS GRID. This data may not be complete. We recommend contacting the local school district to confirm school assignments for this home.
Similar homes
- $1,030,0003 bd3 ba2.7k sqft1500 Billy Howey Rd, Waxhaw, NC 28173For Sale
 MLS ID #4407706, Lara Hill, David Upchurch Real Estate. Canopy MLS as distributed by MLS GRID
 - $1,225,0004 bd4 ba4.1k sqft721 Cavesson Way, Monroe, NC 28110For Sale
 MLS ID #4411590, Stephen Scott, Realty Dynamics Inc.. Canopy MLS as distributed by MLS GRID
 - $875,0003 bd4 ba2.9k sqft200 Barra Dr, Waxhaw, NC 28173For Sale
 MLS ID #4406685, Dwayne Ogles, Horizon Realty Carolinas. Canopy MLS as distributed by MLS GRID
 - $898,5005 bd5 ba4k sqft7105 Old Ridge Rd, Waxhaw, NC 28173For Sale
 MLS ID #4413323, Michelle Weeks, Helen Adams Realty. Canopy MLS as distributed by MLS GRID
 - $750,0005 bd3 ba3.3k sqft1607 Crestgate Dr, Waxhaw, NC 28173For SaleMLS ID #4412289, Denis Dashchenko, Keller Williams Select. Canopy MLS as distributed by MLS GRID
- $1,220,0003 bd4 ba4.1k sqft1800 Chestnut Ln, Matthews, NC 28104For SaleMLS ID #4379528, Ryan Palmer, The Agency - Charlotte. Canopy MLS as distributed by MLS GRID
- $745,0004 bd4 ba3.4k sqft2003 Ptarmigan Ct, Waxhaw, NC 28173For SaleMLS ID #4405816, Gina Lorenzo, COMPASS. Canopy MLS as distributed by MLS GRID
- $1,206,8455 bd5 ba4.1k sqft1012 McCoy Farm Dr, Wesley Chapel, NC 28104New ConstructionCanopy MLS as distributed by MLS GRID
- $975,0005 bd4 ba3.5k sqft1002 Heather Glen Dr, Matthews, NC 28104For SaleMLS ID #4418895, John Holzer, Nitro Realty Group LLC. Canopy MLS as distributed by MLS GRID
- $1,399,9004 bd4 ba3.7k sqft3515 Capricorn Rd, Lancaster, SC 29720New ConstructionMLS ID #4424668, Abbie Main, Keller Williams Connected. Canopy MLS as distributed by MLS GRID
- $639,0005 bd4 ba3.4k sqft1424 Ridge Haven Rd, Waxhaw, NC 28173For SaleMLS ID #4423878, Aly Carlson, Keller Williams Ballantyne Area. Canopy MLS as distributed by MLS GRID
- $675,0003 bd3 ba2.6k sqft5115 Waxhaw Hwy, Monroe, NC 28112For SaleMLS ID #4424543, Tracy Anderson, Cross Keys LLC. Canopy MLS as distributed by MLS GRID
- $825,0003 bd4 ba3k sqft4808 Rockwood Dr, Waxhaw, NC 28173New ConstructionMLS ID #4410611, Mike Morrell, Keller Williams Connected. Canopy MLS as distributed by MLS GRID
- $1,365,0004 bd3 ba3.3k sqft5805 Unionville Brief Rd, Monroe, NC 28110For SaleMLS ID #4423661, Christine Giambattista, NC Alpha Agent Properties LLC. Canopy MLS as distributed by MLS GRID
- $984,9904 bd4 ba4.1k sqft112 Jim Parker Rd, Monroe, NC 28110New ConstructionMLS ID #4409047, Steve Jarrell, EXP Realty LLC Ballantyne. Canopy MLS as distributed by MLS GRID
- $1,325,0005 bd4 ba4.4k sqft6605 Saunton Ct, Charlotte, NC 28277For SaleMLS ID #4414421, Gina Lorenzo, COMPASS. Canopy MLS as distributed by MLS GRID
- $625,0003 bd2 ba1.9k sqft5822 Potter Rd S, Waxhaw, NC 28173New ConstructionMLS ID #4412912, Helen Harp, Keller Williams Ballantyne Area. Canopy MLS as distributed by MLS GRID
- $1,199,0004 bd5 ba4.5k sqft7205 Watersreach Ln, Charlotte, NC 28277For SaleMLS ID #4390371, Lauren Bogenrief, Engel & Volkers Charlotte. Canopy MLS as distributed by MLS GRID
- $699,0005 bd5 ba3.3k sqft2027 Waxhaw Crossing Dr, Waxhaw, NC 28173For SaleMLS ID #4420506, Lisa Varon-Soto, Keller Williams South Park. Canopy MLS as distributed by MLS GRID
- $900,0004 bd3 ba3.6k sqft2015 Pierson Dr, Lancaster, SC 29720For SaleMLS ID #4386395, Michael Wilfong, Michael Ryan Realty Inc. Canopy MLS as distributed by MLS GRID
