Welcome to 200 Barra Drive, an absolutely stunning ranch home with a versatile bonus room, thoughtfully designed for today's modern lifestyle. Impeccably maintained and truly move-in ready, this home showcases exceptional finishes and an open, light-filled floor plan perfect for everyday living and entertaining—all with the added benefit of no HOA and no CCRs, giving you the freedom to truly enjoy your property without restrictive community rules or additional dues.
The gourmet kitchen is the heart of the home, featuring a show-stopping oversized island, stainless steel appliances, and a cleverly hidden walk-in pantry with abundant storage. It flows seamlessly into the spacious living and dining areas, creating an inviting space for gathering with family and friends.
The luxurious primary suite is a private retreat with vaulted ceilings, peaceful wooded views, a spa-inspired bath, and a dreamy walk-in closet. Upstairs, the expansive bonus room offers endless flexibility as a home office, media room, playroom, guest suite, or fitness space.
Step outside to the covered rear patio overlooking a large, level backyard framed by mature trees, providing the perfect setting for relaxing or entertaining around the fire pit. With no HOA and no CCRs, you'll have the flexibility to personalize your property and enjoy the space on your terms. Located less than 10 minutes from charming downtown Waxhaw, this exceptional home offers the perfect blend of luxury, comfort, convenience, and freedom.
Active
$875,000
200 Barra Dr, Waxhaw, NC 28173
3beds
2,973sqft
:
Get pre-qualified$5,130/mo
Single Family Residence
Built in 2020
0.98 Acres Lot
$846,800 Zestimate®
$294/sqft
$-- HOA
What's special
Exceptional finishesGourmet kitchenVaulted ceilingsVersatile bonus roomPeaceful wooded viewsExpansive bonus roomSpa-inspired bath
- 5 hours |
- 20 |
- 0 |
Zillow last checked:
Listing updated:
Listed by:
Dwayne Ogles 205-966-5214,
Horizon Realty Carolinas,
Ronny Chakra,
Horizon Realty Carolinas
Source: Canopy MLS as distributed by MLS GRID,MLS#: 4406685
Facts & features
Interior
Bedrooms & bathrooms
- Bedrooms: 3
- Bathrooms: 4
- Full bathrooms: 3
- 1/2 bathrooms: 1
- Main level bedrooms: 3
Primary bedroom
- Level: Main
Bedroom s
- Level: Main
Bedroom s
- Level: Main
Bonus room
- Level: Upper
Kitchen
- Level: Main
Heating
- Heat Pump
Cooling
- Ceiling Fan(s), Central Air
Appliances
- Included: Convection Oven, Dishwasher, Disposal, Dryer, Electric Cooktop, Electric Water Heater, Exhaust Fan, Exhaust Hood, Microwave, Refrigerator with Ice Maker, Wall Oven, Washer, Washer/Dryer
- Laundry: Electric Dryer Hookup, Laundry Room, Main Level, Washer Hookup
Features
- Drop Zone, Soaking Tub, Kitchen Island, Open Floorplan, Storage, Walk-In Closet(s), Walk-In Pantry
- Flooring: Carpet, Tile, Wood
- Has basement: No
- Fireplace features: Gas, Gas Log, Living Room
Interior area
- Total structure area: 2,973
- Total interior livable area: 2,973 sqft
- Finished area above ground: 2,973
- Finished area below ground: 0
Property
Parking
- Total spaces: 2
- Parking features: Attached Garage, Garage Door Opener, Garage Faces Side, Keypad Entry, Garage on Main Level
- Attached garage spaces: 2
Features
- Levels: 1 Story/F.R.O.G.
- Exterior features: Fire Pit
Lot
- Size: 0.98 Acres
- Features: Corner Lot
Details
- Parcel number: 05039109
- Zoning: NEC
- Special conditions: Standard
Construction
Type & style
- Home type: SingleFamily
- Property subtype: Single Family Residence
Materials
- Brick Full
- Foundation: Slab
- Roof: Metal
Condition
- New construction: No
- Year built: 2020
Utilities & green energy
- Sewer: Septic Installed
- Water: Well
- Utilities for property: Cable Connected, Electricity Connected, Propane
Community & HOA
Community
- Subdivision: Aubert Landing
Location
- Region: Waxhaw
Financial & listing details
- Price per square foot: $294/sqft
- Tax assessed value: $571,600
- Annual tax amount: $2,737
- Date on market: 8/1/2026
- Listing terms: Cash,Conventional,FHA,USDA Loan,VA Loan
- Electric utility on property: Yes
- Road surface type: Concrete, Paved
Estimated market value
$846,800
$804,000 - $889,000
$3,483/mo
Price history
| Date | Event | Price |
|---|---|---|
| 8/1/2026 | Listed for sale | $875,000+6.7%$294/sqft |
Source:  Canopy MLS as distributed by MLS GRID #4406685 Report a problem Canopy MLS as distributed by MLS GRID #4406685 Report a problem | ||
| 3/3/2025 | Listing removed | $819,900$276/sqft |
Source: Canopy MLS as distributed by MLS GRID #4213614 Report a problem | ||
| 2/25/2025 | Price change | $819,900-0.6%$276/sqft |
Source: Canopy MLS as distributed by MLS GRID #4213614 Report a problem | ||
| 1/16/2025 | Listed for sale | $824,900+0.8%$277/sqft |
Source: Canopy MLS as distributed by MLS GRID #4213614 Report a problem | ||
| 8/2/2024 | Sold | $818,000-0.8%$275/sqft |
Source: Canopy MLS as distributed by MLS GRID #4140877 Report a problem | ||
| 6/10/2024 | Pending sale | $824,900$277/sqft |
Source: Canopy MLS as distributed by MLS GRID #4140877 Report a problem | ||
| 5/30/2024 | Listed for sale | $824,900+44.7%$277/sqft |
Source: Canopy MLS as distributed by MLS GRID #4140877 Report a problem | ||
| 9/7/2021 | Sold | $570,000+14.2%$192/sqft |
Source: Canopy MLS as distributed by MLS GRID #3763634 Report a problem | ||
| 7/26/2021 | Pending sale | $499,000$168/sqft |
Source: Canopy MLS as distributed by MLS GRID #3763634 Report a problem | ||
| 7/20/2021 | Listed for sale | $499,000+1008.9%$168/sqft |
Source: Canopy MLS as distributed by MLS GRID #3763634 Report a problem | ||
| 12/20/2019 | Sold | $45,000$15/sqft |
Source: Public Record Report a problem | ||
Public tax history
| Year | Property taxes | Tax assessment |
|---|---|---|
| 2025 | $2,737 -10% | $571,600 +19.9% |
| 2024 | $3,042 +1.6% | $476,600 |
| 2023 | $2,993 | $476,600 |
| 2022 | $2,993 +1.8% | $476,600 |
| 2021 | $2,940 +2195.9% | $476,600 +2771.1% |
| 2020 | $128 | $16,600 |
| 2019 | -- | -- |
Find assessor info on the county website
Monthly payment
Est. payment
Payment breakdown
Explore the cost of this home by adjusting the details. Changes won't be saved.Climate risks
Neighborhood: 28173
Nearby schools
GreatSchools rating
- 6/10Western Union Elementary SchoolGrades: K-5Distance: 2.6 mi
- 4/10Parkwood Middle SchoolGrades: 6-8Distance: 3.7 mi
- 8/10Parkwood High SchoolGrades: 9-12Distance: 3.7 mi
Schools provided by the listing agent
- Elementary: Western Union
- Middle: Parkwood
- High: Parkwood
Source: Canopy MLS as distributed by MLS GRID. This data may not be complete. We recommend contacting the local school district to confirm school assignments for this home.
- $717,9004 bd4 ba2.6k sqft6608 McWhorter Rd, Waxhaw, NC 28173Off Market

- $570,7003 bd2 ba2.5k sqft206 Barra Dr, Waxhaw, NC 28173Off Market
- $497,5003 bd2 ba2k sqft201 Barra Dr, Waxhaw, NC 28173Off Market
- $591,6003 bd2 ba2.1k sqft6618 McWhorter Rd, Waxhaw, NC 28173Off Market
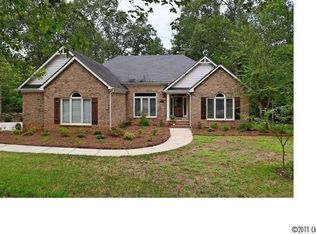
- $610,0005 bd3 ba2.7k sqft207 Barra Dr, Waxhaw, NC 28173For Sale
- $373,4003 bd2 ba1.3k sqft6602 McWhorter Rd, Waxhaw, NC 28173Off Market
- $545,1004 bd3 ba2.5k sqft212 Barra Dr, Waxhaw, NC 28173Off Market
- $337,2003 bd2 ba1.4k sqft6522 McWhorter Rd, Waxhaw, NC 28173Off Market
A local agent can set up tours, give advice and negotiate with sellers.
Similar homes
- $800,0005 bd4 ba2.5k sqft316 Anne Ave, Waxhaw, NC 28173For Sale

 MLS ID #4382229, Julie Etheridge, Helen Adams Realty. Canopy MLS as distributed by MLS GRID
 - $935,0005 bd4 ba3.3k sqft803 Five Leaf Ln, Waxhaw, NC 28173For Sale
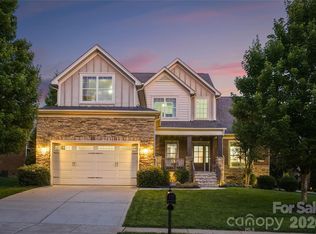 MLS ID #4389252, Hasnaa Abitol, Coldwell Banker Realty. Canopy MLS as distributed by MLS GRID
 - $950,0004 bd3 ba3.6k sqft2015 Pierson Dr, Lancaster, SC 29720For Sale
 MLS ID #4386395, Michael Wilfong, Michael Ryan Realty Inc. Canopy MLS as distributed by MLS GRID
 - $699,9005 bd3 ba3.2k sqft8120 Madrigal Ct, Waxhaw, NC 28173For Sale
 MLS ID #4394851, Nick Tarcea, Coldwell Banker Realty. Canopy MLS as distributed by MLS GRID
 - $899,9003 bd4 ba3.5k sqft5033 Waxhaw Indian Trail Rd, Matthews, NC 28104For SaleMLS ID #4398876, Evelyn Suvillaga Urbina, Coldwell Banker Realty. Canopy MLS as distributed by MLS GRID
- $895,0004 bd3 ba3k sqft8503 Foxbridge Dr, Matthews, NC 28104For SaleMLS ID #4398905, Wendy McCall, Coldwell Banker Realty. Canopy MLS as distributed by MLS GRID
- $725,0003 bd4 ba3k sqft3310 Millstone Creek Rd, Lancaster, SC 29720For SaleMLS ID #4397673, Chris Jordan, Keller Williams Connected. Canopy MLS as distributed by MLS GRID
- $799,9004 bd4 ba3.2k sqft4105 Parkwood School Rd, Monroe, NC 28112For SaleMLS ID #4402329, Jennifer Ledford, EXP Realty LLC Ballantyne. Canopy MLS as distributed by MLS GRID
- $554,5003 bd3 ba2.2k sqft1907 Harvest Time Ln, Waxhaw, NC 28173For SaleMLS ID #4379113, Lorena Kwietniewski, ALBRICK. Canopy MLS as distributed by MLS GRID
- $814,9995 bd4 ba3.2k sqft2315 Chateau Ct, Matthews, NC 28105New ConstructionMLS ID #4407259, Liza Caminiti, Ivester Jackson Christie's. Canopy MLS as distributed by MLS GRID
- $659,0005 bd4 ba3.4k sqft1424 Ridge Haven Rd, Waxhaw, NC 28173For SaleMLS ID #4391086, Jeff Lynch, RE/MAX Executive. Canopy MLS as distributed by MLS GRID
- $760,0003 bd3 ba2.3k sqft1405 Encore Ln, Waxhaw, NC 28173For SaleMLS ID #4366207, Mark Perry, Premier South. Canopy MLS as distributed by MLS GRID
- $650,0004 bd4 ba2.5k sqft411 Brevard St, Waxhaw, NC 28173New ConstructionMLS ID #4397400, Wendi Hensel, Howard Hanna Allen Tate Charlotte South. Canopy MLS as distributed by MLS GRID
- $615,0003 bd4 ba2.7k sqft2910 Plum Thicket Ct, Monroe, NC 28112For SaleMLS ID #4370003, Morgan Burr, Divine Real Estate Boutique, LLC. Canopy MLS as distributed by MLS GRID
- $794,9994 bd4 ba3.1k sqft5639 White Store Rd, Wingate, NC 28174For SaleMLS ID #4384824, Alexis Hughes, EXP Realty LLC Ballantyne. Canopy MLS as distributed by MLS GRID
- $910,0004 bd4 ba3.3k sqft6219 Fair Valley Dr, Charlotte, NC 28226For SaleMLS ID #4400591, Sumer Woods, 5 Points Realty. Canopy MLS as distributed by MLS GRID
- $799,9994 bd3 ba2.8k sqft163 Monteray Oaks Cir, Fort Mill, SC 29715For SaleMLS ID #4386895, Marie DeMartino, Helen Adams Realty. Canopy MLS as distributed by MLS GRID
- $835,0005 bd3 ba3.6k sqft208 Kelly Ct, Fort Mill, SC 29715For SaleMLS ID #4400682, Suzette Gray, Coldwell Banker Realty. Canopy MLS as distributed by MLS GRID
- $999,0005 bd4 ba3.4k sqft13101 Darby Chase Dr, Charlotte, NC 28277For SaleMLS ID #4396206, Marvin Speight, Berkshire Hathaway HomeServices Carolinas Realty. Canopy MLS as distributed by MLS GRID
- $799,0004 bd3 ba2.8k sqft11550 Falling Leaves Dr, Charlotte, NC 28277For SaleMLS ID #4377977, Regina Gusmao, COMPASS. Canopy MLS as distributed by MLS GRID
