Experience refined living just steps from the heart of downtown Waxhaw in this beautifully crafted, storybook-inspired home. Located at 411 Brevard St, this exceptional residence offers a rare combination of charm, quality construction, and walkable lifestyle. A welcoming front porch invites you in, while the fully fenced backyard with irrigation creates an ideal setting for relaxing or entertaining. Built with durability in mind, the home features fiber-cement siding, a 30-year architectural roof, and oversized 6-inch gutters. Inside, white oak hardwood floors flow throughout the main living areas, complemented by a warm, modern palette and thoughtfully selected finishes. The chef’s kitchen is the centerpiece of the home, showcasing a premium KitchenAid appliance suite with double ovens, a 5-burner cooktop, built-in microwave, and a dishwasher, all anchored by a large island and quartz countertops—perfect for everyday living and entertaining. Upstairs, the primary suite offers a peaceful retreat with a tray ceiling, spa-inspired bath featuring a soaking tub, tiled shower, and dual vanities with LED mirrors. Two additional bedrooms and a full bath complete the second level. The third floor provides exceptional flexibility with a full bath—ideal for a guest suite, home office, media room, or fitness space. Designed for comfort and efficiency, the home includes Low-E windows and an 18-SEER zoned HVAC system. A dedicated laundry room with custom folding space. Enjoy the convenience of being just moments from downtown Waxhaw’s shops, restaurants, breweries, and local favorites—offering a lifestyle that blends small-town charm with modern living.
This is a rare opportunity to own a high-quality, thoughtfully designed home in one of the area’s most desirable locations.
Active
$650,000
411 Brevard St, Waxhaw, NC 28173
4beds
2,562sqft
Single Family Residence
Built in 2025
0.18 Acres Lot
$641,500 Zestimate®
$254/sqft
$-- HOA
What's special
- 22 days |
- 568 |
- 37 |
Zillow last checked:
Listing updated:
Listed by:
Wendi Hensel wendi.hensel@howardhannatate.com,
Howard Hanna Allen Tate Charlotte South
Source: Canopy MLS as distributed by MLS GRID,MLS#: 4397400
Loading...
Facts & features
Interior
Bedrooms & bathrooms
- Bedrooms: 4
- Bathrooms: 4
- Full bathrooms: 3
- 1/2 bathrooms: 1
Primary bedroom
- Features: Tray Ceiling(s), Walk-In Closet(s)
- Level: Upper
Bedroom s
- Level: Upper
Bedroom s
- Level: Upper
Bathroom full
- Level: Upper
Bathroom full
- Level: Upper
Bathroom full
- Level: Third
Bathroom half
- Level: Main
Other
- Features: Ceiling Fan(s)
- Level: Third
Dining area
- Level: Main
Flex space
- Level: Third
Great room
- Features: Coffered Ceiling(s)
- Level: Main
Kitchen
- Features: Kitchen Island, Open Floorplan, Walk-In Pantry
- Level: Main
Laundry
- Features: Built-in Features
- Level: Main
Heating
- Electric, Heat Pump
Cooling
- Central Air, Electric, Heat Pump, Zoned
Appliances
- Included: Dishwasher, Disposal, Double Oven, Electric Cooktop, Electric Oven, Electric Water Heater, Exhaust Hood, Microwave, Plumbed For Ice Maker
- Laundry: Inside, Laundry Room, Main Level
Features
- Kitchen Island, Open Floorplan, Pantry, Walk-In Closet(s), Walk-In Pantry
- Flooring: Carpet, Tile, Wood
- Windows: Insulated Windows
- Has basement: No
Interior area
- Total structure area: 1,920
- Total interior livable area: 2,562 sqft
- Finished area above ground: 2,562
- Finished area below ground: 0
Property
Parking
- Total spaces: 4
- Parking features: Driveway
- Uncovered spaces: 4
Features
- Levels: Three Or More
- Stories: 3
- Patio & porch: Deck, Front Porch
- Exterior features: In-Ground Irrigation
- Fencing: Back Yard,Fenced
Lot
- Size: 0.18 Acres
- Features: Level
Details
- Parcel number: 05115030A
- Zoning: AK8
- Special conditions: Standard
Construction
Type & style
- Home type: SingleFamily
- Architectural style: Transitional
- Property subtype: Single Family Residence
Materials
- Fiber Cement
- Foundation: Crawl Space
Condition
- New construction: Yes
- Year built: 2025
Details
- Builder name: Knight & Davis Construction Group
Utilities & green energy
- Sewer: Public Sewer
- Water: City
- Utilities for property: Cable Available, Electricity Connected, Underground Utilities
Community & HOA
Community
- Subdivision: None
Location
- Region: Waxhaw
Financial & listing details
- Price per square foot: $254/sqft
- Tax assessed value: $215,000
- Date on market: 6/25/2026
- Cumulative days on market: 22 days
- Listing terms: Cash,Conventional,FHA,VA Loan
- Electric utility on property: Yes
- Road surface type: Concrete
Estimated market value
$641,500
$609,000 - $674,000
$2,668/mo
Price history
| Date | Event | Price |
|---|---|---|
| 6/25/2026 | Listed for sale | $650,000-3.7%$254/sqft |
Source:  Canopy MLS as distributed by MLS GRID #4397400 Report a problem Canopy MLS as distributed by MLS GRID #4397400 Report a problem | ||
| 5/5/2026 | Listing removed | $675,000$263/sqft |
Source: Canopy MLS as distributed by MLS GRID #4326177 Report a problem | ||
| 3/26/2026 | Price change | $675,000-10%$263/sqft |
Source: Canopy MLS as distributed by MLS GRID #4326177 Report a problem | ||
| 2/13/2026 | Price change | $750,000-6.3%$293/sqft |
Source: Canopy MLS as distributed by MLS GRID #4326177 Report a problem | ||
| 1/7/2026 | Price change | $800,000-3.1%$312/sqft |
Source: Canopy MLS as distributed by MLS GRID #4326177 Report a problem | ||
| 12/2/2025 | Listed for sale | $825,900$322/sqft |
Source: Canopy MLS as distributed by MLS GRID #4326177 Report a problem | ||
| 11/19/2025 | Listing removed | $825,900$322/sqft |
Source: Canopy MLS as distributed by MLS GRID #4302196 Report a problem | ||
| 10/4/2025 | Price change | $825,900-4%$322/sqft |
Source: Canopy MLS as distributed by MLS GRID #4302196 Report a problem | ||
| 9/13/2025 | Listed for sale | $859,900$336/sqft |
Source: Canopy MLS as distributed by MLS GRID #4302196 Report a problem | ||
Public tax history
Tax history is unavailable.
Monthly payment
Est. payment
Payment breakdown
Explore the cost of this home by adjusting the details. Changes won't be saved.Climate risks
Neighborhood: 28173
Nearby schools
GreatSchools rating
- 9/10Waxhaw Elementary SchoolGrades: PK-5Distance: 0.7 mi
- 4/10Parkwood Middle SchoolGrades: 6-8Distance: 6.6 mi
- 8/10Parkwood High SchoolGrades: 9-12Distance: 6.5 mi
Schools provided by the listing agent
- Elementary: Waxhaw
- Middle: Parkwood
- High: Parkwood
Source: Canopy MLS as distributed by MLS GRID. This data may not be complete. We recommend contacting the local school district to confirm school assignments for this home.
- $262,5000.32 Acres415 Brevard St, Waxhaw, NC 28173Sold

- $238,100-- bd-- ba-- sqftBrevard St, Waxhaw, NC 28173Off Market
- $--1 bd1 ba675 sqft419 Brevard St #A, Waxhaw, NC 28173Off Market
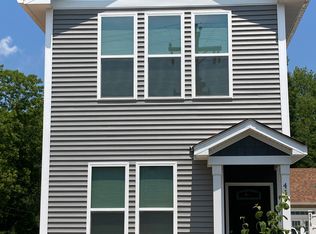
- $--1 bd1 ba675 sqft419 Brevard St #B, Waxhaw, NC 28173Off Market
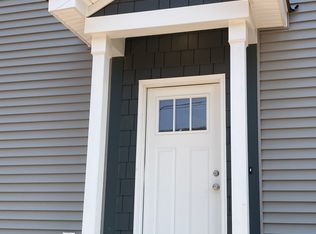
- $253,500-- bd-- ba-- sqft402 Brevard St, Waxhaw, NC 28173Off Market
- $293,9001 bd1 ba1.3k sqft419 Brevard St, Waxhaw, NC 28173Off Market
- $326,0002 bd2 ba1.1k sqft421 Brevard St, Waxhaw, NC 28173Off Market
- $254,3003 bd2 ba1k sqft401 Brevard St, Waxhaw, NC 28173Off Market
A local agent can set up tours, give advice and negotiate with sellers.
Similar homes
- $639,0004 bd3 ba2.7k sqft7815 Red Oaks Trl, Waxhaw, NC 28173For Sale

 MLS ID #4389523, Matthew Moreira, COMPASS. Canopy MLS as distributed by MLS GRID
 - $800,0005 bd4 ba2.5k sqft316 Anne Ave, Waxhaw, NC 28173For Sale
 MLS ID #4382229, Julie Etheridge, Helen Adams Realty. Canopy MLS as distributed by MLS GRID
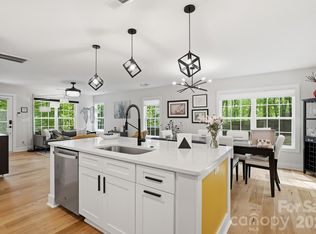
 - $569,0004 bd3 ba1.9k sqft617 Teresa Cir, Waxhaw, NC 28173For Sale
 MLS ID #4368451, Don Gomez, C-A-RE Realty. Canopy MLS as distributed by MLS GRID
 - $709,0005 bd3 ba3.2k sqft8120 Madrigal Ct, Waxhaw, NC 28173For Sale
 MLS ID #4394851, Nick Tarcea, Coldwell Banker Realty. Canopy MLS as distributed by MLS GRID
 - $735,0004 bd4 ba3.2k sqft507 Yucatan Dr, Waxhaw, NC 28173For SaleMLS ID #4333551, Gina Lorenzo, COMPASS. Canopy MLS as distributed by MLS GRID
- $768,0003 bd4 ba2.3k sqft1432 Encore Ln, Waxhaw, NC 28173For SaleMLS ID #4400460, Mark Perry, Premier South. Canopy MLS as distributed by MLS GRID
- $759,9005 bd4 ba3.4k sqft5080 McLaughlin Loop, Waxhaw, NC 28173New ConstructionCanopy MLS as distributed by MLS GRID
- $759,0004 bd4 ba3.4k sqft2003 Ptarmigan Ct, Waxhaw, NC 28173For SaleMLS ID #4376939, Kristin Ratliff, COMPASS. Canopy MLS as distributed by MLS GRID
- $759,9005 bd5 ba3.6k sqft5076 McLaughlin Loop, Waxhaw, NC 28173New ConstructionCanopy MLS as distributed by MLS GRID
- $675,0003 bd3 ba2.4k sqft3029 Bronwood Pl, Lancaster, SC 29720For SaleMLS ID #4396964, Laura Werb, Berkshire Hathaway HomeServices Carolinas Realty. Canopy MLS as distributed by MLS GRID
- $564,5003 bd3 ba2.2k sqft1907 Harvest Time Ln, Waxhaw, NC 28173For SaleMLS ID #4379113, Lorena Kwietniewski, ALBRICK. Canopy MLS as distributed by MLS GRID
- $539,0003 bd2 ba1.8k sqft1306 Idyllic Ln, Waxhaw, NC 28173For SaleMLS ID #4400609, Mark Perry, Premier South. Canopy MLS as distributed by MLS GRID
- $839,9005 bd4 ba3.7k sqft5058 McLaughlin Loop, Waxhaw, NC 28173New ConstructionCanopy MLS as distributed by MLS GRID
- $760,0003 bd3 ba2.3k sqft1405 Encore Ln, Waxhaw, NC 28173For SaleMLS ID #4366207, Mark Perry, Premier South. Canopy MLS as distributed by MLS GRID
- $665,0004 bd4 ba3.4k sqft153 Halifax Dr, Indian Land, SC 29707For SaleMLS ID #4385943, Vatsana Phommatheth, The Agency - Charlotte. Canopy MLS as distributed by MLS GRID
- $799,0005 bd4 ba3.7k sqft606 Yucatan Dr, Waxhaw, NC 28173For SaleMLS ID #4371803, Raghu Kukunoor, Red Bricks Realty LLC. Canopy MLS as distributed by MLS GRID
- $685,0004 bd4 ba2.5k sqft4923 Lancaster Hwy, Monroe, NC 28112New ConstructionMLS ID #4385219, Margo Frantz, Costello Real Estate and Investments LLC. Canopy MLS as distributed by MLS GRID
- $799,9004 bd3 ba3.2k sqft7289 Twelve Mile Creek Rd, Lancaster, SC 29720For SaleMLS ID #4401307, Alla Yaroshevich, Golden Bridge Realty, LLC. Canopy MLS as distributed by MLS GRID
- $857,0004 bd3 ba2.7k sqft3204 Millstone Creek Rd, Lancaster, SC 29720For SaleMLS ID #4402581, Ruth November, Jason Mitchell Real Estate. Canopy MLS as distributed by MLS GRID
- $799,9004 bd4 ba3.2k sqft4105 Parkwood School Rd, Monroe, NC 28112For SaleMLS ID #4402329, Jennifer Ledford, EXP Realty LLC Ballantyne. Canopy MLS as distributed by MLS GRID
