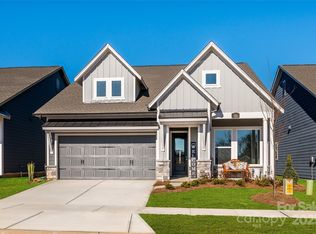
Welcome to 1306 Idyllic Lane in the esteemed 55+ community of Encore at Streamside. This stunning single-story home beautifully combines comfort with style, featuring 3 spacious bedrooms, 2 full bathrooms, and 1852 square feet of inviting living space. The heart of the home boasts an open and airy layout, perfect for entertaining friends or enjoying quality family time, enhanced by ample natural light. Step outside to the spectacular rear covered porch ideal for relaxation or alfresco dining. Situated in the sought-after area of Waxhaw, the home offers convenient access to shopping and recreational activities. With its contemporary design, high-quality finishes, and desirable features, this residence is truly a must-see.
Active
$539,000
1306 Idyllic Ln, Waxhaw, NC 28173
3beds
1,852sqft
Single Family Residence
Built in 2024
0.13 Acres Lot
$532,300 Zestimate®
$291/sqft
$330/mo HOA
What's special
Contemporary designHigh-quality finishesAmple natural lightOpen and airy layoutSpectacular rear covered porch
- 94 days
- 222
- 15
Zillow last checked:
Listing updated:
Listed by:
Mark Perry markperryrealtor1@gmail.com,
Premier South
Source: Canopy MLS as distributed by MLS GRID,MLS#: 4400609
Facts & features
Interior
Bedrooms & bathrooms
- Bedrooms: 3
- Bathrooms: 2
- Full bathrooms: 2
- Main level bedrooms: 3
Primary bedroom
- Level: Main
Bedroom s
- Level: Main
Bedroom s
- Level: Upper
Bathroom full
- Level: Main
Bathroom full
- Level: Main
Bathroom full
- Level: Upper
Dining area
- Level: Main
Family room
- Level: Main
Kitchen
- Level: Main
Loft
- Level: Upper
Other
- Level: Main
Study
- Level: Main
Heating
- Forced Air, Natural Gas
Cooling
- Central Air
Appliances
- Included: Dishwasher, Disposal, Exhaust Hood, Gas Cooktop, Microwave, Self Cleaning Oven, Wall Oven
- Laundry: Laundry Room, Main Level
Features
- Flooring: Tile, Vinyl
- Doors: Insulated Door(s)
- Windows: Insulated Windows, Window Treatments
- Has basement: No
Interior area
- Total structure area: 1,852
- Total interior livable area: 1,852 sqft
- Finished area above ground: 1,852
- Finished area below ground: 0
Video & virtual tour
Property
Parking
- Total spaces: 2
- Parking features: Driveway, Attached Garage, Garage Door Opener, Garage on Main Level
- Attached garage spaces: 2
- Has uncovered spaces: Yes
Features
- Levels: One
- Stories: 1
- Patio & porch: Covered, Front Porch, Rear Porch
- Exterior features: Lawn Maintenance
- Pool features: Community
- Fencing: Back Yard,Fenced
Lot
- Size: 0.13 Acres
- Dimensions: 45 x 126 x 45 x 126
- Features: Level, Views
Details
- Parcel number: 06135348
- Zoning: RES-NEC
- Special conditions: Standard
Construction
Type & style
- Home type: SingleFamily
- Architectural style: Transitional
- Property subtype: Single Family Residence
Materials
- Fiber Cement, Stone Veneer
- Foundation: Slab
Condition
- New construction: No
- Year built: 2024
Details
- Builder model: Heirloom
- Builder name: David Weekley
Utilities & green energy
- Sewer: County Sewer
- Water: County Water
- Utilities for property: Cable Available
Community & HOA
Community
- Features: Fifty Five and Older, Clubhouse, Dog Park, Fitness Center, Pond, Sidewalks, Street Lights, Walking Trails
- Security: Carbon Monoxide Detector(s), Smoke Detector(s)
- Senior community: Yes
- Subdivision: Encore at Streamside
HOA
- Has HOA: Yes
- HOA fee: $330 monthly
- HOA name: CAMS
- HOA phone: 877-672-2267
Location
- Region: Waxhaw
Financial & listing details
- Price per square foot: $291/sqft
- Tax assessed value: $572,000
- Date on market: 7/11/2026
- Cumulative days on market: 211 days
- Listing terms: Cash,Conventional,FHA,VA Loan
- Road surface type: Concrete, Paved
Estimated market value
$532,300
$506,000 - $559,000
$2,527/mo
Price history
| Date | Event | Price |
|---|---|---|
| 7/11/2026 | Listed for sale | $539,000-2%$291/sqft |
Source:  Canopy MLS as distributed by MLS GRID #4400609 Report a problem Canopy MLS as distributed by MLS GRID #4400609 Report a problem | ||
| 7/3/2026 | Listing removed | $550,000$297/sqft |
Source: Canopy MLS as distributed by MLS GRID #4351728 Report a problem | ||
| 4/10/2026 | Price change | $550,000-1.8%$297/sqft |
Source: Canopy MLS as distributed by MLS GRID #4351728 Report a problem | ||
| 3/20/2026 | Price change | $560,000-0.9%$302/sqft |
Source: Canopy MLS as distributed by MLS GRID #4351728 Report a problem | ||
| 3/8/2026 | Listed for sale | $565,000+5.6%$305/sqft |
Source: Canopy MLS as distributed by MLS GRID #4351728 Report a problem | ||
| 7/2/2024 | Sold | $534,786-0.9%$289/sqft |
Source: Canopy MLS as distributed by MLS GRID #4093070 Report a problem | ||
| 6/6/2024 | Pending sale | $539,786$291/sqft |
Source: Canopy MLS as distributed by MLS GRID #4093070 Report a problem | ||
| 5/30/2024 | Price change | $539,786-1.8%$291/sqft |
Source: Canopy MLS as distributed by MLS GRID #4093070 Report a problem | ||
| 4/5/2024 | Price change | $549,840+0.3%$297/sqft |
Source:  David Weekley Homes Report a problem David Weekley Homes Report a problem | ||
| 3/27/2024 | Price change | $548,342+0.6%$296/sqft |
Source: Canopy MLS as distributed by MLS GRID #4093070 Report a problem | ||
| 3/21/2024 | Price change | $545,342+0.6%$294/sqft |
Source: Canopy MLS as distributed by MLS GRID #4093070 Report a problem | ||
| 2/10/2024 | Price change | $542,342+0.9%$293/sqft |
Source: David Weekley Homes Report a problem | ||
| 2/2/2024 | Price change | $537,342+1.9%$290/sqft |
Source: David Weekley Homes Report a problem | ||
| 12/6/2023 | Listed for sale | $527,342$285/sqft |
Source: David Weekley Homes Report a problem | ||
Public tax history
Tax history is unavailable.
Monthly payment
Est. payment
Payment breakdown
Explore the cost of this home by adjusting the details. Changes won't be saved.Climate risks
Neighborhood: 28173
Similar homes
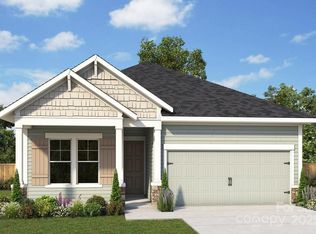
- $625,0003 bd3 ba2.2k sqft1133 Idyllic Ln, Waxhaw, NC 28173For Sale

 MLS ID #4368348, Marianne Shields, Shields Realty, Inc.. Canopy MLS as distributed by MLS GRID
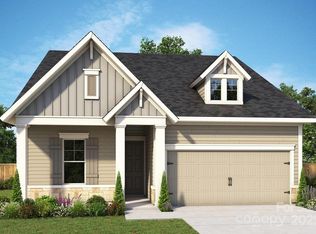
 - $749,0003 bd3 ba2.3k sqft1405 Encore Ln, Waxhaw, NC 28173For Sale
 MLS ID #4366207, Mark Perry, Premier South. Canopy MLS as distributed by MLS GRID
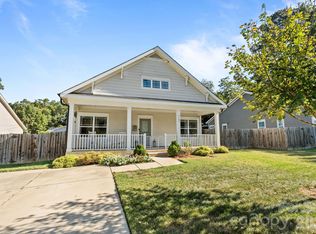
 - $540,0003 bd2 ba1.8k sqft5309 Tarrywood Ln, Charlotte, NC 28205For Sale
 MLS ID #4431444, Lauren Harris, EXP Realty LLC Ballantyne. Canopy MLS as distributed by MLS GRID
 - $649,9004 bd4 ba2.7k sqft5064 McLaughlin Loop, Waxhaw, NC 28173New Construction
 Canopy MLS as distributed by MLS GRID
 - $449,9003 bd3 ba2k sqft6522 Gopher Rd, Lancaster, SC 29720For SaleMLS ID #4409932, Michael Burns, EXP Realty LLC Ballantyne. Canopy MLS as distributed by MLS GRID
- $625,0004 bd4 ba2.5k sqftTowns at Audrey Park, Waxhaw, NC 28173For SaleMLS ID #4429780, Ricardo Ardila, Paola Alban Realtors. Canopy MLS as distributed by MLS GRID
- $585,0003 bd3 ba2.6k sqft1025 Ansley Park Dr, Indian Land, SC 29707For SaleMLS ID #4387863, Kathleen Rodriguez, NorthGroup Real Estate LLC. Canopy MLS as distributed by MLS GRID
- $426,5003 bd2 ba1.6k sqft6260 Swanport Rd, Lancaster, SC 29720For SaleMLS ID #4408188, Jan Freeman, Berkshire Hathaway HomeServices Carolinas Realty. Canopy MLS as distributed by MLS GRID
- $465,0003 bd3 ba2.6k sqft1134 Baldwin Dr, Lancaster, SC 29720For SaleMLS ID #4420995, Nick May, COMPASS. Canopy MLS as distributed by MLS GRID
- $406,9003 bd3 ba1.8k sqft454 Blythe Townhome Ln, Waxhaw, NC 28173New ConstructionCanopy MLS as distributed by MLS GRID
- $445,0004 bd4 ba2.5k sqft1131 Bandon Dr, Waxhaw, NC 28173New ConstructionMLS ID #4409431, Debra Votta, Votta Realty. Canopy MLS as distributed by MLS GRID
- $550,0004 bd4 ba2.6k sqft2411 Secrest Shortcut Rd, Monroe, NC 28110New ConstructionMLS ID #4411227, Cherie Burris, RE/MAX Executive. Canopy MLS as distributed by MLS GRID
- $449,9003 bd2 ba1.6k sqft4480 Family Trail Dr, Fort Mill, SC 29707For SaleMLS ID #4408212, Carolyn Snow Abiad, Rinehart Realty Corporation. Canopy MLS as distributed by MLS GRID
- $535,0004 bd3 ba2.3k sqft17712 Terryglass Ln, Charlotte, NC 28278For SaleMLS ID #4379963, Courtney Hoard, Carolina Homes Connection, LLC. Canopy MLS as distributed by MLS GRID
- $480,0003 bd3 ba1.9k sqft219 Pintail Dr, Monroe, NC 28110For SaleMLS ID #4301611, Lea Wagner, NextHome Paramount. Canopy MLS as distributed by MLS GRID
- $585,0003 bd4 ba2.5k sqft11507 Red Rust Ln, Charlotte, NC 28277For SaleMLS ID #4416483, Marcia Folnsbee, Helen Adams Realty. Canopy MLS as distributed by MLS GRID
- $520,0003 bd3 ba2.5k sqft5359 Redbud Rd #21, Lancaster, SC 29720New ConstructionMLS ID #4401730, Riley Lowe, Lennar Sales Corp. Canopy MLS as distributed by MLS GRID
- $529,9004 bd3 ba2.6k sqft545 Cheryl Lynn Dr, Rock Hill, SC 29730New ConstructionCanopy MLS as distributed by MLS GRID
- $575,0002 bd2 ba1.8k sqft1620 Red Leaf Dr, Fort Mill, SC 29715For SaleMLS ID #4402773, Amy Merrigan, Helen Adams Realty. Canopy MLS as distributed by MLS GRID
- $475,0004 bd3 ba2.7k sqft1131 Ryan Meadow Dr, Monroe, NC 28110For SaleMLS ID #4418951, Vatsana Phommatheth, The Agency - Charlotte. Canopy MLS as distributed by MLS GRID
