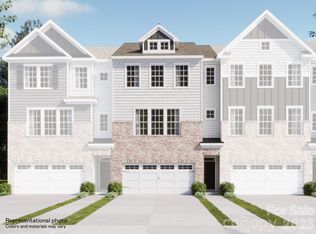
Welcome to 1131 Bandon Drive, a stunning newly built 2025 townhome in Waxhaw offering modern design, thoughtful finishes, and a truly move-in-ready opportunity. This three-story townhome features 4 bedrooms, 3.5 bathrooms, and a spacious layout designed for today’s lifestyle.
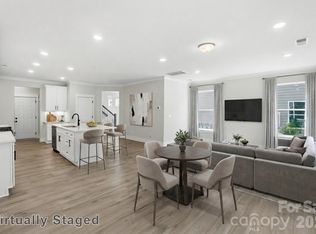
The lower level offers a private fourth bedroom perfect for guests, a home office, or additional living space. The main level showcases an open-concept design with a bright and inviting family room, dining area, and a beautifully appointed kitchen featuring modern finishes, ample cabinetry, and stainless steel appliances. Enjoy seamless indoor-outdoor living with access to the private deck, perfect for relaxing or entertaining.
Upstairs, the spacious owner’s suite provides a peaceful retreat, complemented by additional bedrooms and well-appointed bathrooms. With its low-maintenance lifestyle, attached two-car garage, and desirable location near downtown Waxhaw’s charming shops, restaurants, and local amenities, this home offers the perfect blend of comfort and convenience.
Experience the benefits of new construction without the wait!
Active
$445,000
1131 Bandon Dr, Waxhaw, NC 28173
4beds
2,537sqft
:
Get pre-qualified$2,824/mo
Townhouse
Built in 2025
0.01 Acres Lot
$442,200 Zestimate®
$175/sqft
$248/mo HOA
What's special
Well-appointed bathroomsAttached two-car garageOpen-concept designAmple cabinetryDining areaStainless steel appliances
- 5 days |
- 146 |
- 5 |
Likely to sell faster than
Zillow last checked:
Listing updated:
Listed by:
Debra Votta 704-909-9630,
Votta Realty
Source: Canopy MLS as distributed by MLS GRID,MLS#: 4409431
Facts & features
Interior
Bedrooms & bathrooms
- Bedrooms: 4
- Bathrooms: 4
- Full bathrooms: 3
- 1/2 bathrooms: 1
- Main level bedrooms: 1
Primary bedroom
- Level: Third
Bedroom s
- Level: Main
Bedroom s
- Level: Third
Bedroom s
- Level: Third
Bathroom full
- Level: Main
Bathroom half
- Level: Upper
Bathroom full
- Level: Third
Bathroom full
- Level: Third
Dining room
- Level: Upper
Kitchen
- Level: Upper
Living room
- Level: Upper
Heating
- Forced Air, Natural Gas
Cooling
- Electric
Appliances
- Included: Disposal, ENERGY STAR Qualified Dishwasher, Exhaust Fan, Gas Range, Microwave, Refrigerator, Tankless Water Heater
- Laundry: Laundry Room, Third Level
Features
- Kitchen Island, Open Floorplan, Pantry, Walk-In Closet(s)
- Flooring: Carpet, Vinyl
- Has basement: No
Interior area
- Total structure area: 1,559
- Total interior livable area: 2,537 sqft
- Finished area above ground: 2,537
- Finished area below ground: 0
Video & virtual tour
Property
Parking
- Total spaces: 2
- Parking features: Driveway, Attached Garage, Garage on Main Level
- Attached garage spaces: 2
- Has uncovered spaces: Yes
Features
- Levels: Three Or More
- Stories: 3
- Entry location: Main
Lot
- Size: 0.01 Acres
Details
- Parcel number: 05138656
- Zoning: R-4
- Special conditions: Standard
Construction
Type & style
- Home type: Townhouse
- Property subtype: Townhouse
Materials
- Fiber Cement
- Foundation: Slab
Condition
- New construction: Yes
- Year built: 2025
Details
- Builder model: Copeland
- Builder name: Lennar Carolinas
Utilities & green energy
- Sewer: County Sewer
- Water: County Water
- Utilities for property: Cable Available
Community & HOA
Community
- Security: Carbon Monoxide Detector(s)
- Subdivision: Village of Waxhaw
HOA
- Has HOA: Yes
- HOA fee: $248 monthly
- HOA name: CAMS
Location
- Region: Waxhaw
Financial & listing details
- Price per square foot: $175/sqft
- Tax assessed value: $411,900
- Date on market: 8/5/2026
- Cumulative days on market: 5 days
- Listing terms: Cash,Conventional,FHA,VA Loan
- Road surface type: Concrete, Paved
Estimated market value
$442,200
$420,000 - $464,000
$2,748/mo
Price history
| Date | Event | Price |
|---|---|---|
| 8/5/2026 | Listed for sale | $445,000+4.7%$175/sqft |
Source:  Canopy MLS as distributed by MLS GRID #4409431 Report a problem Canopy MLS as distributed by MLS GRID #4409431 Report a problem | ||
| 4/27/2026 | Sold | $424,999$168/sqft |
Source: Canopy MLS as distributed by MLS GRID #4332108 Report a problem | ||
| 4/10/2026 | Pending sale | $424,999$168/sqft |
Source: Canopy MLS as distributed by MLS GRID #4332108 Report a problem | ||
| 12/30/2025 | Listed for sale | $424,999$168/sqft |
Source: Canopy MLS as distributed by MLS GRID #4332108 Report a problem | ||
Public tax history
Tax history is unavailable.
Monthly payment
Est. payment
Payment breakdown
Explore the cost of this home by adjusting the details. Changes won't be saved.Climate risks
Neighborhood: 28173
Nearby schools
GreatSchools rating
- 9/10Waxhaw Elementary SchoolGrades: PK-5Distance: 1.4 mi
- 4/10Parkwood Middle SchoolGrades: 6-8Distance: 7.3 mi
- 8/10Parkwood High SchoolGrades: 9-12Distance: 7.3 mi
Schools provided by the listing agent
- Elementary: Waxhaw
- Middle: Parkwood
- High: Parkwood
Source: Canopy MLS as distributed by MLS GRID. This data may not be complete. We recommend contacting the local school district to confirm school assignments for this home.
- $409,9993 bd4 ba2.4k sqft1127 Bandon Dr, Waxhaw, NC 28173Sold
- $2,4393 bd4 ba2.4k sqft1108 Bandon Dr, Waxhaw, NC 28173For Rent

- $533,8004 bd4 ba2.4k sqft1207 Mary Jane Ave, Waxhaw, NC 28173Off Market
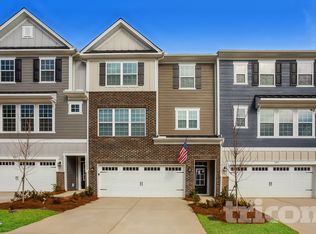
- $419,0004 bd4 ba2.4k sqft1211 Mary Jane Ave #19, Waxhaw, NC 28173Sold
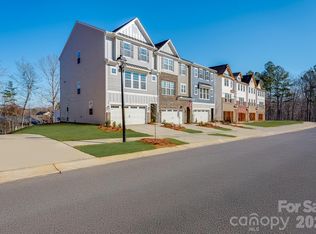
- $412,0003 bd4 ba2.4k sqft1307 Mary Jane Ave #21, Waxhaw, NC 28173Sold
- $417,8744 bd4 ba2.4k sqft1311 Mary Jane Ave #22, Waxhaw, NC 28173Sold
- $415,0004 bd4 ba2.4k sqft1315 Mary Jane Ave #23, Waxhaw, NC 28173Sold
- $155,5002 bd1 ba1k sqft5329 Waxhaw Marvin Rd, Waxhaw, NC 28173Off Market
A local agent can set up tours, give advice and negotiate with sellers.
Similar homes
- $411,9003 bd3 ba2k sqftBlythe Mill, Waxhaw, NC 28173New Construction
 Canopy MLS as distributed by MLS GRID
 - $381,9903 bd3 ba1.8k sqft211 Viburnum Rd, Waxhaw, NC 28173New Construction
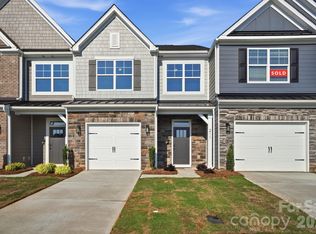 Canopy MLS as distributed by MLS GRID
 - $390,9003 bd3 ba1.8k sqft131 Viburnum Rd, Waxhaw, NC 28173New Construction
 Canopy MLS as distributed by MLS GRID
 - $460,0004 bd4 ba2.3k sqft230 Sycamore Dr, Lancaster, SC 29720For Sale
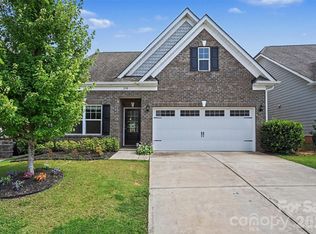 MLS ID #4399490, Heather Skinner, Keller Williams Ballantyne Area. Canopy MLS as distributed by MLS GRID
 - $489,0004 bd3 ba2.6k sqft4205 Spadefoot Ct, Lancaster, SC 29720For SaleMLS ID #4403455, Jim Hunter, NorthGroup Real Estate LLC. Canopy MLS as distributed by MLS GRID
- $425,0003 bd3 ba2.1k sqft7720 Sea Turtle Way, Lancaster, SC 29720For SaleMLS ID #4393365, Alla Yaroshevich, Golden Bridge Realty, LLC. Canopy MLS as distributed by MLS GRID
- $370,0004 bd3 ba2.3k sqft979 Pennington Dr, Lancaster, SC 29720For SaleMLS ID #4376411, Bryan Provenzano, Keller Williams Ballantyne Area. Canopy MLS as distributed by MLS GRID
- $350,0003 bd3 ba2.1k sqft6500 Kinder Ln, Lancaster, SC 29720For SaleMLS ID #4393642, Rene Maxwell, Costello Real Estate and Investments LLC. Canopy MLS as distributed by MLS GRID
- $574,0004 bd3 ba2.4k sqft1006 Brooksland Pl, Waxhaw, NC 28173For SaleMLS ID #4379627, Summer Brady, Mainstay Brokerage LLC. Canopy MLS as distributed by MLS GRID
- $639,9005 bd5 ba3.5k sqft4300 Tory Path Rd #756, Waxhaw, NC 28173For SaleMLS ID #4354997, Srikant Bodha, Red Bricks Realty LLC. Canopy MLS as distributed by MLS GRID
- $440,0003 bd3 ba1.8k sqftStone Creek, Charlotte, NC 28277For SaleMLS ID #4395948, Nicole McAlister, Keller Williams Ballantyne Area. Canopy MLS as distributed by MLS GRID
- $350,0003 bd3 ba1.7k sqftThe Greens, Indian Land, SC 29707For SaleMLS ID #4410501, Michael Henson, Helen Adams Realty. Canopy MLS as distributed by MLS GRID
- $650,0002 bd3 ba2.4k sqft1002 Pastoral Pl, Waxhaw, NC 28173For SaleMLS ID #4400612, Mark Perry, Premier South. Canopy MLS as distributed by MLS GRID
- $439,9003 bd4 ba2.2k sqft921 Portrush Ln, Tega Cay, SC 29708For SaleMLS ID #4381535, Dean Hagey, Realty One Group Revolution. Canopy MLS as distributed by MLS GRID
- $439,9993 bd3 ba2.1k sqft3039 Glenn Hope Way, Matthews, NC 28104For SaleMLS ID #4360312, Talacia Cain, Coldwell Banker Realty. Canopy MLS as distributed by MLS GRID
- $439,9903 bd2 ba1.5k sqft110 Northgate Blvd, Indian Trail, NC 28079New ConstructionMLS ID #4411249, Nicole McAlister, Keller Williams Ballantyne Area. Canopy MLS as distributed by MLS GRID
- $457,0192 bd2 ba1.8k sqft4861 Good Day Dr #28, Lancaster, SC 29720New ConstructionMLS ID #4411546, Riley Lowe, Lennar Sales Corp. Canopy MLS as distributed by MLS GRID
- $425,0004 bd4 ba2.1k sqft928 Bexton St, Charlotte, NC 28273For SaleMLS ID #4370934, Zhenping Zhong, Keller Williams Ballantyne Area. Canopy MLS as distributed by MLS GRID
- $639,9004 bd4 ba3.1k sqft1260 Wilma Dr #8248, Lancaster, SC 29720New ConstructionMLS ID #4407323, Kaylee Wilson, TLS Realty LLC. Canopy MLS as distributed by MLS GRID
- $441,9904 bd3 ba2.9k sqft305 Barnstable Dr, Monroe, NC 28110New ConstructionMLS ID #4399134, Wisam Roustom, William Kiselick. Canopy MLS as distributed by MLS GRID
