This is a proposed home which offers an opportunity for buyer personalization, including selection of structural features and interior design finishes. Base price reflects standard plan; final pricing will be adjusted based on buyer-selected options.
Amenity-rich planned community with pool, cabana, playground and soccer field! Here is your unicorn! A plan that offers the primary suite on the main level. Future butler pantry opportunity that connects the living room/dining room to the kitchen and built in kitchen island. Main level laundry room makes this home even more convenient! The second level offers an abundance of space in the loft/game room area. The three secondary bedrooms are ideally located and share a hall bathroom. All homes are designed to be Energy Star Certified. Visit the model home to learn more about this home!
Active
$441,990
305 Barnstable Dr, Monroe, NC 28110
4beds
2,939sqft
Single Family Residence
Built in 2026
0.26 Acres Lot
$441,400 Zestimate®
$150/sqft
$90/mo HOA
What's special
Main level laundry room
- 57 days |
- 60 |
- 2 |
Zillow last checked:
Listing updated:
Listed by:
Wisam Roustom 704-400-4536,
William Kiselick
Source: Canopy MLS as distributed by MLS GRID,MLS#: 4399134
Facts & features
Interior
Bedrooms & bathrooms
- Bedrooms: 4
- Bathrooms: 3
- Full bathrooms: 2
- 1/2 bathrooms: 1
- Main level bedrooms: 1
Primary bedroom
- Level: Main
Bedroom s
- Level: Upper
Bedroom s
- Level: Upper
Bathroom full
- Level: Main
Bathroom half
- Level: Main
Bathroom full
- Level: Upper
Dining area
- Level: Main
Family room
- Level: Main
Kitchen
- Level: Main
Laundry
- Level: Main
Living room
- Level: Main
Loft
- Level: Upper
Heating
- Natural Gas
Cooling
- Electric
Appliances
- Included: Disposal, Electric Range, Electric Water Heater, ENERGY STAR Qualified Dishwasher, Microwave
- Laundry: Electric Dryer Hookup, Laundry Room, Main Level
Features
- Flooring: Carpet, Vinyl
- Doors: Sliding Doors
- Has basement: No
- Attic: Pull Down Stairs
Interior area
- Total structure area: 2,939
- Total interior livable area: 2,939 sqft
- Finished area above ground: 2,939
- Finished area below ground: 0
Property
Parking
- Total spaces: 2
- Parking features: Driveway, Attached Garage, Garage Door Opener, Garage Faces Side, Garage on Main Level
- Attached garage spaces: 2
- Has uncovered spaces: Yes
Features
- Levels: Two
- Stories: 2
- Patio & porch: Patio
- Pool features: Community
Lot
- Size: 0.26 Acres
Details
- Parcel number: 09177312
- Zoning: CITY
- Special conditions: Standard
Construction
Type & style
- Home type: SingleFamily
- Property subtype: Single Family Residence
Materials
- Fiber Cement, Stone Veneer
- Foundation: Slab
Condition
- New construction: Yes
- Year built: 2026
Details
- Builder model: 2939 L
- Builder name: KB Home
Utilities & green energy
- Sewer: Public Sewer
- Water: City
Community & HOA
Community
- Features: Cabana, Playground, Sidewalks, Street Lights, Other
- Security: Carbon Monoxide Detector(s), Smoke Detector(s)
- Subdivision: Wellington Pointe
HOA
- Has HOA: Yes
- HOA fee: $270 quarterly
Location
- Region: Monroe
Financial & listing details
- Price per square foot: $150/sqft
- Tax assessed value: $441,990
- Date on market: 6/30/2026
- Cumulative days on market: 57 days
- Road surface type: Concrete, Paved
Estimated market value
$441,400
$419,000 - $463,000
$2,623/mo
Price history
| Date | Event | Price |
|---|---|---|
| 6/30/2026 | Listed for sale | $441,990$150/sqft |
Source:  Canopy MLS as distributed by MLS GRID #4399134 Report a problem Canopy MLS as distributed by MLS GRID #4399134 Report a problem | ||
Public tax history
Tax history is unavailable.
Monthly payment
Est. payment
Payment breakdown
Explore the cost of this home by adjusting the details. Changes won't be saved.Climate risks
Neighborhood: 28110
Nearby schools
GreatSchools rating
- 3/10East ElementaryGrades: PK-5Distance: 2.7 mi
- 2/10Monroe Middle SchoolGrades: 6-8Distance: 3.1 mi
- 2/10Monroe High SchoolGrades: 9-12Distance: 3.1 mi
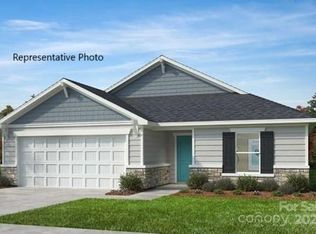
- $418,4514 bd2 ba2k sqft313 Maidstone Dr #58, Monroe, NC 28110Sold
- $837,7003 bd2 ba4.2k sqft314 Deese Rd, Monroe, NC 28110Off Market
- $385,7574 bd2 ba2k sqft329 Maidstone Dr, Monroe, NC 28110Sold
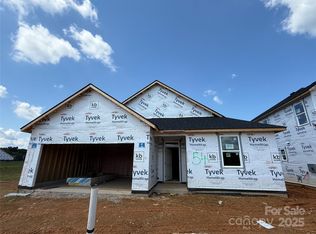
- $431,1303 bd3 ba2.1k sqft330 Maidstone Dr, Monroe, NC 28110Sold
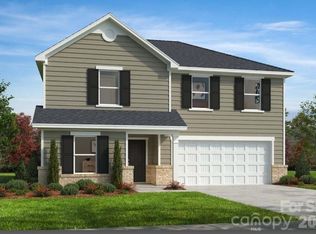
- $418,5525 bd3 ba2.5k sqft317 Maidstone Dr, Monroe, NC 28110Sold
- $418,5004 bd2 ba2k sqft313 Maidstone Dr, Monroe, NC 28110Sold
- $399,0964 bd2 ba2k sqft342 Maidstone Dr, Monroe, NC 28110New Construction
- $551,2655 bd5 ba2.9k sqft2301 Quiet Woods Rd, Monroe, NC 28110Sold
A local agent can set up tours, give advice and negotiate with sellers.
Similar homes
- $464,6785 bd3 ba2.9k sqft1041 Red Apple St, Monroe, NC 28110For Sale

 MLS ID #4400677, Jeremy Welch, NorthGroup Real Estate LLC. Canopy MLS as distributed by MLS GRID
 - $385,0005 bd3 ba2.6k sqft1503 Forkhorn Dr, Monroe, NC 28110For Sale
 MLS ID #4409637, Kara Coll, COMPASS. Canopy MLS as distributed by MLS GRID
 - $419,9004 bd3 ba2.8k sqft3040 Woodlands Creek Dr, Monroe, NC 28110New Construction
 MLS ID #4248757, Cherie Burris, RE/MAX Executive. Canopy MLS as distributed by MLS GRID
 - $384,9004 bd3 ba2.4k sqft749 Scotch Meadows Loop #115, Monroe, NC 28110For Sale
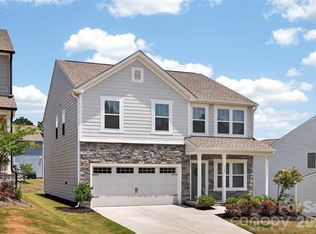 MLS ID #4390289, Kaylee Wilson, TLS Realty LLC. Canopy MLS as distributed by MLS GRID
 - $419,9004 bd3 ba2.8k sqft3004 Woodlands Creek Dr, Monroe, NC 28110New ConstructionMLS ID #4215093, Cherie Burris, RE/MAX Executive. Canopy MLS as distributed by MLS GRID
- $355,0004 bd3 ba2k sqft2765 Oldfield Dr, Monroe, NC 28110For SaleMLS ID #4414608, Kara Coll, COMPASS. Canopy MLS as distributed by MLS GRID
- $498,9004 bd3 ba3.4k sqft2621 Wild Azalea Ct, Monroe, NC 28110New ConstructionCanopy MLS as distributed by MLS GRID
- $400,0005 bd3 ba2.5k sqft3017 Woodlands Creek Dr, Monroe, NC 28110For SaleMLS ID #4378058, Helen Harp, Keller Williams Ballantyne Area. Canopy MLS as distributed by MLS GRID
- $364,9004 bd3 ba2.2k sqft848 Scotch Meadows Loop #47, Monroe, NC 28110For SaleMLS ID #4390290, Kaylee Wilson, TLS Realty LLC. Canopy MLS as distributed by MLS GRID
- $425,0004 bd3 ba2.8k sqft1307 Secrest Commons Dr, Monroe, NC 28112For SaleMLS ID #4401070, John Bolos, Keller Williams South Park. Canopy MLS as distributed by MLS GRID
- $439,9904 bd4 ba2.6k sqft1460 McCollum St, Monroe, NC 28112New ConstructionMLS ID #4403889, Rick Epley, Mattamy Carolina Corporation. Canopy MLS as distributed by MLS GRID
- $387,5003 bd3 ba1.9k sqft4358 Hornyak Dr, Monroe, NC 28110For SaleMLS ID #4384413, Tammy Reghay, EXP Realty LLC Ballantyne. Canopy MLS as distributed by MLS GRID
- $459,9903 bd2 ba2.1k sqft1306 Honey Trl, Monroe, NC 28110New ConstructionMLS ID #4413947, Rick Epley, Mattamy Carolina Corporation. Canopy MLS as distributed by MLS GRID
- $489,9904 bd3 ba2.8k sqft3710 Roughedge Dr, Monroe, NC 28112New ConstructionCanopy MLS as distributed by MLS GRID
- $386,9904 bd3 ba2.3k sqft512 Willoughby Park Dr, Monroe, NC 28112New ConstructionCanopy MLS as distributed by MLS GRID
- $494,9904 bd3 ba2.6k sqft3610 Roughedge Dr, Monroe, NC 28112New ConstructionCanopy MLS as distributed by MLS GRID
- $394,9003 bd2 ba1.6k sqft1004 Oak Hill Dr, Monroe, NC 28112New ConstructionMLS ID #4408490, Brandon Chase, CEDAR REALTY LLC. Canopy MLS as distributed by MLS GRID
- $449,9004 bd4 ba2.6k sqft5624 Tipton Rd, Monroe, NC 28112New ConstructionMLS ID #4299036, Mike Abernethy, EXP Realty LLC Ballantyne. Canopy MLS as distributed by MLS GRID
- $419,9905 bd3 ba2.5k sqft1319 Honey Trl, Monroe, NC 28112New ConstructionMLS ID #4381998, Rick Epley, Mattamy Carolina Corporation. Canopy MLS as distributed by MLS GRID
- $514,9904 bd3 ba2.7k sqftWaxhaw Landing, Monroe, NC 28112New ConstructionMLS ID #4400804, Rick Epley, Mattamy Carolina Corporation. Canopy MLS as distributed by MLS GRID
