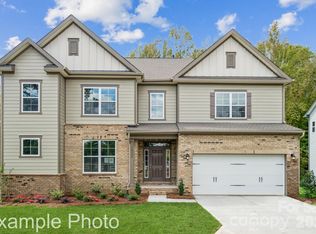
Discover Your Dream Home in the Stonemill Community! The single-story Kensington plan offers the perfect mix of comfort and sophistication. At the heart of the home, a spacious great room with a fireplace flows into a dining area and an open kitchen with a walk-in pantry and a center island. The owner’s suite is adjacent, showcasing a walk-in closet and a private bath with dual vanities. Two bedrooms, a full bath, and flex space complete this level, which offers numerous exciting options. There is an additional bedroom and bathroom upstairs.
Under contract-no show
Price cut: $14K (8/23)
$489,990
3710 Roughedge Dr, Monroe, NC 28112
4beds
2,849sqft
Single Family Residence
Built in 2025
0.97 Acres Lot
$486,500 Zestimate®
$172/sqft
$90/mo HOA
What's special
Flex spaceCenter islandWalk-in closetTwo bedroomsDining area
- 135 days
- 47
- 0
Zillow last checked:
Listing updated:
Listed by:
Gina Anderson gina.anderson@centurycommunities.com,
CCNC Realty Group LLC
Source: Canopy MLS as distributed by MLS GRID,MLS#: 4387450
Facts & features
Interior
Bedrooms & bathrooms
- Bedrooms: 4
- Bathrooms: 3
- Full bathrooms: 3
- Main level bedrooms: 3
Primary bedroom
- Features: En Suite Bathroom, Walk-In Closet(s)
- Level: Main
Bedroom s
- Level: Main
Bedroom s
- Level: Main
Bedroom s
- Level: Upper
Bathroom full
- Level: Main
Bathroom full
- Level: Upper
Flex space
- Level: Main
Kitchen
- Features: Kitchen Island, Open Floorplan, Walk-In Pantry
- Level: Main
Laundry
- Level: Main
Living room
- Features: Open Floorplan
- Level: Main
Heating
- Central, Forced Air
Cooling
- Central Air
Appliances
- Included: Microwave, Dishwasher, Electric Cooktop, Electric Oven, Electric Water Heater, Exhaust Hood, Wall Oven
- Laundry: Electric Dryer Hookup, Inside, Laundry Room, Main Level, Washer Hookup
Features
- Kitchen Island, Open Floorplan, Pantry, Walk-In Closet(s), Walk-In Pantry
- Flooring: Carpet, Tile, Vinyl
- Windows: Insulated Windows
- Has basement: No
- Attic: Walk-In
- Fireplace features: Great Room
Interior area
- Total structure area: 2,849
- Total interior livable area: 2,849 sqft
- Finished area above ground: 2,849
- Finished area below ground: 0
Property
Parking
- Total spaces: 2
- Parking features: Driveway, Attached Garage, Garage Door Opener, Garage on Main Level
- Attached garage spaces: 2
- Has uncovered spaces: Yes
Features
- Levels: Two
- Stories: 2
- Entry location: Main
- Patio & porch: Covered, Patio, Rear Porch
- Waterfront features: None
Lot
- Size: 0.97 Acres
Details
- Parcel number: 04222057
- Zoning: R-40
- Special conditions: Standard
Construction
Type & style
- Home type: SingleFamily
- Property subtype: Single Family Residence
Materials
- Brick Partial, Fiber Cement, Stone Veneer
- Foundation: Slab
Condition
- New construction: Yes
- Year built: 2025
Details
- Builder model: Kensington D
- Builder name: Century Communities
Utilities & green energy
- Sewer: Private Sewer
- Water: City
Green energy
- Construction elements: Low VOC Coatings
Community & HOA
Community
- Security: Carbon Monoxide Detector(s), Smoke Detector(s)
- Subdivision: Stonemill
HOA
- Has HOA: Yes
- HOA fee: $271 quarterly
- HOA name: Cusick Company
- HOA phone: 704-544-7779
Location
- Region: Monroe
Financial & listing details
- Price per square foot: $172/sqft
- Date on market: 5/29/2026
- Cumulative days on market: 383 days
- Listing terms: Cash,Conventional,FHA,VA Loan
- Road surface type: Concrete, Paved
Estimated market value
$486,500
$462,000 - $511,000
$2,533/mo
Price history
| Date | Event | Price |
|---|---|---|
| 9/1/2026 | Pending sale | $489,990$172/sqft |
Source:  Canopy MLS as distributed by MLS GRID #4387450 Report a problem | ||
| 8/23/2026 | Price change | $489,990-2.8%$172/sqft |
Source:  Century Communities Report a problem | ||
| 6/23/2026 | Price change | $503,990-1%$177/sqft |
Source: Canopy MLS as distributed by MLS GRID #4387450 Report a problem | ||
| 6/5/2026 | Price change | $508,990-0.7%$179/sqft |
Source: Canopy MLS as distributed by MLS GRID #4387450 Report a problem | ||
| 5/31/2026 | Price change | $512,490+0.5%$180/sqft |
Source: Century Communities Report a problem | ||
| 5/13/2026 | Price change | $509,990-2.3%$179/sqft |
Source: Canopy MLS as distributed by MLS GRID #4305208 Report a problem | ||
| 5/7/2026 | Price change | $521,990-1.7%$183/sqft |
Source: Canopy MLS as distributed by MLS GRID #4305208 Report a problem | ||
| 4/27/2026 | Price change | $530,990+1.1%$186/sqft |
Source: Canopy MLS as distributed by MLS GRID #4305208 Report a problem | ||
| 4/13/2026 | Price change | $524,990-1.9%$184/sqft |
Source: Canopy MLS as distributed by MLS GRID #4305208 Report a problem | ||
| 2/6/2026 | Price change | $534,990-6.6%$188/sqft |
Source: Century Communities Report a problem | ||
| 1/6/2026 | Price change | $572,920+0.2%$201/sqft |
Source: Canopy MLS as distributed by MLS GRID #4305208 Report a problem | ||
| 11/12/2025 | Price change | $571,990-0.1%$201/sqft |
Source: Century Communities Report a problem | ||
| 9/30/2025 | Price change | $572,565+0.5%$201/sqft |
Source: Century Communities Report a problem | ||
| 9/24/2025 | Listed for sale | $569,990$200/sqft |
Source: Century Communities Report a problem | ||
Public tax history
Tax history is unavailable.
Monthly payment
Est. payment
Payment breakdown
Explore the cost of this home by adjusting the details. Changes won't be saved.Climate risks
Neighborhood: 28112
Nearby schools
Schools provided by the listing agent
- Elementary: Prospect
- Middle: Parkwood
- High: Parkwood
Source: Canopy MLS as distributed by MLS GRID. This data may not be complete. We recommend contacting the local school district to confirm school assignments for this home.

Similar homes
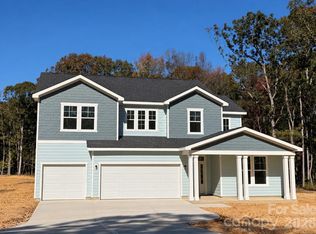
- $591,9904 bd4 ba2.9k sqft3507 Hartwell Ln, Monroe, NC 28112New Construction
 Canopy MLS as distributed by MLS GRID
- $599,9904 bd4 ba3.9k sqft3503 Hartwell Ln, Monroe, NC 28112New Construction
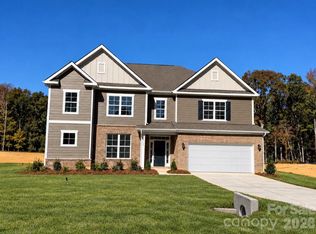 Canopy MLS as distributed by MLS GRID
- $604,9904 bd4 ba3.9k sqft3818 Forty Acre Dr, Monroe, NC 28112New Construction
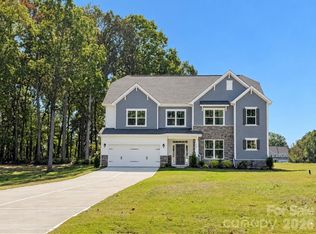 Canopy MLS as distributed by MLS GRID
- $569,0004 bd4 ba2.4k sqft2704 Yellow Bell Way, Monroe, NC 28112For Sale
 MLS ID #4413167, Sue Corigliano, United Real Estate-Queen City. Canopy MLS as distributed by MLS GRID
- $425,0004 bd3 ba2.8k sqft1307 Secrest Commons Dr, Monroe, NC 28112For SaleMLS ID #4401070, John Bolos, Keller Williams South Park. Canopy MLS as distributed by MLS GRID
- $425,0003 bd3 ba2.5k sqft5630 Tipton Rd, Monroe, NC 28112New ConstructionMLS ID #4299077, Mike Abernethy, EXP Realty LLC Ballantyne. Canopy MLS as distributed by MLS GRID
- $529,9905 bd5 ba3.4k sqftWaxhaw Landing, Monroe, NC 28112New ConstructionMLS ID #4410737, Ryan Strait, Mattamy Carolina Corporation. Canopy MLS as distributed by MLS GRID
- $500,0005 bd4 ba2.5k sqft2005 Overhill Dr, Monroe, NC 28110New ConstructionMLS ID #4416161, James Podrez, Keller Williams Select. Canopy MLS as distributed by MLS GRID
- $414,9905 bd3 ba2.5k sqft1448 McCollum St, Monroe, NC 28112New ConstructionMLS ID #4422077, Rick Epley, Mattamy Carolina Corporation. Canopy MLS as distributed by MLS GRID
- $614,9004 bd4 ba2.4k sqft1716 Lake Lee Dr, Monroe, NC 28112New ConstructionMLS ID #4429681, Jenna Myers, RE/MAX Executive. Canopy MLS as distributed by MLS GRID
- $650,0003 bd3 ba2.6k sqft5115 Waxhaw Hwy, Monroe, NC 28112For SaleMLS ID #4424543, Tracy Anderson, Cross Keys LLC. Canopy MLS as distributed by MLS GRID
- $379,9003 bd2 ba1.6k sqft1004 Oak Hill Dr, Monroe, NC 28112New ConstructionMLS ID #4408490, Brandon Chase, CEDAR REALTY LLC. Canopy MLS as distributed by MLS GRID
- $382,5004 bd3 ba2.5k sqft629 Willoughby Park Dr, Monroe, NC 28112New ConstructionCanopy MLS as distributed by MLS GRID
- $535,0004 bd3 ba2.6k sqft1029 Baylor Grove Rd, Monroe, NC 28110New ConstructionMLS ID #4393984, Alissa McDonald, EXP Realty LLC Ballantyne. Canopy MLS as distributed by MLS GRID
- $450,0005 bd3 ba2.9k sqft1041 Red Apple St, Monroe, NC 28110For SaleMLS ID #4400677, Jeremy Welch, NorthGroup Real Estate LLC. Canopy MLS as distributed by MLS GRID
- $489,9003 bd3 ba2.6k sqft1018 Heath Helms Rd, Monroe, NC 28110New ConstructionMLS ID #4424658, Raul Alban, Paola Alban Realtors. Canopy MLS as distributed by MLS GRID
- $489,9003 bd3 ba2.6k sqft1034 Heath Helms Rd, Monroe, NC 28110New ConstructionMLS ID #4385984, Keny Hernandez Martinez, Paola Alban Realtors. Canopy MLS as distributed by MLS GRID
- $379,0004 bd3 ba2.1k sqft1841 Giana Ln, Monroe, NC 28112For SaleMLS ID #4421576, Balaji Tatineni, JVC Realty, LLC. Canopy MLS as distributed by MLS GRID
- $489,9003 bd3 ba2.6k sqft1012 Heath Helms Rd, Monroe, NC 28110New ConstructionMLS ID #4424691, Raul Alban, Paola Alban Realtors. Canopy MLS as distributed by MLS GRID
- $479,1855 bd3 ba2.5k sqft3816 Lillypad Ln, Monroe, NC 28110New ConstructionCanopy MLS as distributed by MLS GRID
