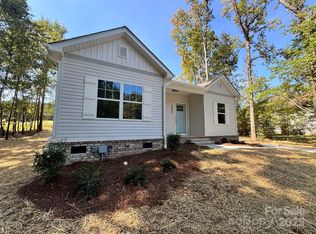
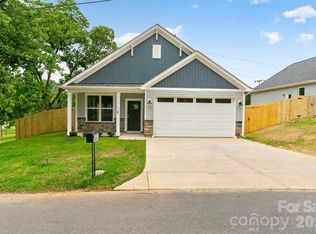
Welcome to the Sycamore plan - a beautifully designed 3-bedroom, 2-bathroom ranch home offering 1,601 square feet of thoughtfully laid-out, single-story living. The open-concept kitchen features sleek stainless steel appliances and flows seamlessly into the family and dining areas, perfect for everyday living and entertaining. The spacious primary suite offers a private retreat and tray ceiling, while two additional bedrooms provide flexibility for family, guests, or a home office. A 2-car garage adds everyday convenience and storage. Ideally located just minutes from downtown Monroe with easy access to Charlotte, this home offers an affordable blend of comfort and convenience. All homes come with a 1-Year Craftsmanship Warranty and 10-Year Structural Warranty. Schedule your showing today!
Active
$399,900
1004 Oak Hill Dr, Monroe, NC 28112
3beds
1,601sqft
:
Get pre-qualified$2,370/mo
Single Family Residence
Built in 2026
0.44 Acres Lot
$-- Zestimate®
$250/sqft
$-- HOA
What's special
Tray ceilingOpen-concept kitchenSpacious primary suitePrivate retreatSleek stainless steel appliances
- 3 days |
- 164 |
- 20 |
Zillow last checked:
Listing updated:
Listed by:
Brandon Chase mls@prespro.com,
CEDAR REALTY LLC
Source: Canopy MLS as distributed by MLS GRID,MLS#: 4408490
Facts & features
Interior
Bedrooms & bathrooms
- Bedrooms: 3
- Bathrooms: 2
- Full bathrooms: 2
- Main level bedrooms: 3
Primary bedroom
- Level: Main
- Area: 225 Square Feet
- Dimensions: 15' 0" X 15' 0"
Bedroom s
- Level: Main
- Area: 168 Square Feet
- Dimensions: 14' 0" X 12' 0"
Bedroom s
- Level: Main
- Area: 165 Square Feet
- Dimensions: 15' 0" X 11' 0"
Bathroom full
- Level: Main
Bathroom full
- Level: Main
Dining area
- Level: Main
- Area: 180 Square Feet
- Dimensions: 12' 0" X 15' 0"
Family room
- Level: Main
- Area: 180 Square Feet
- Dimensions: 12' 0" X 15' 0"
Kitchen
- Features: Kitchen Island
- Level: Main
Laundry
- Level: Main
Heating
- Electric
Cooling
- Central Air
Appliances
- Included: Dishwasher, Disposal, Electric Oven, Electric Range, Electric Water Heater, Microwave
- Laundry: Electric Dryer Hookup, Laundry Room, Main Level, Washer Hookup
Features
- Open Floorplan, Walk-In Closet(s)
- Flooring: Carpet, Vinyl
- Has basement: No
Interior area
- Total structure area: 1,601
- Total interior livable area: 1,601 sqft
- Finished area above ground: 1,601
- Finished area below ground: 0
Property
Parking
- Total spaces: 2
- Parking features: Driveway, Attached Garage, Garage Faces Front, Garage on Main Level
- Attached garage spaces: 2
- Has uncovered spaces: Yes
Features
- Levels: One
- Stories: 1
- Patio & porch: Front Porch
Lot
- Size: 0.44 Acres
Details
- Parcel number: 09279050
- Zoning: RLD
- Special conditions: Standard
Construction
Type & style
- Home type: SingleFamily
- Architectural style: Ranch
- Property subtype: Single Family Residence
Materials
- Vinyl
- Foundation: Slab
- Roof: Composition,Flat
Condition
- New construction: Yes
- Year built: 2026
Details
- Builder model: Sycamore
- Builder name: PRESPRO Homes
Utilities & green energy
- Sewer: Public Sewer
- Water: City
- Utilities for property: Cable Available, Electricity Connected
Community & HOA
Community
- Subdivision: None
Location
- Region: Monroe
Financial & listing details
- Price per square foot: $250/sqft
- Date on market: 7/30/2026
- Cumulative days on market: 3 days
- Listing terms: Cash,Conventional,FHA,VA Loan
- Electric utility on property: Yes
- Road surface type: Concrete, Paved
Estimated market value
Not available
Estimated sales range
Not available
Not available
Price history
| Date | Event | Price |
|---|---|---|
| 7/30/2026 | Listed for sale | $399,900$250/sqft |
Source:  Canopy MLS as distributed by MLS GRID #4408490 Report a problem Canopy MLS as distributed by MLS GRID #4408490 Report a problem | ||
Public tax history
Tax history is unavailable.
Monthly payment
Est. payment
Payment breakdown
Explore the cost of this home by adjusting the details. Changes won't be saved.Climate risks
Neighborhood: 28112
Nearby schools
GreatSchools rating
- 3/10Walter Bickett Elementary SchoolGrades: PK-5Distance: 1.2 mi
- 2/10Monroe Middle SchoolGrades: 6-8Distance: 1.3 mi
- 2/10Monroe High SchoolGrades: 9-12Distance: 2 mi
Schools provided by the listing agent
- Elementary: East Union
- Middle: Monroe
- High: Monroe
Source: Canopy MLS as distributed by MLS GRID. This data may not be complete. We recommend contacting the local school district to confirm school assignments for this home.
- $15,8303 bd-- ba-- sqftOak Hill Dr, MONROE, NC 28112Off Market
- $309,9003 bd2 ba1.2k sqft1002 Oak Hill Dr, Monroe, NC 28112Sold
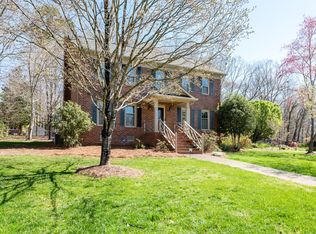
- $460,9004 bd3 ba2.6k sqft1007 Oak Hill Dr, Monroe, NC 28112Off Market
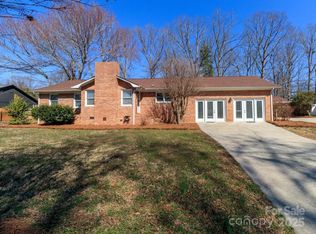
- $390,0003 bd4 ba2.3k sqft1003 Oak Hill Dr #24, Monroe, NC 28112Sold
- $390,0003 bd2 ba2.4k sqft1003 Oak Hill Dr, Monroe, NC 28112Sold
- $385,9003 bd3 ba2.2k sqft1005 Oak Hill Dr, Monroe, NC 28112Off Market
- $454,4004 bd4 ba3k sqft1008 Oak Hill Dr, Monroe, NC 28112Off Market
- $551,4005 bd5 ba2.6k sqft1000 Oak Hill Dr, Monroe, NC 28112Off Market
A local agent can set up tours, give advice and negotiate with sellers.
Similar homes
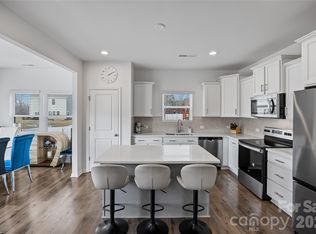
- $379,0004 bd3 ba1.8k sqft2502 Waverly Dr, Monroe, NC 28112For Sale
 MLS ID #4382213, Mane Davtyan, Coldwell Banker Realty. Canopy MLS as distributed by MLS GRID
 - $325,0003 bd3 ba1.5k sqft1332 Lena St, Monroe, NC 28112For Sale
 MLS ID #4408975, Slavik Chubachuk, COMPASS. Canopy MLS as distributed by MLS GRID
 - $410,0004 bd3 ba2.4k sqft437 Caleb St, Monroe, NC 28110For Sale
 MLS ID #4407265, Christen Ripoli, Real Broker, LLC. Canopy MLS as distributed by MLS GRID
 - $309,9003 bd2 ba1.5k sqft1107 Burke St, Monroe, NC 28110New Construction
 MLS ID #4409280, Michael Burns, EXP Realty LLC Ballantyne. Canopy MLS as distributed by MLS GRID
 - $432,0004 bd3 ba2.1k sqft3200 Hickory Grove Dr, Monroe, NC 28110For SaleMLS ID #4408208, Brandy Cummings, Real Broker, LLC. Canopy MLS as distributed by MLS GRID
- $424,9904 bd3 ba2.3k sqft1647 Tillman St, Monroe, NC 28112New ConstructionMLS ID #4368945, Rick Epley, Mattamy Carolina Corporation. Canopy MLS as distributed by MLS GRID
- $360,0003 bd2 ba1.4k sqft2313 Raccoon Run, Monroe, NC 28110For SaleMLS ID #4376893, Richard Price, R.W Price Realty LLC. Canopy MLS as distributed by MLS GRID
- $386,9904 bd3 ba2.3k sqft512 Willoughby Park Dr, Monroe, NC 28112New ConstructionCanopy MLS as distributed by MLS GRID
- $389,9003 bd2 ba1.6k sqft201 W Elm St, Wingate, NC 28174For SaleMLS ID #4398796, Van Deane, COMPASS. Canopy MLS as distributed by MLS GRID
- $375,0003 bd2 ba1.3k sqft4322 Rocky River Rd N, Indian Trail, NC 28079For SaleMLS ID #4403506, Kelly Brais, Coldwell Banker Realty. Canopy MLS as distributed by MLS GRID
- $424,7883 bd2 ba1.8k sqft1011 Yearden Ln, Monroe, NC 28110For SaleMLS ID #4392116, Janet Teel, NorthGroup Real Estate LLC. Canopy MLS as distributed by MLS GRID
- $365,0005 bd3 ba2.3k sqft1479 Forkhorn Dr, Monroe, NC 28110For SaleMLS ID #4386611, Kara Coll, COMPASS. Canopy MLS as distributed by MLS GRID
- $535,0003 bd2 ba1.7k sqft120 S Crawford St, Monroe, NC 28112New ConstructionMLS ID #4382941, Douglas Carson, Douglas Carson, REALTORS. Canopy MLS as distributed by MLS GRID
- $374,9004 bd3 ba2.2k sqft848 Scotch Meadows Loop #47, Monroe, NC 28110For SaleMLS ID #4390290, Kaylee Wilson, TLS Realty LLC. Canopy MLS as distributed by MLS GRID
- $299,9993 bd2 ba1.2k sqft804 Worthwood Cir, Monroe, NC 28112New ConstructionMLS ID #4345138, Connor Bradley, Bradley Real Estate and Development. Canopy MLS as distributed by MLS GRID
- $520,0003 bd3 ba2k sqft4812 Austin Rd, Monroe, NC 28112For SaleMLS ID #4377545, Heather Reagor, Real Broker, LLC. Canopy MLS as distributed by MLS GRID
- $399,9003 bd3 ba2.2k sqft7725 E Lane Dr, Charlotte, NC 28212New ConstructionMLS ID #4395827, Nancy Buckstad, EXP Realty LLC Mooresville. Canopy MLS as distributed by MLS GRID
- $399,9003 bd3 ba2.2k sqft7813 E Lane Dr, Charlotte, NC 28212For SaleMLS ID #4395840, Nancy Buckstad, EXP Realty LLC Mooresville. Canopy MLS as distributed by MLS GRID
- $399,9003 bd3 ba2.2k sqft7809 E Lane Dr, Charlotte, NC 28212New ConstructionMLS ID #4395836, Nancy Buckstad, EXP Realty LLC Mooresville. Canopy MLS as distributed by MLS GRID
- $549,9003 bd2 ba2.2k sqft2801 Sweetgrass Ln, Monroe, NC 28112For SaleMLS ID #4394232, Alexis Hughes, EXP Realty LLC Ballantyne. Canopy MLS as distributed by MLS GRID
