OPEN HOUSE SATURDAY, 10/24/26!
NEW CONSTRUCTION ON 1.672 ACRES WITH NO HOA AND NO RESTRICTIONS!
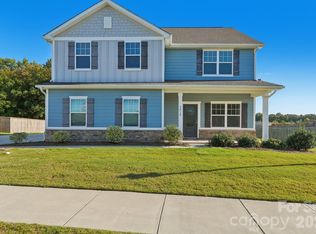
Welcome to a home where comfort, space, and peaceful surroundings come together! Enjoy the privacy of country living while still being just minutes from major highways, making everyday commuting and shopping convenient. From the moment you step inside, you’ll feel the warm and inviting atmosphere this home has to offer. The spacious, separate dining room is perfect for family dinners and special occasions. The kitchen features a center island, generous countertop space, and an open layout connecting to the living room, making it easy to entertain guests, enjoy gatherings, or simply watch your favorite show while preparing meals.
This beautiful home offers 3 bedrooms and 2 versatile bonus rooms, giving you the flexibility to create a home office, gym, playroom, or additional recreational space to fit your lifestyle.
Upstairs, you’ll find spacious bedrooms and a bonus room ready for your personal touch. The primary bedroom is truly a retreat, offering plenty of space, beautiful ceiling details, and relaxing views of the surrounding fields. With two closets, storage won’t be a concern! The primary bathroom features double vanities, a walk-in shower, and a soaking tub, creating the perfect space to unwind after a long day.Step outside onto the deck, where you can enjoy your morning coffee, host weekend cookouts, or simply take in the peaceful backyard views.
Active
Price cut: $10K (10/20)
$489,900
1034 Heath Helms Rd, Monroe, NC 28110
3beds
2,690sqft
Single Family Residence
Built in 2025
1.67 Acres Lot
$485,000 Zestimate®
$182/sqft
$-- HOA
What's special
Spacious settingTwo versatile bonus roomsWalk-in showerSpacious primary suiteDouble vanitiesRelaxing soaking tub
- 161 days
- 81
- 1
Zillow last checked:
Listing updated:
Listed by:
Keny Hernandez Martinez keny@paolaalbanrealtors.net,
Paola Alban Realtors
Source: Canopy MLS as distributed by MLS GRID,MLS#: 4385984
Facts & features
Interior
Bedrooms & bathrooms
- Bedrooms: 3
- Bathrooms: 3
- Full bathrooms: 2
- 1/2 bathrooms: 1
Primary bedroom
- Level: Upper
Bedroom s
- Level: Upper
Bedroom s
- Level: Upper
Bathroom half
- Level: Main
Bathroom full
- Level: Upper
Bathroom full
- Level: Upper
Bonus room
- Level: Main
Dining room
- Level: Main
Kitchen
- Features: Walk-In Pantry
- Level: Main
Heating
- Electric
Cooling
- Central Air
Appliances
- Included: Dishwasher, Disposal, Electric Cooktop, Electric Oven, Microwave
- Laundry: Electric Dryer Hookup, Upper Level
Features
- Flooring: Carpet, Vinyl
- Doors: Sliding Doors
- Has basement: No
- Fireplace features: Family Room
Interior area
- Total structure area: 2,690
- Total interior livable area: 2,690 sqft
- Finished area above ground: 2,690
- Finished area below ground: 0
Property
Parking
- Total spaces: 2
- Parking features: Attached Garage, Garage Faces Front, Garage on Main Level
- Attached garage spaces: 2
Features
- Levels: Two
- Stories: 2
- Patio & porch: Deck
Lot
- Size: 1.67 Acres
- Features: Cul-De-Sac
Details
- Parcel number: 08087001V
- Zoning: R-40
- Special conditions: Standard
Construction
Type & style
- Home type: SingleFamily
- Architectural style: A-Frame
- Property subtype: Single Family Residence
Materials
- Hardboard Siding, Stone Veneer
- Foundation: Crawl Space
- Roof: Fiberglass
Condition
- New construction: Yes
- Year built: 2025
Utilities & green energy
- Sewer: Private Sewer, Septic Installed
- Water: Well
Community & HOA
Community
- Security: Smoke Detector(s)
- Subdivision: Brief Estates
Location
- Region: Monroe
Financial & listing details
- Price per square foot: $182/sqft
- Tax assessed value: $219,400
- Annual tax amount: $2,583
- Date on market: 5/26/2026
- Cumulative days on market: 161 days
- Listing terms: Cash,Conventional,FHA,USDA Loan,VA Loan
- Road surface type: Concrete, Gravel, Paved
Estimated market value
$485,000
$461,000 - $509,000
$2,903/mo
Price history
| Date | Event | Price |
|---|---|---|
| 10/20/2026 | Price change | $489,900-2%$182/sqft |
Source:  Canopy MLS as distributed by MLS GRID #4385984 Report a problem | ||
| 5/26/2026 | Listed for sale | $499,900$186/sqft |
Source: Canopy MLS as distributed by MLS GRID #4385984 Report a problem | ||
| 3/20/2026 | Listing removed | $499,900$186/sqft |
Source: Canopy MLS as distributed by MLS GRID #4310413 Report a problem | ||
| 10/7/2025 | Listed for sale | $499,900+0.2%$186/sqft |
Source: Canopy MLS as distributed by MLS GRID #4310413 Report a problem | ||
| 10/1/2025 | Listing removed | $499,000$186/sqft |
Source: Canopy MLS as distributed by MLS GRID #4183363 Report a problem | ||
| 8/11/2025 | Price change | $499,000-5.8%$186/sqft |
Source: Canopy MLS as distributed by MLS GRID #4183363 Report a problem | ||
| 6/16/2025 | Listed for sale | $530,000-3.6%$197/sqft |
Source: Canopy MLS as distributed by MLS GRID #4183363 Report a problem | ||
| 5/6/2025 | Listing removed | $549,900$204/sqft |
Source: Canopy MLS as distributed by MLS GRID #4183363 Report a problem | ||
| 3/3/2025 | Price change | $549,900-2.7%$204/sqft |
Source: Canopy MLS as distributed by MLS GRID #4183363 Report a problem | ||
| 10/4/2024 | Price change | $565,000+3.7%$210/sqft |
Source: Canopy MLS as distributed by MLS GRID #4183363 Report a problem | ||
| 10/1/2024 | Price change | $545,000-9.2%$203/sqft |
Source: Canopy MLS as distributed by MLS GRID #4183363 Report a problem | ||
| 9/14/2024 | Listed for sale | $599,900$223/sqft |
Source: Canopy MLS as distributed by MLS GRID #4183363 Report a problem | ||
Public tax history
| Year | Property taxes | Tax assessment |
|---|---|---|
| 2025 | $2,583 +70.9% | $505,800 +123.7% |
| 2024 | $1,511 +358.3% | $226,100 +351.3% |
| 2023 | $330 | $50,100 |
| 2022 | -- | -- |
Find assessor info on the county website
Monthly payment
Est. payment
Payment breakdown
Explore the cost of this home by adjusting the details. Changes won't be saved.Climate risks
Neighborhood: 28110
Nearby schools
Schools provided by the listing agent
- Elementary: Fairview
- Middle: Piedmont
- High: Piedmont
Source: Canopy MLS as distributed by MLS GRID. This data may not be complete. We recommend contacting the local school district to confirm school assignments for this home.
- $489,9003 bd3 ba2.6k sqft1030 Heath Helms Rd, Monroe, NC 28110New Construction
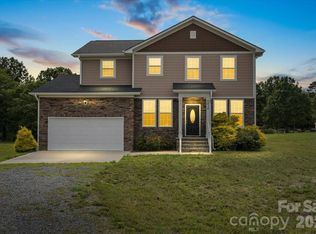
- $489,9003 bd3 ba2.6k sqft1026 Heath Helms Rd, Monroe, NC 28110New Construction

- $472,3002 bd2 ba1.7k sqft8022 Carriker Williams Rd, Monroe, NC 28110Off Market
- $489,0003 bd3 ba2.6k sqft1022 Heath Helms Rd, Monroe, NC 28110New Construction
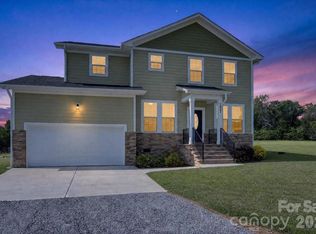
Similar homes
- $489,9003 bd3 ba2.6k sqft1018 Heath Helms Rd, Monroe, NC 28110New Construction

 MLS ID #4424658, Raul Alban, Paola Alban Realtors. Canopy MLS as distributed by MLS GRID
- $489,9003 bd3 ba2.6k sqft1012 Heath Helms Rd, Monroe, NC 28110New Construction
 MLS ID #4424691, Raul Alban, Paola Alban Realtors. Canopy MLS as distributed by MLS GRID
- $489,9003 bd3 ba2.6k sqft1030 Heath Helms Rd, Monroe, NC 28110New ConstructionMLS ID #4399428, Alexa Moreno, Paola Alban Realtors. Canopy MLS as distributed by MLS GRID
- $429,9005 bd3 ba2.3k sqft3812 Allenby Pl, Monroe, NC 28110For Sale
 MLS ID #4438296, Brittany D'Errico, EXP Realty LLC Ballantyne. Canopy MLS as distributed by MLS GRID
- $599,9003 bd3 ba2.2k sqft11238 Dappled Light Trl, Mint Hill, NC 28227For SaleMLS ID #4428645, Michael Rowell, Keller Williams South Park. Canopy MLS as distributed by MLS GRID
- $543,9003 bd2 ba1.8k sqft3004 Buffet Ln, Monroe, NC 28110New ConstructionMLS ID #4382405, Joel Murphy, Century 21 Murphy & Rudolph. Canopy MLS as distributed by MLS GRID
- $585,0003 bd3 ba2.1k sqft3008 Buffet Ln, Monroe, NC 28110New ConstructionMLS ID #4389210, Joel Murphy, Century 21 Murphy & Rudolph. Canopy MLS as distributed by MLS GRID
- $449,9003 bd3 ba2.2k sqft11591 Valley Oaks Ln, Stanfield, NC 28163New ConstructionMLS ID #4414526, Jenna Myers, RE/MAX Executive. Canopy MLS as distributed by MLS GRID
- $508,4554 bd3 ba2.8k sqft2012 Pine Nut Trl, Indian Trail, NC 28079New ConstructionCanopy MLS as distributed by MLS GRID
- $415,0005 bd3 ba2.3k sqft2127 Vecchio Dr, Monroe, NC 28110For SaleMLS ID #4410906, Brittany D'Errico, EXP Realty LLC Ballantyne. Canopy MLS as distributed by MLS GRID
- $350,0003 bd3 ba1.9k sqft1000 Barbee Farm Dr, Monroe, NC 28110For SaleMLS ID #4438323, Cecilia Carbajal, America's Real Estate Group Inc. Canopy MLS as distributed by MLS GRID
- $499,9004 bd3 ba2.5k sqft8216 Willhill Rd, Mint Hill, NC 28227New ConstructionMLS ID #4414908, Brandon Chase, CEDAR REALTY LLC. Canopy MLS as distributed by MLS GRID
- $410,0003 bd3 ba2k sqft9620 Festival Way, Charlotte, NC 28215For SaleMLS ID #4439362, Karie Arem, Lantern Realty & Development, LLC. Canopy MLS as distributed by MLS GRID
- $430,0004 bd3 ba3k sqft1364 Bottle Brush Ln, Harrisburg, NC 28075For SaleMLS ID #4438018, Gail Nathan, Lifestyle International Realty. Canopy MLS as distributed by MLS GRID
- $521,9003 bd3 ba2k sqft5213 Birchhill Rd, Mint Hill, NC 28227For SaleMLS ID #4427751, Trinh Forstner, Mackey Realty LLC. Canopy MLS as distributed by MLS GRID
- $415,0003 bd2 ba2k sqft3552 Brickwood Cir, Midland, NC 28107For SaleMLS ID #4410933, Tracee Wilson, Mark Spain Real Estate. Canopy MLS as distributed by MLS GRID
- $499,9004 bd4 ba3.1k sqft2014 McDonald Dr, Stanfield, NC 28163For SaleMLS ID #4371123, Nicolette Wiggam, Coldwell Banker Realty. Canopy MLS as distributed by MLS GRID
- $400,0005 bd3 ba2.5k sqft3017 Woodlands Creek Dr, Monroe, NC 28110For SaleMLS ID #4378058, Helen Harp, Keller Williams Ballantyne Area. Canopy MLS as distributed by MLS GRID
- $674,9004 bd4 ba2.4k sqft5702 Love Mill Rd, Monroe, NC 28110New ConstructionMLS ID #4398637, Jenna Myers, RE/MAX Executive. Canopy MLS as distributed by MLS GRID
- $639,0002 bd1 ba1.8k sqft4810 Garmon Mill Rd, Midland, NC 28107For SaleMLS ID #4419538, Bri Russell, Corcoran HM Properties. Canopy MLS as distributed by MLS GRID
