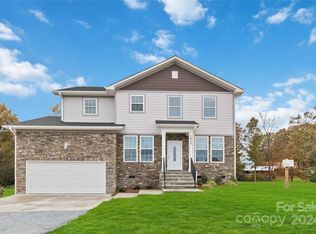
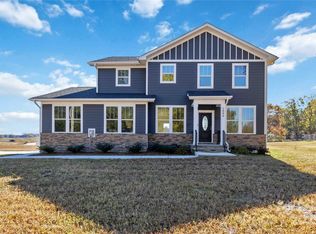
Space, style, and room to breathe. This beautiful new construction sits on nearly an acre, offering privacy, flexibility, and plenty of space to enjoy. The bright open-concept floor plan features high ceilings, abundant natural light, a spacious kitchen with custom cabinetry and stainless steel appliances, and a large primary suite with a generous walk-in closet and beautiful ensuite bath. Two additional bedrooms and a versatile bonus room provide plenty of options for family, guests, or a home office. Outside, enjoy nearly an acre of possibilities for entertaining, gardening, recreation, or simply relaxing. Come see the space, setting, and possibilities this home has to offer.
Active
$489,900
1012 Heath Helms Rd, Monroe, NC 28110
3beds
2,621sqft
Single Family Residence
Built in 2025
0.98 Acres Lot
$487,700 Zestimate®
$187/sqft
$-- HOA
What's special
High ceilingsAbundant natural lightVersatile bonus roomSpacious kitchenNearly an acreLarge primary suiteGenerous walk-in closet
- 4 days
- 138
- 14
Likely to sell faster than
Zillow last checked:
Listing updated:
Listed by:
Raul Alban raul@paolaalbanrealtors.net,
Paola Alban Realtors
Source: Canopy MLS as distributed by MLS GRID,MLS#: 4424691
Facts & features
Interior
Bedrooms & bathrooms
- Bedrooms: 3
- Bathrooms: 3
- Full bathrooms: 2
- 1/2 bathrooms: 1
Primary bedroom
- Level: Upper
Bathroom full
- Level: Upper
Bathroom full
- Level: Upper
Bathroom half
- Level: Main
Bonus room
- Level: Upper
Dining area
- Level: Main
Flex space
- Level: Main
Laundry
- Level: Upper
Living room
- Level: Main
Heating
- Electric
Cooling
- Electric
Appliances
- Included: Dishwasher, Electric Oven, Electric Range, Microwave
- Laundry: Laundry Room
Features
- Walk-In Closet(s)
- Has basement: No
- Attic: Pull Down Stairs
Interior area
- Total structure area: 2,621
- Total interior livable area: 2,621 sqft
- Finished area above ground: 2,621
- Finished area below ground: 0
Property
Parking
- Total spaces: 2
- Parking features: Driveway, Attached Garage, Garage on Main Level
- Attached garage spaces: 2
- Has uncovered spaces: Yes
Features
- Levels: Two
- Stories: 2
- Patio & porch: Deck
Lot
- Size: 0.98 Acres
Details
- Parcel number: 08087001P
- Zoning: R-40
- Special conditions: Standard
Construction
Type & style
- Home type: SingleFamily
- Property subtype: Single Family Residence
Materials
- Brick Partial
- Foundation: Crawl Space
Condition
- New construction: Yes
- Year built: 2025
Details
- Builder name: DHM Designs LLC
Utilities & green energy
- Sewer: Septic Installed
- Water: Well
Community & HOA
Community
- Subdivision: Brief Estates
Location
- Region: Monroe
Financial & listing details
- Price per square foot: $187/sqft
- Tax assessed value: $532,300
- Annual tax amount: $1,781
- Date on market: 9/14/2026
- Cumulative days on market: 5 days
- Listing terms: Cash,Conventional,FHA
- Road surface type: Concrete, Paved
Estimated market value
$487,700
$463,000 - $512,000
$2,621/mo
Price history
| Date | Event | Price |
|---|---|---|
| 9/15/2026 | Listed for sale | $489,900-1.8%$187/sqft |
Source:  Canopy MLS as distributed by MLS GRID #4424691 Report a problem Canopy MLS as distributed by MLS GRID #4424691 Report a problem | ||
| 5/22/2026 | Listing removed | $499,000$190/sqft |
Source: Canopy MLS as distributed by MLS GRID #4282828 Report a problem | ||
| 8/7/2025 | Price change | $499,000-5.7%$190/sqft |
Source: Canopy MLS as distributed by MLS GRID #4282828 Report a problem | ||
| 7/22/2025 | Listed for sale | $528,900$202/sqft |
Source: Canopy MLS as distributed by MLS GRID #4282828 Report a problem | ||
Public tax history
| Year | Property taxes | Tax assessment |
|---|---|---|
| 2025 | $1,781 +549.7% | $348,700 +750.5% |
| 2024 | $274 +1.6% | $41,000 |
| 2023 | $270 | $41,000 |
| 2022 | -- | -- |
Find assessor info on the county website
Monthly payment
Est. payment
Payment breakdown
Explore the cost of this home by adjusting the details. Changes won't be saved.Climate risks
Neighborhood: 28110
Nearby schools
Schools provided by the listing agent
- Elementary: Fairview
- Middle: Piedmont
- High: Piedmont
Source: Canopy MLS as distributed by MLS GRID. This data may not be complete. We recommend contacting the local school district to confirm school assignments for this home.