Skip main navigation
Closed
  • $431,130

    330 Maidstone Dr, Monroe, NC 28110

    3beds
    2,177sqft
    Single Family Residence
    Built in 2026
    0.14 Acres Lot
    $430,200 Zestimate®
    $198/sqft
    $2,203 Estimated rent

    Home value

    $430,200

    $404,000 - $456,000

    $2,203/mo

    Zestimate® history
    Loading
    Loading...

    Owner options

    List your home for rent

    $2,203/mo

    Rent Zestimate®

    Find your next renter with Zillow Rental Manager. Plus, with online applications, you can quickly screen prospective tenants – for free.

    Learn more

    $2,203/mo

    Rent Zestimate®

    Refinance and save

    $2,780/mo

    Est. payment

    Refinancing to a lower rate could help reduce your monthly payments and save thousands over the life of the loan.

    See today's rates

    $2,780/mo

    Est. payment

    Explore your selling options

    Work with a Zillow partner agent

    Leverage their expertise and Zillow's premium Showcase listings to get your home seen by more buyers.

    Get started

    List with your own agent

    Get your home in front of millions of buyers by listing it on Zillow.

    Learn how to do it

    Sell it yourself

    Take full control of how buyers see your home on Zillow by listing For Sale by Owner (FSBO).

    List your home

    What's special

    Tons of kitchen cabinets
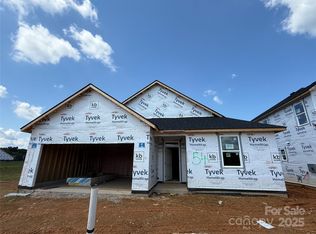
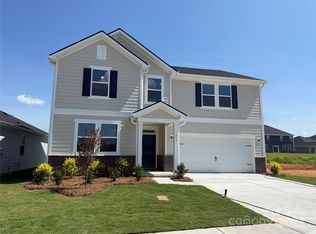
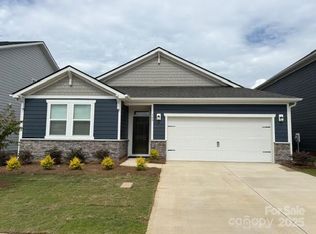
    Location is just down the street to 74 Bypass. This home is one of the top selling floorplans in the community and is decorated as a Model Home. Enjoy a rocking chair on your front porch! The first floor includes a den and half bathroom, wide open living space for flexible living and entertaining, tons of kitchen cabinets, and STORAGE space under the stairs. On the second level you will find a second entertaining space, two bedrooms down the hall with a shared bathroom, laundry room and primary retreat. This primary is designed for relaxation! Walk in closet, Deluxe primary bathroom with a walk-in tile shower, double vanity, private water closet and linen closet. This home was designed by our Professional Design Team. Amenities include pool, cabana, playground and soccer field! This home will be ready for you early 2026, please visit the Model Home for a tour and more information!

    Zillow last checked:

    Listing updated:

    Listing Provided by:

    Wisam Roustom 704-400-4536,

    William Kiselick

    Bought with:

    Jennifer Lambert

    NextHome Paramount

    Source: Canopy MLS as distributed by MLS GRID,MLS#: 4340881MLS Logo

    Facts & features

    Interior

    Bedrooms & bathrooms
    • Bedrooms: 3
    • Bathrooms: 3
    • Full bathrooms: 2
    • 1/2 bathrooms: 1
    Primary bedroom
    • Level: Upper
    Bedroom s
    • Level: Upper
    Bedroom s
    • Level: Upper
    Bathroom half
    • Level: Main
    Bathroom full
    • Level: Upper
    Bathroom full
    • Level: Upper
    Den
    • Level: Main
    Dining area
    • Level: Main
    Kitchen
    • Level: Main
    Laundry
    • Level: Upper
    Living room
    • Level: Main
    Loft
    • Level: Upper
    Heating
    • Natural Gas
    Cooling
    • Electric
    Appliances
    • Included: Disposal, Dryer, Electric Water Heater, ENERGY STAR Qualified Washer, ENERGY STAR Qualified Dishwasher, ENERGY STAR Qualified Refrigerator, Gas Range, Microwave
    • Laundry: Electric Dryer Hookup, Laundry Room, Upper Level
    Features
    • Open Floorplan, Pantry, Walk-In Closet(s)
    • Flooring: Carpet, Tile, Vinyl
    • Has basement: No
    • Attic: Pull Down Stairs
    Interior area
    • Total structure area: 2,177
    • Total interior livable area: 2,177 sqft
    • Finished area above ground: 2,177
    • Finished area below ground: 0

    Property

    Parking
    • Total spaces: 2
    • Parking features: Driveway, Attached Garage, Garage Door Opener, Garage on Main Level
    • Attached garage spaces: 2
    • Has uncovered spaces: Yes
    Features
    • Levels: Two
    • Stories: 2
    • Patio & porch: Patio
    • Pool features: Community
    Lot
    • Size: 0.14 Acres
    Details
    • Parcel number: 09177391
    • Zoning: CITY
    • Special conditions: Standard

    Construction

    Type & style
    • Home type: SingleFamily
    • Property subtype: Single Family Residence
    Materials
    • Brick Partial, Fiber Cement
    • Foundation: Slab
    Condition
    • New construction: Yes
    • Year built: 2026
    Details
    • Builder model: 2177 L
    • Builder name: KB Home

    Utilities & green energy

    • Sewer: Public Sewer
    • Water: City

    Community & neighborhood

    Security
    • Security features: Carbon Monoxide Detector(s)
    Community
    • Community features: Cabana, Playground, Sidewalks, Street Lights, Other
    Location
    • Region: Monroe
    • Subdivision: Wellington Pointe

    HOA & financial

    HOA
    • Has HOA: Yes
    • HOA fee: $270 quarterly

    Other

    Other facts
    • Road surface type: Concrete, Paved

    Price history

    DateEventPrice
    3/25/2026Sold$431,130$198/sqft
    Source: Canopy MLS as distributed by MLS GRID #4340881 Report a problem
    1/26/2026Listed for sale$431,130$198/sqft
    Source: Canopy MLS as distributed by MLS GRID #4340881 Report a problem

    Public tax history

    Tax history is unavailable.

    Neighborhood: 28110

    Nearby schools

    GreatSchools rating
    Get a cash offer in 3 minutes
    Find out how much your home could sell for in as little as 3 minutes with a no-obligation cash offer.
    Estimated market value
    $430,200
    Get a cash offer in 3 minutes
    Find out how much your home could sell for in as little as 3 minutes with a no-obligation cash offer.
    Estimated market value
    $430,200