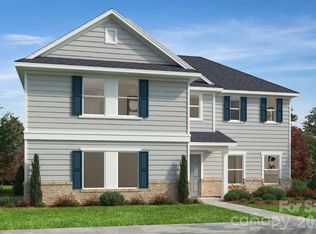
BRAND NEW Arts & Crafts Style Home by Victory Builders with Fiber cement siding. Walk onto designer LVP Flooring throughout the ENTIRE Home! Flex Room up front is perfect for that Home Office or Kid's Den! Dining Area is a wonderful size with room enough for 6-8 people! OPEN FLOORPLAN! Kitchen is AWESOME with 42" Cabinets, Granite Countertops & SS Appliances! HUGE Center Island with bar seating & Pantry. Great Room is HUGE with Designer Ceiling fan. Additional Smaller room that would be a perfect Butler Pantry. UP: All Bedrooms are Upstairs. Primary Suite is perfect with Ceiling Fan & HUGE Walk-in Closet. Luxury Primary Bath with Dual Granite Vanity & Tub/Shower Combo. Huge Loft area upstairs is a perfect hangout area after a long day! All bedrooms up are great sizes with Standard closets. Guest Bath features Dual Granite Vanity with Tub/Shower Combo. Laundry is on this floor for your convenience. Black Aluminum Fence around the backyard and a great deck! Unfinished Basement ready for you to make it whatever you want it to be! Community has amenities! Come see this today! CO is in the Attachments!!
Under contract-show
Price cut: $5K (8/24)
$419,900
3004 Woodlands Creek Dr, Monroe, NC 28110
4beds
2,821sqft
Single Family Residence
Built in 2026
0.22 Acres Lot
$419,000 Zestimate®
$149/sqft
$61/mo HOA
What's special
Great deckFiber cement sidingOpen floorplan
- 191 days
- 729
- 38
Zillow last checked:
Listing updated:
Listed by:
Cherie Burris cherieburris@gmail.com,
RE/MAX Executive
Source: Canopy MLS as distributed by MLS GRID,MLS#: 4215093
Facts & features
Interior
Bedrooms & bathrooms
- Bedrooms: 4
- Bathrooms: 3
- Full bathrooms: 2
- 1/2 bathrooms: 1
Primary bedroom
- Level: Upper
Bedroom s
- Level: Upper
Bedroom s
- Level: Upper
Bedroom s
- Level: Upper
Bathroom full
- Level: Upper
Bathroom full
- Level: Basement
Bonus room
- Level: Upper
Dining area
- Level: Main
Flex space
- Level: Main
Great room
- Level: Main
Great room
- Level: Basement
Kitchen
- Level: Main
Laundry
- Level: Upper
Other
- Level: Main
Office
- Level: Main
Heating
- Central, Electric, Heat Pump
Cooling
- Central Air, Electric, Heat Pump
Appliances
- Included: Dishwasher, Electric Range, Electric Water Heater, Microwave, Refrigerator with Ice Maker, Self Cleaning Oven
- Laundry: Electric Dryer Hookup, Laundry Room, Upper Level
Features
- Attic Other, Kitchen Island
- Flooring: Vinyl
- Doors: Insulated Door(s)
- Windows: Insulated Windows
- Basement: Unfinished
- Attic: Other
Interior area
- Total structure area: 2,821
- Total interior livable area: 2,821 sqft
- Finished area above ground: 2,821
- Finished area below ground: 0
Property
Parking
- Total spaces: 6
- Parking features: Driveway, Attached Garage, Garage Faces Front, Garage on Main Level
- Attached garage spaces: 2
- Uncovered spaces: 4
Features
- Levels: Two
- Stories: 2
- Patio & porch: Covered, Front Porch
- Pool features: Community
- Fencing: Back Yard,Fenced
Lot
- Size: 0.22 Acres
Details
- Parcel number: 09298426
- Zoning: RES
- Special conditions: Standard
Construction
Type & style
- Home type: SingleFamily
- Property subtype: Single Family Residence
Materials
- Fiber Cement
- Roof: Composition
Condition
- New construction: Yes
- Year built: 2026
Details
- Builder model: Stem To Stern-I (Basement)
- Builder name: Victory Builders
Utilities & green energy
- Sewer: Public Sewer
- Water: City
Community & HOA
Community
- Features: Playground, Recreation Area, Sidewalks, Street Lights
- Security: Carbon Monoxide Detector(s), Smoke Detector(s)
- Subdivision: Woodlands Creek
HOA
- Has HOA: Yes
- HOA fee: $363 semi-annually
- HOA name: Red Rocks Management
- HOA phone: 888-757-3376
Location
- Region: Monroe
Financial & listing details
- Price per square foot: $149/sqft
- Tax assessed value: $89,300
- Annual tax amount: $781
- Date on market: 2/18/2026
- Cumulative days on market: 192 days
- Listing terms: Cash,Conventional,FHA,VA Loan
- Road surface type: Concrete, Paved
Estimated market value
$419,000
$398,000 - $440,000
$2,653/mo
Price history
| Date | Event | Price |
|---|---|---|
| 8/24/2026 | Price change | $419,900-1.2%$149/sqft |
Source:  Canopy MLS as distributed by MLS GRID #4215093 Report a problem Canopy MLS as distributed by MLS GRID #4215093 Report a problem | ||
| 8/19/2026 | Price change | $424,900-1.2%$151/sqft |
Source: Canopy MLS as distributed by MLS GRID #4215093 Report a problem | ||
| 8/15/2026 | Price change | $429,900-1.2%$152/sqft |
Source: Canopy MLS as distributed by MLS GRID #4215093 Report a problem | ||
| 8/10/2026 | Price change | $435,000-1.1%$154/sqft |
Source: Canopy MLS as distributed by MLS GRID #4215093 Report a problem | ||
| 8/1/2026 | Price change | $439,900-1.1%$156/sqft |
Source: Canopy MLS as distributed by MLS GRID #4215093 Report a problem | ||
| 7/25/2026 | Price change | $445,000-1.1%$158/sqft |
Source: Canopy MLS as distributed by MLS GRID #4215093 Report a problem | ||
| 7/16/2026 | Price change | $450,000-1.1%$160/sqft |
Source: Canopy MLS as distributed by MLS GRID #4215093 Report a problem | ||
| 6/29/2026 | Price change | $455,000-1.1%$161/sqft |
Source: Canopy MLS as distributed by MLS GRID #4215093 Report a problem | ||
| 5/12/2026 | Price change | $460,000-1.1%$163/sqft |
Source: Canopy MLS as distributed by MLS GRID #4215093 Report a problem | ||
| 5/7/2026 | Price change | $465,000-1%$165/sqft |
Source: Canopy MLS as distributed by MLS GRID #4215093 Report a problem | ||
| 3/25/2026 | Price change | $469,900-5.1%$167/sqft |
Source: Canopy MLS as distributed by MLS GRID #4215093 Report a problem | ||
| 2/18/2026 | Listed for sale | $495,000+582.8%$175/sqft |
Source: Canopy MLS as distributed by MLS GRID #4215093 Report a problem | ||
| 1/10/2025 | Sold | $72,500$26/sqft |
Source: Public Record Report a problem | ||
Public tax history
| Year | Property taxes | Tax assessment |
|---|---|---|
| 2025 | $781 +30.2% | $89,300 +62.4% |
| 2024 | $600 | $55,000 |
| 2023 | $600 | $55,000 |
| 2022 | $600 | $55,000 |
| 2021 | $600 +30.9% | $55,000 +61.8% |
| 2020 | $458 | $34,000 |
| 2019 | $458 | $34,000 |
| 2018 | -- | -- |
Find assessor info on the county website
Monthly payment
Est. payment
Payment breakdown
Explore the cost of this home by adjusting the details. Changes won't be saved.Climate risks
Neighborhood: 28110
Nearby schools
Schools provided by the listing agent
- Elementary: Porter Ridge
- Middle: Piedmont
- High: Piedmont
Source: Canopy MLS as distributed by MLS GRID. This data may not be complete. We recommend contacting the local school district to confirm school assignments for this home.

Similar homes
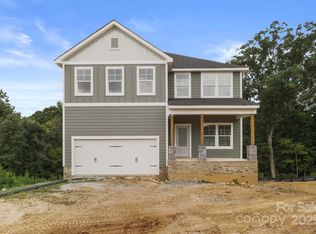
- $419,9004 bd3 ba2.8k sqft3040 Woodlands Creek Dr, Monroe, NC 28110New Construction

 MLS ID #4248757, Cherie Burris, RE/MAX Executive. Canopy MLS as distributed by MLS GRID
 - $400,0005 bd3 ba2.5k sqft3017 Woodlands Creek Dr, Monroe, NC 28110For Sale
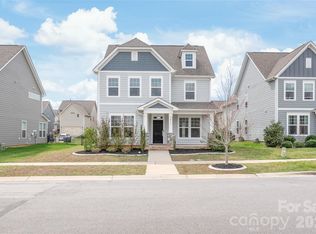 MLS ID #4378058, Helen Harp, Keller Williams Ballantyne Area. Canopy MLS as distributed by MLS GRID
 - $441,9904 bd3 ba2.9k sqft305 Barnstable Dr, Monroe, NC 28110New Construction
 MLS ID #4399134, Wisam Roustom, William Kiselick. Canopy MLS as distributed by MLS GRID
 - $355,0004 bd3 ba2k sqft2765 Oldfield Dr, Monroe, NC 28110For Sale
 MLS ID #4414608, Kara Coll, COMPASS. Canopy MLS as distributed by MLS GRID
 - $387,5003 bd3 ba1.9k sqft4358 Hornyak Dr, Monroe, NC 28110For SaleMLS ID #4384413, Tammy Reghay, EXP Realty LLC Ballantyne. Canopy MLS as distributed by MLS GRID
- $425,0004 bd3 ba1.7k sqft3808 Nuthatch Dr, Indian Trail, NC 28079For SaleMLS ID #4416585, Rick Lopez, EXP Realty LLC Ballantyne. Canopy MLS as distributed by MLS GRID
- $430,0004 bd3 ba2.2k sqft1002 Canopy Dr, Indian Trail, NC 28079For SaleMLS ID #4413250, Craig Tribus, Beycome Brokerage Realty LLC. Canopy MLS as distributed by MLS GRID
- $498,9004 bd3 ba3.4k sqft2621 Wild Azalea Ct, Monroe, NC 28110New ConstructionCanopy MLS as distributed by MLS GRID
- $425,0003 bd2 ba1.6k sqft816 Winding Brook Rd, Monroe, NC 28112New ConstructionMLS ID #4401503, Cherie Burris, RE/MAX Executive. Canopy MLS as distributed by MLS GRID
- $389,9003 bd2 ba1.6k sqft1004 Oak Hill Dr, Monroe, NC 28112New ConstructionMLS ID #4408490, Brandon Chase, CEDAR REALTY LLC. Canopy MLS as distributed by MLS GRID
- $414,9903 bd2 ba1.5k sqft110 Northgate Blvd, Indian Trail, NC 28079New ConstructionMLS ID #4411249, Nicole McAlister, Keller Williams Ballantyne Area. Canopy MLS as distributed by MLS GRID
- $378,1004 bd3 ba2.3k sqft512 Willoughby Park Dr, Monroe, NC 28112New ConstructionCanopy MLS as distributed by MLS GRID
- $449,9004 bd4 ba2.6k sqft5624 Tipton Rd, Monroe, NC 28112New ConstructionMLS ID #4299036, Mike Abernethy, EXP Realty LLC Ballantyne. Canopy MLS as distributed by MLS GRID
- $514,9904 bd3 ba2.7k sqftWaxhaw Landing, Monroe, NC 28112New ConstructionMLS ID #4400804, Rick Epley, Mattamy Carolina Corporation. Canopy MLS as distributed by MLS GRID
- $415,0004 bd3 ba2.3k sqft6863 Good News Dr, Charlotte, NC 28215For SaleMLS ID #4411633, Kara Coll, COMPASS. Canopy MLS as distributed by MLS GRID
- $409,0004 bd3 ba2k sqft1648 Hooper Ct, Charlotte, NC 28212For SaleMLS ID #4408501, Rajender Kupireddy, Red Bricks Realty LLC. Canopy MLS as distributed by MLS GRID
- $429,9004 bd3 ba2.2k sqft1925 Pin Hook Rd #146, Charlotte, NC 28215For SaleMLS ID #4413182, Sydney Faircloth, Henderson Properties. Canopy MLS as distributed by MLS GRID
- $449,7754 bd3 ba1.9k sqft1039 Rocking Horse Rd, Indian Trail, NC 28079New ConstructionCanopy MLS as distributed by MLS GRID
- $520,0003 bd3 ba2k sqft4812 Austin Rd, Monroe, NC 28112For SaleMLS ID #4377545, Heather Reagor, Real Broker, LLC. Canopy MLS as distributed by MLS GRID
- $407,0003 bd3 ba1.8k sqftMoore Farm, Indian Trail, NC 28079For SaleMLS ID #4402694, Bobbie Weber, ProStead Realty. Canopy MLS as distributed by MLS GRID
