Welcome to 1620 Red Leaf in the highly sought-after Carolina Orchards, Fort Mill's premier 55+ resort-style community and maintenance-free living. This beautifully maintained home offers the perfect combination of comfort, functionality, and low-maintenance living, with 1700+ square feet of thoughtfully designed space.
The heart of the home is the well-appointed kitchen, featuring additional cabinetry providing exceptional storage and counter space, perfect for entertaining or everyday living. 2 spacious bedrooms and an office allow for ample space for guests or hobbies. A screened porch complements the living space and allows the perfect area for morning coffee or a place to relax in the evenings.
A rare walk-up storage area over the garage offers convenient, easily accessible storage space for seasonal decor, or keepsakes without sacrificing living space.
Enjoy this open, inviting floor plan designed for easy living, along with all the benefits of Carolina Orchards' award-winning lifestyle. Residents enjoy exceptional amenities, including a clubhouse, fitness center, indoor and outdoor pools, pickleball and tennis courts, walking trails, and a full calendar of social events and activities.
Whether you're looking to downsize without compromising storage or embrace an active, amenity-rich lifestyle, 1620 Red Leaf is ready to welcome you home.
Active
Price cut: $10K (9/14)
$575,000
1620 Red Leaf Dr, Fort Mill, SC 29715
2beds
1,854sqft
Single Family Residence
Built in 2019
0.16 Acres Lot
$569,400 Zestimate®
$310/sqft
$321/mo HOA
What's special
Well-appointed kitchenScreened porch
- 74 days
- 247
- 18
Zillow last checked:
Listing updated:
Listed by:
Amy Merrigan amerrigan@helenadamsrealty.com,
Helen Adams Realty
Source: Canopy MLS as distributed by MLS GRID,MLS#: 4402773
Facts & features
Interior
Bedrooms & bathrooms
- Bedrooms: 2
- Bathrooms: 2
- Full bathrooms: 2
- Main level bedrooms: 2
Primary bedroom
- Level: Main
Bedroom s
- Level: Main
Dining area
- Level: Main
Family room
- Level: Main
Kitchen
- Level: Main
Laundry
- Level: Main
Office
- Level: Main
Heating
- Central
Cooling
- Ceiling Fan(s), Central Air
Appliances
- Included: Dishwasher, Disposal, Dryer, Electric Oven, Electric Range, Exhaust Fan, Microwave, Refrigerator, Washer
- Laundry: Laundry Room
Features
- Flooring: Carpet, Tile, Vinyl
- Has basement: No
Interior area
- Total structure area: 1,854
- Total interior livable area: 1,854 sqft
- Finished area above ground: 1,854
- Finished area below ground: 0
Property
Parking
- Total spaces: 2
- Parking features: Driveway, Attached Garage, Garage Door Opener, Keypad Entry, Garage on Main Level
- Attached garage spaces: 2
- Has uncovered spaces: Yes
Features
- Levels: One
- Stories: 1
- Exterior features: Lawn Maintenance
- Pool features: Community
- Spa features: Community
Lot
- Size: 0.16 Acres
Details
- Parcel number: 0202106197
- Zoning: RES
- Special conditions: Standard
Construction
Type & style
- Home type: SingleFamily
- Property subtype: Single Family Residence
Materials
- Brick Partial, Hardboard Siding
- Foundation: Slab
Condition
- New construction: No
- Year built: 2019
Details
- Builder model: Castle Rock
Utilities & green energy
- Sewer: County Sewer
- Water: County Water
Community & HOA
Community
- Features: Fifty Five and Older, Clubhouse, Dog Park, Fitness Center, Game Court, Sidewalks, Sport Court, Tennis Court(s)
- Senior community: Yes
- Subdivision: Carolina Orchards
HOA
- Has HOA: Yes
- HOA fee: $321 monthly
- HOA name: CAMS
- HOA phone: 704-731-5560
Location
- Region: Fort Mill
Financial & listing details
- Price per square foot: $310/sqft
- Tax assessed value: $456,700
- Annual tax amount: $4,384
- Date on market: 7/30/2026
- Cumulative days on market: 74 days
- Listing terms: Cash,Conventional,FHA,VA Loan
- Road surface type: Concrete, Paved
Estimated market value
$569,400
$541,000 - $598,000
$2,471/mo
Price history
| Date | Event | Price |
|---|---|---|
| 9/14/2026 | Price change | $575,000-1.7%$310/sqft |
Source:  Canopy MLS as distributed by MLS GRID #4402773 Report a problem Canopy MLS as distributed by MLS GRID #4402773 Report a problem | ||
| 7/30/2026 | Listed for sale | $585,000$316/sqft |
Source: Canopy MLS as distributed by MLS GRID #4402773 Report a problem | ||
Public tax history
| Year | Property taxes | Tax assessment |
|---|---|---|
| 2025 | $4,384 +13.6% | $18,180 +15% |
| 2024 | $3,860 +2.3% | $15,809 |
| 2023 | $3,774 +3.1% | $15,809 +0% |
| 2022 | $3,663 -3.9% | $15,804 |
| 2021 | $3,813 | $15,804 |
| 2020 | -- | $15,804 +209.9% |
| 2019 | -- | $5,100 |
Find assessor info on the county website
Monthly payment
Est. payment
Payment breakdown
Explore the cost of this home by adjusting the details. Changes won't be saved.Climate risks
Neighborhood: 29715
Similar homes
- $675,0004 bd3 ba2.4k sqft2331 Currant St, Fort Mill, SC 29715For Sale
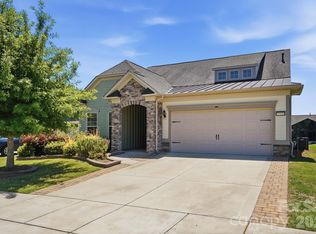
 MLS ID #4382796, Calla Wilcox, Helen Adams Realty. Canopy MLS as distributed by MLS GRID
 - $425,0003 bd3 ba2.5k sqft353 Primrose Walk, Fort Mill, SC 29715For Sale
 MLS ID #4397458, Kristen Bernard, Keller Williams South Park. Canopy MLS as distributed by MLS GRID
 - $535,0004 bd3 ba2.3k sqft17712 Terryglass Ln, Charlotte, NC 28278For Sale
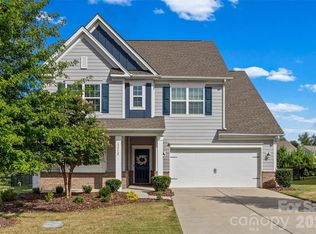 MLS ID #4379963, Courtney Hoard, Carolina Homes Connection, LLC. Canopy MLS as distributed by MLS GRID
 - $509,9004 bd3 ba2.3k sqft2075 Clover Hill Rd, Indian Land, SC 29707For Sale
 MLS ID #4387586, Serge Mnatsakanov, Keller Williams Ballantyne Area. Canopy MLS as distributed by MLS GRID
 - $564,0003 bd2 ba2.1k sqft52224 Longspur Ln, Indian Land, SC 29707For SaleMLS ID #4390004, Reid Baxter, RE/MAX Executive. Canopy MLS as distributed by MLS GRID
- $570,0004 bd3 ba2.3k sqft1915 Dundalk Rd, Charlotte, NC 28270For SaleMLS ID #4420789, Brittany D'Errico, EXP Realty LLC Ballantyne. Canopy MLS as distributed by MLS GRID
- $517,0003 bd3 ba1.8k sqft743 Waterscape Ct, Rock Hill, SC 29730For SaleMLS ID #4407648, Lindsey Robinson, Premier South. Canopy MLS as distributed by MLS GRID
- $530,0003 bd3 ba2k sqft17425 Westmill Ln, Charlotte, NC 28277For SaleMLS ID #4391789, Anupam Patel, Anupam Realty LLC. Canopy MLS as distributed by MLS GRID
- $484,9004 bd3 ba2.5k sqft16846 Cozy Cove Rd, Charlotte, NC 28278For SaleMLS ID #4407467, Robert Salmons, Entera Realty LLC. Canopy MLS as distributed by MLS GRID
- $699,5005 bd3 ba2.6k sqft8123 Cornhill Ave, Charlotte, NC 28277For SaleMLS ID #4432415, Apple Tran, Verge LLC. Canopy MLS as distributed by MLS GRID
- $561,5004 bd3 ba2.4k sqft1006 Brooksland Pl, Waxhaw, NC 28173For SaleMLS ID #4379627, Summer Brady, Mainstay Brokerage LLC. Canopy MLS as distributed by MLS GRID
- $540,0003 bd3 ba2.2k sqft4267 Dashley Cir #75, Catawba, SC 29704New ConstructionMLS ID #4420295, Brandy Rheinschmidt, Nestlewood Realty, LLC. Canopy MLS as distributed by MLS GRID
- $585,0003 bd4 ba2.5k sqft11507 Red Rust Ln, Charlotte, NC 28277For SaleMLS ID #4416483, Marcia Folnsbee, Helen Adams Realty. Canopy MLS as distributed by MLS GRID
- $625,0004 bd3 ba2.5k sqft1251 Badger Ct, Charlotte, NC 28206For SaleMLS ID #4432140, Omar Zarate, Lifestyle International Realty. Canopy MLS as distributed by MLS GRID
- $419,1403 bd3 ba1.8k sqft453 Markridge Loop, Fort Mill, SC 29708New ConstructionMLS ID #4432063, Jimmy McClurg, Meritage Homes of the Carolinas. Canopy MLS as distributed by MLS GRID
- $439,0004 bd3 ba2.7k sqft8211 Pamplin Ct, Charlotte, NC 28273For SaleMLS ID #4431729, Tony Karak, Better Homes and Garden Real Estate Paracle. Canopy MLS as distributed by MLS GRID
- $575,0004 bd3 ba2.7k sqft217 Yellow Birch Dr, Indian Trail, NC 28079For SaleMLS ID #4370727, Amie Lam, Stephen Cooley Real Estate. Canopy MLS as distributed by MLS GRID
- $547,1753 bd3 ba2.5k sqft12021 Bradshaw Ct, Charlotte, NC 28278New ConstructionCanopy MLS as distributed by MLS GRID
- $521,9003 bd3 ba2k sqft5213 Birchhill Rd, Mint Hill, NC 28227For SaleMLS ID #4427751, Trinh Forstner, Mackey Realty LLC. Canopy MLS as distributed by MLS GRID
- $515,0003 bd3 ba2.6k sqft113 Stowe Rd, Belmont, NC 28012For SaleMLS ID #4410700, Dao Yang, Realty One Group Revolution. Canopy MLS as distributed by MLS GRID
