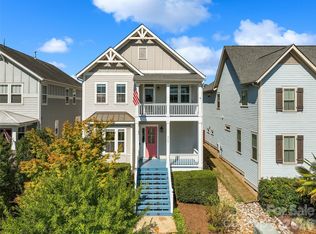
There’s a particular kind of morning that happens in Riverwalk — porch light still on, coffee in hand, the Catawba River fog just starting to lift off the trail. This Saussy Burbank cottage on Waterscape Court was built for exactly that kind of morning, and it has been loved accordingly.
Move-in ready and in excellent condition throughout, this home carries all the craftsmanship Saussy Burbank is known for — thoughtful proportions, quality finishes, and a floor plan that feels both gracious and easy to live in. But it’s what’s tucked beside the house that catches most people off guard: a “secret” garden, walled in by greenery, that feels less like a yard and more like a secret someone let you in on. Morning coffee, evening wine, a quiet read — this is the spot.
Out back, the garage tells its own story. The current owner poured an additional concrete parking pad, then transformed the garage itself into a true workshop — fully drywalled, epoxy-coated floors, wired for a mini-split, 220V service, and welding equipment. Whether you’re restoring a classic car, building furniture, or just need a serious space for tools and hobbies, this garage is already set up to do the work.
All of this sits inside Riverwalk — a neighborhood that doesn’t just offer amenities, it offers a lifestyle. Residents here walk to the community pool, bike the Catawba River trails, launch a kayak from the neighborhood access point, and cheer on riders at the Rock Hill Velodrome and BMX Supercross Track, both just minutes away. Add in neighborhood dining, a wine bar, shops, sidewalks connecting it all, and quick access to I-77 for the Charlotte commute, and it’s easy to see why Riverwalk residents rarely want to leave.
Seller is now offering a $7,000 concession with acceptable offer to be used towards rate buy down. Pleas
Active
Price cut: $3K (10/6)
$517,000
743 Waterscape Ct, Rock Hill, SC 29730
3beds
1,848sqft
Single Family Residence
Built in 2015
0.13 Acres Lot
$511,700 Zestimate®
$280/sqft
$-- HOA
What's special
Quality finishesThoughtful proportions
- 80 days
- 141
- 10
Zillow last checked:
Listing updated:
Listed by:
Lindsey Robinson lindseyetrobinson@gmail.com,
Premier South
Source: Canopy MLS as distributed by MLS GRID,MLS#: 4407648
Facts & features
Interior
Bedrooms & bathrooms
- Bedrooms: 3
- Bathrooms: 3
- Full bathrooms: 2
- 1/2 bathrooms: 1
Primary bedroom
- Level: Upper
Bedroom s
- Level: Upper
Bedroom s
- Level: Upper
Bathroom half
- Level: Main
Bathroom full
- Level: Upper
Bathroom full
- Level: Upper
Dining room
- Level: Main
Kitchen
- Level: Main
Laundry
- Level: Main
Living room
- Level: Main
Heating
- Forced Air, Natural Gas
Cooling
- Ceiling Fan(s)
Appliances
- Included: Dishwasher, Disposal, Electric Water Heater, Exhaust Fan, Exhaust Hood, Freezer, Gas Cooktop, Gas Oven, Microwave
- Laundry: Electric Dryer Hookup, Mud Room
Features
- Built-in Features, Kitchen Island, Open Floorplan, Pantry, Storage, Walk-In Closet(s), Walk-In Pantry
- Flooring: Carpet, Tile, Wood
- Has basement: No
- Attic: Pull Down Stairs
- Fireplace features: Family Room, Fire Pit, Living Room, Outside
Interior area
- Total structure area: 1,848
- Total interior livable area: 1,848 sqft
- Finished area above ground: 1,848
- Finished area below ground: 0
Video & virtual tour
Property
Parking
- Total spaces: 2
- Parking features: Driveway, Detached Garage, Garage Faces Rear, Keypad Entry, On Street, Garage on Main Level
- Garage spaces: 2
- Has uncovered spaces: Yes
Features
- Levels: Two
- Stories: 2
- Patio & porch: Balcony, Covered, Deck, Front Porch, Patio, Porch, Rear Porch, Screened, Terrace
- Waterfront features: Paddlesport Launch Site - Community
Lot
- Size: 0.13 Acres
Details
- Parcel number: 6620801101
- Zoning: RD1
- Special conditions: Standard
Construction
Type & style
- Home type: SingleFamily
- Property subtype: Single Family Residence
Materials
- Hardboard Siding
- Foundation: Crawl Space
Condition
- New construction: No
- Year built: 2015
Utilities & green energy
- Sewer: Public Sewer
- Water: City
Community & HOA
Community
- Security: Carbon Monoxide Detector(s), Smoke Detector(s)
- Subdivision: Riverwalk
HOA
- Has HOA: Yes
Location
- Region: Rock Hill
Financial & listing details
- Price per square foot: $280/sqft
- Tax assessed value: $496,600
- Date on market: 7/31/2026
- Cumulative days on market: 80 days
- Listing terms: Assumable,Cash,Conventional,FHA,VA Loan
- Road surface type: Concrete, Paved
Estimated market value
$511,700
$486,000 - $537,000
$2,134/mo
Price history
| Date | Event | Price |
|---|---|---|
| 10/6/2026 | Price change | $517,000-0.6%$280/sqft |
Source:  Canopy MLS as distributed by MLS GRID #4407648 Report a problem Canopy MLS as distributed by MLS GRID #4407648 Report a problem | ||
| 7/31/2026 | Listed for sale | $520,000$281/sqft |
Source: Canopy MLS as distributed by MLS GRID #4407648 Report a problem | ||
| 7/12/2026 | Listing removed | -- |
Source: Owner Report a problem | ||
| 6/15/2026 | Price change | $520,000-1.9%$281/sqft |
Source: Owner Report a problem | ||
| 5/8/2026 | Listed for sale | $530,000-1.3%$287/sqft |
Source: Owner Report a problem | ||
| 12/3/2025 | Listing removed | -- |
Source: Owner Report a problem | ||
| 11/3/2025 | Price change | $537,000-0.9%$291/sqft |
Source: Owner Report a problem | ||
| 10/3/2025 | Listed for sale | $542,000+4.2%$293/sqft |
Source: Owner Report a problem | ||
| 7/20/2023 | Sold | $520,000$281/sqft |
Source: Canopy MLS as distributed by MLS GRID #4033103 Report a problem | ||
| 6/11/2023 | Listed for sale | $520,000+49.6%$281/sqft |
Source: Canopy MLS as distributed by MLS GRID #CAR4033103 Report a problem | ||
| 6/21/2019 | Sold | $347,500-0.7%$188/sqft |
Source: Canopy MLS as distributed by MLS GRID #3505440 Report a problem | ||
| 5/24/2019 | Pending sale | $350,000$189/sqft |
Source: Keller Williams Realty Fort Mill #3505440 Report a problem | ||
| 5/13/2019 | Listed for sale | $350,000+19.8%$189/sqft |
Source: Keller Williams Realty Fort Mill #3505440 Report a problem | ||
| 6/30/2015 | Sold | $292,140$158/sqft |
Source: Public Record Report a problem | ||
Public tax history
| Year | Property taxes | Tax assessment |
|---|---|---|
| 2025 | -- | -- |
| 2024 | $5,096 +40.3% | $29,612 +128.6% |
| 2023 | $3,631 -0.5% | $12,951 |
| 2022 | $3,651 +210.7% | $12,951 |
| 2021 | $1,175 | $12,951 -33.3% |
| 2020 | -- | $19,426 -0.5% |
| 2019 | -- | $19,530 +78.2% |
| 2018 | -- | $10,960 |
| 2017 | -- | $10,960 |
| 2016 | -- | $10,960 +265.3% |
| 2014 | -- | $3,000 |
| 2013 | -- | $3,000 |
Find assessor info on the county website
Monthly payment
Est. payment
Payment breakdown
Explore the cost of this home by adjusting the details. Changes won't be saved.Climate risks
Neighborhood: 29730
Nearby schools
Schools provided by the listing agent
- Elementary: Independence
- Middle: Sullivan
- High: Rock Hill
Source: Canopy MLS as distributed by MLS GRID. This data may not be complete. We recommend contacting the local school district to confirm school assignments for this home.

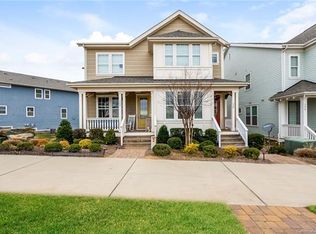
Similar homes
- $499,0003 bd3 ba1.7k sqft309 Mariemont Way, Rock Hill, SC 29730For Sale
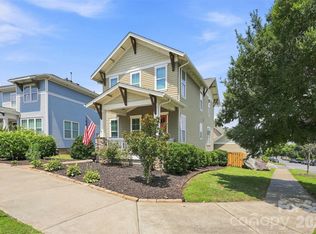
 MLS ID #4350135, Anna Grigo, Premier South. Canopy MLS as distributed by MLS GRID
 - $485,0003 bd3 ba1.9k sqft664 Bluff Loop Rd #202, Rock Hill, SC 29730For Sale
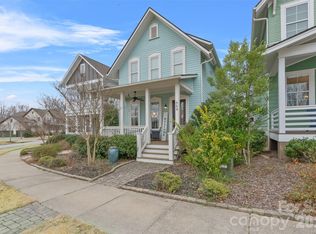 MLS ID #4387398, Eric Grace, Carolina Homes Connection, LLC. Canopy MLS as distributed by MLS GRID
 - $581,5003 bd3 ba2.5k sqft543 Jones Mill Ln, Rock Hill, SC 29730For Sale
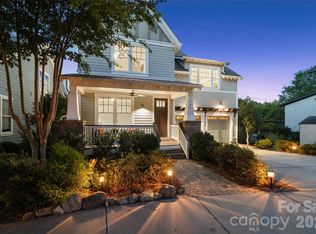 MLS ID #4423432, JP Perretta, EXP Realty LLC Rock Hill. Canopy MLS as distributed by MLS GRID
 - $635,0003 bd3 ba2.5k sqft966 Herrons Ferry Rd, Rock Hill, SC 29730For Sale
 MLS ID #4423470, Katherine Seger, EXP Realty LLC Rock Hill. Canopy MLS as distributed by MLS GRID
 - $529,9004 bd3 ba2.6k sqft545 Cheryl Lynn Dr, Rock Hill, SC 29730New ConstructionCanopy MLS as distributed by MLS GRID
- $524,9003 bd3 ba2.5k sqft516 Copley Dr, Rock Hill, SC 29732For SaleMLS ID #4313485, Robert Hawthorne, Homeland Realty Group LLC. Canopy MLS as distributed by MLS GRID
- $479,9003 bd3 ba2.3k sqft1617 The Xing, Rock Hill, SC 29732For SaleMLS ID #4400490, Caroline Grant, Real Broker, LLC. Canopy MLS as distributed by MLS GRID
- $540,0003 bd3 ba2.1k sqft1879 Felts Pkwy, Fort Mill, SC 29715For SaleMLS ID #4406019, Jeremy Ordan, Howard Hanna Allen Tate Charlotte South. Canopy MLS as distributed by MLS GRID
- $489,0004 bd3 ba2.2k sqft505 Whitehead Ct, Fort Mill, SC 29708For SaleMLS ID #4412316, Lisa Edwards, 1 Percent Lists Advantage. Canopy MLS as distributed by MLS GRID
- $499,0005 bd3 ba2.6k sqft1518 Fieldwood Dr, Fort Mill, SC 29708For SaleMLS ID #4432626, Tony Karak, Better Homes and Garden Real Estate Paracle. Canopy MLS as distributed by MLS GRID
- $409,9003 bd3 ba2.1k sqft2340 Keswick Ln, Rock Hill, SC 29732For SaleMLS ID #4389055, Brenda Hallman, The Ligon Company. Canopy MLS as distributed by MLS GRID
- $496,0004 bd3 ba2.4k sqft16408 McKee Ridge Dr, Charlotte, NC 28278For SaleMLS ID #4406733, Ann-Dorthe Havmoeller, Howard Hanna Allen Tate Charlotte South. Canopy MLS as distributed by MLS GRID
- $621,9003 bd3 ba2.5k sqft722 Clovis St, Rock Hill, SC 29730New ConstructionCanopy MLS as distributed by MLS GRID
- $535,0004 bd3 ba2.3k sqft17712 Terryglass Ln, Charlotte, NC 28278For SaleMLS ID #4379963, Courtney Hoard, Carolina Homes Connection, LLC. Canopy MLS as distributed by MLS GRID
- $489,9003 bd3 ba2.3k sqft2392 Palmdale Walk Dr, Fort Mill, SC 29708For SaleMLS ID #4391605, Steve Metarelis, OfferPad Brokerage LLC. Canopy MLS as distributed by MLS GRID
- $509,9903 bd3 ba1.9k sqft13018 Simoneaux Ln, Charlotte, NC 28277For SaleMLS ID #4435697, Edward Yu, Red Maple Capital LLC. Canopy MLS as distributed by MLS GRID
- $525,0004 bd3 ba2.6k sqft10345 Scotland Ave, Indian Land, SC 29707For SaleMLS ID #4416567, Dawn Blewett, NorthGroup Real Estate LLC. Canopy MLS as distributed by MLS GRID
- $530,0003 bd3 ba2k sqft17425 Westmill Ln, Charlotte, NC 28277For SaleMLS ID #4391789, Anupam Patel, Anupam Realty LLC. Canopy MLS as distributed by MLS GRID
- $534,9003 bd3 ba2.2k sqft4267 Dashley Cir #75, Catawba, SC 29704New ConstructionMLS ID #4420295, Brandy Rheinschmidt, Nestlewood Realty, LLC. Canopy MLS as distributed by MLS GRID
- $405,0003 bd3 ba1.9k sqft620 Amber Meadows Way, Tega Cay, SC 29708For SaleMLS ID #4434999, Brandon Gafgen, Assist2sell Buyers & Sellers 1st Choice LLC. Canopy MLS as distributed by MLS GRID
