Welcome home to 316 Anne Avenue! Nestled in the heart of booming downtown Waxhaw, you will be a stroll away from dining, boutiques, parks, community events, and so much more. This is where historic Waxhaw charm collides with beautiful modern luxury!
Completely rebuilt from the foundation up by luxury high-end custom builder, MJM Residential, this home is a true masterpiece. Step inside and feel the warmth of rich white oak flooring while the ceiling soars at 9-feet, throughout. The expansive open floor plan is anchored by the striking cultured stone gas fireplace. On the main floor, the primary bedroom stuns with a vaulted 14-foot ceiling with dramatic white oak ceiling beams and the secondary bedroom can be used as an office and/or guest space. Upstairs, three generous bedrooms share a fantastic finished loft space; it is the ideal spot for a separate hangout, media/TV room, or homework station. It’s the perfect flexible area for kids, teens, or guests.
Outside, the large front porch wrapped in stained cedar trim welcomes you home, while the expansive Trex deck out back creates the perfect setting for entertaining, dining al fresco, or simply unwinding in your private backyard oasis. Completing the package is the oversized garage for ultimate convenience and storage.
Set on a generous .34 acre lot, this property gives you space to spread out, entertain, and create lasting memories.
Surrounded by exciting new construction popping up throughout the area, this stunning renovation stands out as an exceptional opportunity in one of Waxhaw’s most desirable areas. Pictures can't come close to the real thing! Come on out and see for yourself!
Active
$800,000
316 Anne Ave, Waxhaw, NC 28173
5beds
2,507sqft
:
Get pre-qualified$4,691/mo
Single Family Residence
Built in 1972
0.34 Acres Lot
$-- Zestimate®
$319/sqft
$-- HOA
What's special
Private backyard oasisFantastic finished loft spaceExpansive trex deckRich white oak flooringExpansive open floor plan
- 57 days |
- 734 |
- 57 |
Zillow last checked:
Listing updated:
Listed by:
Julie Etheridge jetheridge@helenadamsrealty.com,
Helen Adams Realty
Source: Canopy MLS as distributed by MLS GRID,MLS#: 4382229
Facts & features
Interior
Bedrooms & bathrooms
- Bedrooms: 5
- Bathrooms: 4
- Full bathrooms: 4
- Main level bedrooms: 2
Primary bedroom
- Features: Cathedral Ceiling(s), Ceiling Fan(s), En Suite Bathroom, Walk-In Closet(s)
- Level: Main
Bedroom s
- Features: Ceiling Fan(s), En Suite Bathroom
- Level: Main
Bedroom s
- Features: Attic Stairs Pulldown, Ceiling Fan(s), En Suite Bathroom
- Level: Upper
Bedroom s
- Features: Ceiling Fan(s)
- Level: Upper
Bedroom s
- Features: Ceiling Fan(s)
- Level: Upper
Bathroom full
- Level: Main
Bathroom full
- Level: Main
Bathroom full
- Level: Upper
Bathroom full
- Level: Upper
Dining area
- Level: Main
Family room
- Features: Ceiling Fan(s), Open Floorplan
- Level: Main
Kitchen
- Features: Breakfast Bar, Kitchen Island, Open Floorplan, Walk-In Pantry
- Level: Main
Laundry
- Features: Built-in Features, Drop Zone
- Level: Main
Loft
- Features: Ceiling Fan(s)
- Level: Upper
Heating
- Central, Forced Air, Propane
Cooling
- Ceiling Fan(s), Central Air, Electric
Appliances
- Included: Dishwasher, Disposal, Exhaust Hood, Gas Range, Microwave, Plumbed For Ice Maker, Tankless Water Heater
- Laundry: Electric Dryer Hookup, Mud Room, Main Level, Washer Hookup
Features
- Breakfast Bar, Built-in Features, Drop Zone, Kitchen Island, Open Floorplan, Storage, Walk-In Closet(s), Walk-In Pantry
- Flooring: Carpet, Tile, Wood
- Doors: Pocket Doors, Sliding Doors
- Windows: Insulated Windows
- Has basement: No
- Attic: Pull Down Stairs
- Fireplace features: Family Room, Gas, Gas Log, Gas Unvented, Propane
Interior area
- Total structure area: 2,507
- Total interior livable area: 2,507 sqft
- Finished area above ground: 2,507
- Finished area below ground: 0
Property
Parking
- Total spaces: 2
- Parking features: Driveway, Detached Garage, Garage Door Opener, Garage Faces Front, Garage on Main Level
- Garage spaces: 2
- Has uncovered spaces: Yes
Features
- Levels: Two
- Stories: 2
- Patio & porch: Deck, Front Porch
Lot
- Size: 0.34 Acres
Details
- Parcel number: 05114196
- Zoning: R-3
- Special conditions: Standard
Construction
Type & style
- Home type: SingleFamily
- Property subtype: Single Family Residence
Materials
- Fiber Cement, Hardboard Siding
- Foundation: Crawl Space
- Roof: Composition
Condition
- New construction: No
- Year built: 1972
Utilities & green energy
- Sewer: County Sewer
- Water: County Water
Community & HOA
Community
- Subdivision: Hillcrest
Location
- Region: Waxhaw
Financial & listing details
- Price per square foot: $319/sqft
- Tax assessed value: $374,600
- Annual tax amount: $488
- Date on market: 5/30/2026
- Cumulative days on market: 58 days
- Road surface type: Concrete, Paved
Estimated market value
Not available
Estimated sales range
Not available
Not available
Price history
| Date | Event | Price |
|---|---|---|
| 5/30/2026 | Listed for sale | $800,000+135.3%$319/sqft |
Source:  Canopy MLS as distributed by MLS GRID #4382229 Report a problem Canopy MLS as distributed by MLS GRID #4382229 Report a problem | ||
| 10/27/2025 | Sold | $340,000-6.8%$136/sqft |
Source: Canopy MLS as distributed by MLS GRID #4251937 Report a problem | ||
| 8/12/2025 | Price change | $365,000-3.9%$146/sqft |
Source: Canopy MLS as distributed by MLS GRID #4251937 Report a problem | ||
| 6/17/2025 | Listed for sale | $380,000+26.7%$152/sqft |
Source: Canopy MLS as distributed by MLS GRID #4251937 Report a problem | ||
| 5/13/2025 | Listing removed | $299,900$120/sqft |
Source: Canopy MLS as distributed by MLS GRID #4251937 Report a problem | ||
| 5/6/2025 | Listed for sale | $299,900+505.9%$120/sqft |
Source: Canopy MLS as distributed by MLS GRID #4251937 Report a problem | ||
| 3/5/2025 | Listing removed | $1,779$1/sqft |
Source: Zillow Rentals Report a problem | ||
| 2/26/2025 | Price change | $1,779+1.7%$1/sqft |
Source: Zillow Rentals Report a problem | ||
| 2/19/2025 | Listed for rent | $1,749+45.1%$1/sqft |
Source: Zillow Rentals Report a problem | ||
| 7/12/2019 | Listing removed | $1,205 |
Source: Tricon American Homes Report a problem | ||
| 7/8/2019 | Listed for rent | $1,205+9.5% |
Source: Tricon American Homes Report a problem | ||
| 6/1/2017 | Listing removed | $1,100 |
Source: Tricon American Homes Report a problem | ||
| 5/27/2017 | Price change | $1,100+0.5% |
Source: Tricon American Homes Report a problem | ||
| 5/3/2017 | Listed for rent | $1,095+4.3% |
Source: Tricon American Homes Report a problem | ||
| 1/30/2013 | Listing removed | $1,050 |
Source: Allen Tate Company #2122073 Report a problem | ||
| 12/12/2012 | Listed for rent | $1,050 |
Source: Allen Tate Company #2122073 Report a problem | ||
| 10/26/2012 | Sold | $49,500-9.8%$20/sqft |
Source: Canopy MLS as distributed by MLS GRID #2095857 Report a problem | ||
| 10/9/2012 | Price change | $54,900-15.5%$22/sqft |
Source: Homepath #2095857 Report a problem | ||
| 7/8/2012 | Listed for sale | $65,000$26/sqft |
Source: Homepath #2095857 Report a problem | ||
Public tax history
| Year | Property taxes | Tax assessment |
|---|---|---|
| 2025 | $488 -5.1% | $63,400 +26.3% |
| 2024 | $515 +1% | $50,200 |
| 2023 | $509 | $50,200 |
| 2022 | $509 +0.2% | $50,200 |
| 2021 | $509 +112.4% | $50,200 +144.9% |
| 2020 | $240 -0.2% | $20,500 |
| 2019 | $240 +49% | $20,500 -0.1% |
| 2018 | $161 | $20,520 +0.1% |
| 2017 | $161 -2.1% | $20,500 -0.1% |
| 2016 | $164 | $20,520 |
| 2015 | $164 +25.9% | $20,520 +10.3% |
| 2014 | $131 | $18,600 |
| 2013 | -- | $18,600 |
| 2012 | -- | $18,600 |
| 2011 | -- | $18,600 |
| 2010 | -- | $18,600 |
| 2009 | $128 | $18,600 |
| 2008 | $128 +10% | $18,600 +21.6% |
| 2007 | $117 +12.4% | $15,300 |
| 2006 | $104 | $15,300 |
| 2005 | -- | $15,300 |
| 2004 | -- | $15,300 +13.3% |
| 2003 | -- | $13,500 |
| 2002 | -- | $13,500 |
| 2001 | -- | $13,500 |
| 2000 | -- | $13,500 |
Find assessor info on the county website
Monthly payment
Est. payment
Payment breakdown
Explore the cost of this home by adjusting the details. Changes won't be saved.Climate risks
Neighborhood: 28173
Nearby schools
GreatSchools rating
- 9/10Waxhaw Elementary SchoolGrades: PK-5Distance: 1 mi
- 4/10Parkwood Middle SchoolGrades: 6-8Distance: 6.9 mi
- 8/10Parkwood High SchoolGrades: 9-12Distance: 6.8 mi
Schools provided by the listing agent
- Elementary: Waxhaw
- Middle: Parkwood
- High: Parkwood
Source: Canopy MLS as distributed by MLS GRID. This data may not be complete. We recommend contacting the local school district to confirm school assignments for this home.
- $391,3004 bd1 ba1.6k sqft316 Anne Ave, Waxhaw, NC 28173Off Market
- $332,5003 bd2 ba1k sqft308 Anne Ave, Waxhaw, NC 28173Off Market
- $503,000-- bd-- ba-- sqft596 Lynn St, Waxhaw, NC 28173Sold
- $279,4003 bd2 ba1.1k sqft332 Anne Ave, Waxhaw, NC 28173Off Market

- $270,7003 bd1 ba1k sqft315 Anne Ave, Waxhaw, NC 28173Off Market
- $397,2003 bd2 ba1.3k sqft300 Anne Ave, Waxhaw, NC 28173Off Market
- $390,500-- bd-- ba-- sqft598 Lynn St, Waxhaw, NC 28173Off Market
- $251,6003 bd1 ba936 sqft325 Anne Ave, Waxhaw, NC 28173Off Market
A local agent can set up tours, give advice and negotiate with sellers.
Similar homes
- $870,0004 bd4 ba2.7k sqft408 N Providence St, Waxhaw, NC 28173For Sale
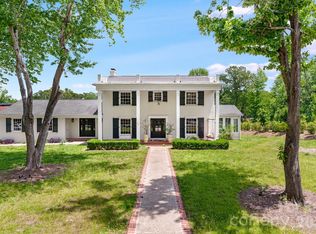
 MLS ID #4387442, Laurie Zdyb, Coldwell Banker Realty. Canopy MLS as distributed by MLS GRID
 - $759,0004 bd4 ba3.4k sqft2003 Ptarmigan Ct, Waxhaw, NC 28173For Sale
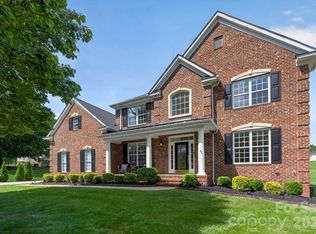 MLS ID #4405816, Gina Lorenzo, COMPASS. Canopy MLS as distributed by MLS GRID
 - $650,0004 bd4 ba2.5k sqft411 Brevard St, Waxhaw, NC 28173New Construction
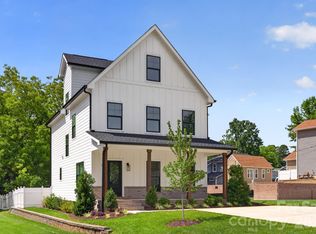 MLS ID #4397400, Wendi Hensel, Howard Hanna Allen Tate Charlotte South. Canopy MLS as distributed by MLS GRID
 - $735,0004 bd4 ba3.2k sqft507 Yucatan Dr, Waxhaw, NC 28173For Sale
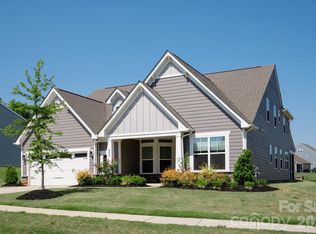 MLS ID #4333551, Gina Lorenzo, COMPASS. Canopy MLS as distributed by MLS GRID
 - $667,7005 bd4 ba3.4k sqft1424 Ridge Haven Rd, Waxhaw, NC 28173For SaleMLS ID #4391086, Jeff Lynch, RE/MAX Executive. Canopy MLS as distributed by MLS GRID
- $760,0003 bd3 ba2.3k sqft1405 Encore Ln, Waxhaw, NC 28173For SaleMLS ID #4366207, Mark Perry, Premier South. Canopy MLS as distributed by MLS GRID
- $799,9994 bd3 ba2.8k sqft163 Monteray Oaks Cir, Fort Mill, SC 29715For SaleMLS ID #4386895, Marie DeMartino, Helen Adams Realty. Canopy MLS as distributed by MLS GRID
- $740,0003 bd4 ba3k sqft3310 Millstone Creek Rd, Lancaster, SC 29720For SaleMLS ID #4397673, Chris Jordan, Keller Williams Connected. Canopy MLS as distributed by MLS GRID
- $799,9004 bd4 ba3.2k sqft4105 Parkwood School Rd, Monroe, NC 28112For SaleMLS ID #4402329, Jennifer Ledford, EXP Realty LLC Ballantyne. Canopy MLS as distributed by MLS GRID
- $779,9004 bd3 ba2.6k sqft5525 Lancelot Dr, Charlotte, NC 28270For SaleMLS ID #4372784, Scott Russo, The McDevitt Agency. Canopy MLS as distributed by MLS GRID
- $835,0005 bd3 ba3.6k sqft208 Kelly Ct, Fort Mill, SC 29715For SaleMLS ID #4400682, Suzette Gray, Coldwell Banker Realty. Canopy MLS as distributed by MLS GRID
- $849,0005 bd3 ba2.8k sqft12227 Provincetowne Dr, Charlotte, NC 28277For SaleMLS ID #4373650, Dorota Rejter, NorthGroup Real Estate LLC. Canopy MLS as distributed by MLS GRID
- $790,0004 bd4 ba2.7k sqft10513 Orchid Hill Ln, Charlotte, NC 28277For SaleMLS ID #4399176, Blake Benfield, Premier Sotheby's International Realty. Canopy MLS as distributed by MLS GRID
- $795,0005 bd3 ba3.4k sqft13818 Ballantyne Meadows Dr, Charlotte, NC 28277For SaleMLS ID #4398564, Kamal Dawra, K.M.D. Realty Inc.. Canopy MLS as distributed by MLS GRID
- $899,9003 bd4 ba3.5k sqft5033 Waxhaw Indian Trail Rd, Matthews, NC 28104For SaleMLS ID #4398876, Evelyn Suvillaga Urbina, Coldwell Banker Realty. Canopy MLS as distributed by MLS GRID
- $950,0004 bd3 ba3.6k sqft2015 Pierson Dr, Lancaster, SC 29720For SaleMLS ID #4386395, Michael Wilfong, Michael Ryan Realty Inc. Canopy MLS as distributed by MLS GRID
- $750,0004 bd4 ba3.3k sqft1516 Hensley Rd, Fort Mill, SC 29715For SaleMLS ID #4395457, Jenny Linich, Keller Williams Ballantyne Area. Canopy MLS as distributed by MLS GRID
- $899,9004 bd4 ba3.5k sqft6424 Antioch Ct, Matthews, NC 28104For SaleMLS ID #4381265, Kristina Delgado, LPT Realty, LLC. Canopy MLS as distributed by MLS GRID
- $925,0004 bd3 ba3k sqft8503 Foxbridge Dr, Matthews, NC 28104For SaleMLS ID #4398905, Wendy McCall, Coldwell Banker Realty. Canopy MLS as distributed by MLS GRID
- $729,9004 bd3 ba2.2k sqft1943 Watlington Dr, Charlotte, NC 28270For SaleMLS ID #4388699, Cherie Burris, RE/MAX Executive. Canopy MLS as distributed by MLS GRID
