Showings begin June 25!
Tucked away on a quiet cul-de-sac in one of Ballantyne's best-kept secrets, this beautifully maintained full-brick home offers the perfect blend of space, style, and convenience. Featuring a desirable 3-car garage and mature landscaping, this home has been lovingly cared for by its long-term owners and is truly move-in ready.
Step inside to an impressive two-story foyer flanked by a private office and formal living room. The thoughtfully designed floor plan continues with a formal dining room and spacious family room with custom built-ins. Fresh paint, updated lighting, and beautiful hardwood floors throughout the main level create a warm and inviting atmosphere.
The renovated kitchen is a standout, featuring new cabinetry, quartz countertops, ceramic tile backsplash, KitchenAid 5-burner cooktop, double ovens, and a sunny breakfast area with bay windows and a vaulted ceiling.
Upstairs, the spacious owner's retreat offers a double-door entry, elegant tray ceiling, custom-designed closet system, and a beautifully updated ensuite bath. Additional upgrades include a custom pantry organization system and new flooring in the basement, providing even more functional living space.
Enjoy outdoor living on the oversized deck overlooking a private backyard framed by mature trees and landscaping.
Ideally located with quick access to I-485, Ballantyne Corporate Park, and the vibrant Ballantyne Bowl, where you'll enjoy dining, entertainment, green spaces, and community events just minutes from your doorstep.
This is the Ballantyne home you've been waiting for.
Active
Price cut: $50K (7/14)
$1,250,000
7205 Watersreach Ln, Charlotte, NC 28277
4beds
4,586sqft
:
Get pre-qualified$7,058/mo
Single Family Residence
Built in 1998
0.41 Acres Lot
$1,216,100 Zestimate®
$273/sqft
$30/mo HOA
What's special
Oversized deckElegant tray ceilingPrivate officeFresh paintFull-brick homeUpdated lightingImpressive two-story foyer
- 37 days |
- 1,446 |
- 51 |
Zillow last checked:
Listing updated:
Listed by:
Lauren Bogenrief laurenbogenrief@gmail.com,
Engel & Volkers Charlotte,
Aralena Haynes,
Engel & Volkers Charlotte
Source: Canopy MLS as distributed by MLS GRID,MLS#: 4390371
Facts & features
Interior
Bedrooms & bathrooms
- Bedrooms: 4
- Bathrooms: 5
- Full bathrooms: 3
- 1/2 bathrooms: 2
Primary bedroom
- Level: Upper
- Area: 100 Square Feet
- Dimensions: 10' 0" X 10' 0"
Heating
- Forced Air
Cooling
- Ceiling Fan(s), Central Air
Appliances
- Included: Gas Range, Refrigerator, Wall Oven
- Laundry: Main Level
Features
- Doors: French Doors
- Basement: Finished
- Fireplace features: Gas
Interior area
- Total structure area: 3,911
- Total interior livable area: 4,586 sqft
- Finished area above ground: 3,911
- Finished area below ground: 675
Property
Parking
- Total spaces: 3
- Parking features: Attached Garage, Garage Faces Side, Garage on Main Level
- Attached garage spaces: 3
Features
- Levels: Three Or More
- Stories: 3
- Patio & porch: Deck
- Fencing: Fenced
Lot
- Size: 0.41 Acres
- Features: Cul-De-Sac
Details
- Parcel number: 22346524
- Zoning: R12PUD
- Special conditions: Standard
Construction
Type & style
- Home type: SingleFamily
- Property subtype: Single Family Residence
Materials
- Brick Full, Wood
Condition
- New construction: No
- Year built: 1998
Utilities & green energy
- Sewer: Public Sewer
- Water: City
Community & HOA
Community
- Subdivision: Kensington at Ballantyne
HOA
- Has HOA: Yes
- HOA fee: $181 semi-annually
Location
- Region: Charlotte
Financial & listing details
- Price per square foot: $273/sqft
- Tax assessed value: $1,060,400
- Annual tax amount: $8,306
- Date on market: 6/25/2026
- Cumulative days on market: 37 days
- Listing terms: Cash,Conventional,FHA,VA Loan
- Road surface type: Concrete, Paved
Estimated market value
$1,216,100
$1.16M - $1.28M
$7,407/mo
Price history
| Date | Event | Price |
|---|---|---|
| 7/14/2026 | Price change | $1,250,000-3.8%$273/sqft |
Source:  Canopy MLS as distributed by MLS GRID #4390371 Report a problem Canopy MLS as distributed by MLS GRID #4390371 Report a problem | ||
| 6/25/2026 | Listed for sale | $1,300,000+11.6%$283/sqft |
Source: Canopy MLS as distributed by MLS GRID #4390371 Report a problem | ||
| 9/12/2024 | Price change | $1,165,000-2.2%$254/sqft |
Source: Canopy MLS as distributed by MLS GRID #4151104 Report a problem | ||
| 8/18/2024 | Price change | $1,190,9000%$260/sqft |
Source: Canopy MLS as distributed by MLS GRID #4151104 Report a problem | ||
| 7/30/2024 | Price change | $1,190,999-0.8%$260/sqft |
Source: Canopy MLS as distributed by MLS GRID #4151104 Report a problem | ||
| 7/4/2024 | Listed for sale | $1,200,000+35.6%$262/sqft |
Source: Canopy MLS as distributed by MLS GRID #4151104 Report a problem | ||
| 7/6/2021 | Sold | $885,000+7.9%$193/sqft |
Source: Canopy MLS as distributed by MLS GRID #3743390 Report a problem | ||
| 6/4/2021 | Contingent | $820,000$179/sqft |
Source: Canopy MLS as distributed by MLS GRID #3743390 Report a problem | ||
| 6/2/2021 | Listed for sale | $820,000+9.3%$179/sqft |
Source: Canopy MLS as distributed by MLS GRID #3743390 Report a problem | ||
| 10/29/2020 | Listing removed | $749,900$164/sqft |
Source: Coldwell Banker Realty #3642520 Report a problem | ||
| 10/21/2020 | Price change | $749,900-1.3%$164/sqft |
Source: Coldwell Banker Realty #3642520 Report a problem | ||
| 10/3/2020 | Price change | $760,000-1.9%$166/sqft |
Source: Coldwell Banker Realty #3642520 Report a problem | ||
| 8/27/2020 | Price change | $775,000-3%$169/sqft |
Source: Coldwell Banker Realty #3642520 Report a problem | ||
| 7/22/2020 | Listed for sale | $799,000+42.9%$174/sqft |
Source: Coldwell Banker Realty #3642520 Report a problem | ||
| 6/22/2005 | Sold | $559,000+15.5%$122/sqft |
Source: Public Record Report a problem | ||
| 10/8/1999 | Sold | $484,000$106/sqft |
Source: Public Record Report a problem | ||
Public tax history
| Year | Property taxes | Tax assessment |
|---|---|---|
| 2025 | $8,306 +1.5% | $1,060,400 |
| 2024 | $8,183 +3.4% | $1,060,400 |
| 2023 | $7,917 +20.1% | $1,060,400 +58.3% |
| 2022 | $6,590 +0.2% | $669,900 |
| 2021 | $6,579 +0.1% | $669,900 |
| 2020 | $6,572 +0.2% | $669,900 |
| 2019 | $6,556 -2% | $669,900 +32.8% |
| 2018 | $6,689 +1.6% | $504,300 |
| 2017 | $6,581 | $504,300 |
| 2016 | $6,581 | $504,300 |
| 2015 | $6,581 +0.6% | $504,300 |
| 2014 | $6,539 | $504,300 |
| 2013 | -- | $504,300 |
| 2012 | -- | $504,300 |
| 2011 | -- | $504,300 +2% |
| 2010 | -- | $494,600 |
| 2009 | -- | $494,600 |
| 2008 | -- | $494,600 |
| 2007 | -- | $494,600 |
| 2006 | -- | $494,600 |
| 2005 | -- | $494,600 |
| 2004 | -- | $494,600 |
| 2003 | -- | $494,600 +12.6% |
| 2002 | -- | $439,190 |
| 2001 | -- | $439,190 |
| 2000 | -- | $439,190 |
Find assessor info on the county website
Monthly payment
Est. payment
Payment breakdown
Explore the cost of this home by adjusting the details. Changes won't be saved.Climate risks
Neighborhood: Ballantyne East
Nearby schools
GreatSchools rating
- 10/10Hawk Ridge ElementaryGrades: PK-5Distance: 3.6 mi
- 10/10Jay M Robinson MiddleGrades: 6-8Distance: 2.7 mi
- 7/10Ballantyne Ridge High SchoolGrades: 9-12Distance: 1.3 mi
Schools provided by the listing agent
- Elementary: Hawk Ridge
- Middle: Cato Ridge
- High: Ballantyne Ridge
Source: Canopy MLS as distributed by MLS GRID. This data may not be complete. We recommend contacting the local school district to confirm school assignments for this home.
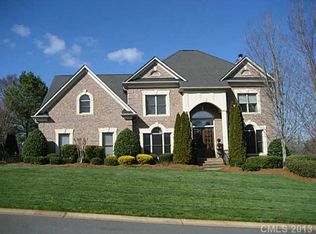
- $1,168,8004 bd3 ba3.6k sqft7119 Watersreach Ln, Charlotte, NC 28277Off Market
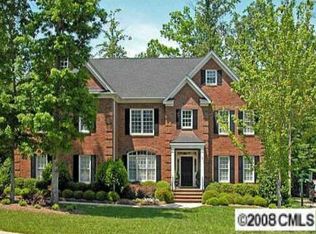
- $1,328,8005 bd4 ba3.8k sqft7213 Watersreach Ln, Charlotte, NC 28277Off Market
- $1,167,6004 bd3 ba3.8k sqft9105 Whispering Wind Dr, Charlotte, NC 28277Off Market
- $1,683,9005 bd5 ba6.7k sqft9007 Kirkley Ct, Charlotte, NC 28277Off Market
- $1,393,1004 bd3 ba4.6k sqft7107 Watersreach Ln, Charlotte, NC 28277Off Market
- $1,321,3005 bd4 ba4.1k sqft7217 Watersreach Ln, Charlotte, NC 28277Off Market
- $1,280,0004 bd4 ba3.7k sqft9015 Kirkley Ct, Charlotte, NC 28277Sold
- $1,187,7004 bd3 ba3.5k sqft7216 Watersreach Ln, Charlotte, NC 28277Off Market
A local agent can set up tours, give advice and negotiate with sellers.
Similar homes
- $1,169,9004 bd3 ba3.5k sqft9331 Whispering Wind Dr, Charlotte, NC 28277For Sale
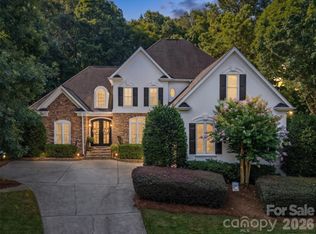
 MLS ID #4404731, Lena Horrigan, Engel & Volkers Charlotte. Canopy MLS as distributed by MLS GRID
 - $1,575,0005 bd5 ba4.8k sqft10808 Lederer Ave, Charlotte, NC 28277For Sale
 MLS ID #4375629, Mona Kile, Better Homes and Gardens Real Estate Paracle. Canopy MLS as distributed by MLS GRID
 - $1,100,0004 bd4 ba4.8k sqft17021 Laurelmont Ct, Indian Land, SC 29707For Sale
 MLS ID #4406674, Lizette Conover, RE/MAX Executive. Canopy MLS as distributed by MLS GRID
 - $1,050,0004 bd4 ba3.5k sqft12319 Summer Breeze Ct, Charlotte, NC 28277For Sale
 MLS ID #4391968, Sunisay Yates, Yates Realty Inc. Canopy MLS as distributed by MLS GRID
 - $1,300,0005 bd5 ba4.5k sqft4016 Camrose Crossing Ln, Matthews, NC 28104For SaleMLS ID #4390117, Gretel Howell, Howard Hanna Allen Tate Lake Norman. Canopy MLS as distributed by MLS GRID
- $875,0004 bd3 ba2.3k sqft9705 Tenencia Ct, Charlotte, NC 28277For SaleMLS ID #4397422, Marina Sidorenko, COMPASS. Canopy MLS as distributed by MLS GRID
- $1,249,9005 bd4 ba4.6k sqft3138 Montreaux Valley Dr, Indian Land, SC 29707For SaleMLS ID #4391047, Steve Koleno, Beycome Brokerage Realty LLC. Canopy MLS as distributed by MLS GRID
- $812,0005 bd3 ba2.7k sqft10701 Pomerane Pl, Charlotte, NC 28277For SaleMLS ID #4402076, Raquel Clark, EXP Realty LLC Ballantyne. Canopy MLS as distributed by MLS GRID
- $1,129,0004 bd4 ba4.1k sqft117 Turkey Hunt Ct, Waxhaw, NC 28173For SaleMLS ID #4390303, Dandan Liu, Helen Adams Realty. Canopy MLS as distributed by MLS GRID
- $1,275,0005 bd6 ba5.4k sqft470 Swift Creek Cv, Lake Wylie, SC 29710For SaleMLS ID #4405807, Annette Haffling, Keller Williams South Park. Canopy MLS as distributed by MLS GRID
- $1,120,0005 bd4 ba4.5k sqft22012 Preswick Dr, Indian Land, SC 29707For SaleMLS ID #4396057, Diana Csoka, Howard Hanna Allen Tate Charlotte South. Canopy MLS as distributed by MLS GRID
- $950,0003 bd4 ba3.3k sqft11649 James Richard Dr, Charlotte, NC 28277For SaleMLS ID #4382209, Brandon Millette, Coldwell Banker Realty. Canopy MLS as distributed by MLS GRID
- $1,095,0004 bd3 ba3.4k sqft7006 Darnley Pl, Charlotte, NC 28226For SaleMLS ID #4367074, Susan May, Corcoran HM Properties. Canopy MLS as distributed by MLS GRID
- $1,299,0005 bd5 ba4.1k sqft832 Savile Ln, Fort Mill, SC 29715For SaleMLS ID #4401488, Paige Boykin, EXP Realty LLC Market St. Canopy MLS as distributed by MLS GRID
- $1,795,0004 bd3 ba3.5k sqft2035 Valencia Ter, Charlotte, NC 28226For SaleMLS ID #4405781, Ashley Sabinsky, Keller Williams Ballantyne Area. Canopy MLS as distributed by MLS GRID
- $1,175,0005 bd6 ba5.3k sqft16619 Flintrock Falls Ln, Charlotte, NC 28278For SaleMLS ID #4396273, Hala Matar, Redfin Corporation. Canopy MLS as distributed by MLS GRID
- $1,195,0004 bd4 ba3.7k sqft3066 Belden Dr, Fort Mill, SC 29715For SaleMLS ID #4406676, Roger V. Berrey, Better Homes and Gardens Real Estate Paracle. Canopy MLS as distributed by MLS GRID
- $1,390,0005 bd6 ba5k sqft3007 Saint Andrews Ct, Indian Land, SC 29707For SaleMLS ID #4364883, Sue Brock, Parker Realty Home & Land LLC. Canopy MLS as distributed by MLS GRID
- $1,099,0004 bd4 ba3.7k sqft5242 Colony Rd, Charlotte, NC 28226For SaleMLS ID #4337225, Scott Russo, The McDevitt Agency. Canopy MLS as distributed by MLS GRID
- $910,0006 bd4 ba3.6k sqft4936 Hawk Shadow Ln, Charlotte, NC 28277For SaleMLS ID #4372746, Sheila Chillcott, COMPASS. Canopy MLS as distributed by MLS GRID
