Welcome to this stunning modern farmhouse-style home in the gated Bretagne community of Fort Mill. Situated on a private 0.75-acre corner cul-de-sac lot, this 4,100 sq. ft. home features 5 bedrooms, a flex room, 4 bathrooms, and a 3-car garage. Built just 5 years ago, it features 9-foot ceilings, engineered hardwood floors throughout, quartz countertops, a gourmet kitchen with a gas cooktop, and home technology. Enjoy a resort-style private backyard with wooded views, a gazebo, a paver patio, landscape lighting, palm trees, premium artificial turf surrounded by lush landscaping, and a luxury Bullfrog hot tub. Community pool included. Luxury, privacy, and modern living at its finest.
Active
Price cut: $50K (8/2)
$1,199,900
3138 Montreaux Valley Dr, Indian Land, SC 29707
5beds
4,685sqft
:
Get pre-qualified$7,067/mo
Single Family Residence
Built in 2021
0.75 Acres Lot
$-- Zestimate®
$256/sqft
$158/mo HOA
What's special
Home technologyWooded viewsLandscape lightingEngineered hardwood floors throughoutLuxury bullfrog hot tubFlex roomPaver patio
- 55 days |
- 883 |
- 42 |
Zillow last checked:
Listing updated:
Listed by:
Steve Koleno 804-656-5007,
Beycome Brokerage Realty LLC
Source: Canopy MLS as distributed by MLS GRID,MLS#: 4391047
Facts & features
Interior
Bedrooms & bathrooms
- Bedrooms: 5
- Bathrooms: 4
- Full bathrooms: 3
- 1/2 bathrooms: 1
- Main level bedrooms: 1
Primary bedroom
- Level: Upper
- Dimensions: 20' 0" X 0' 0"
Bedroom s
- Level: Main
- Dimensions: 12' 0" X 0' 0"
Bedroom s
- Level: Upper
- Dimensions: 12' 0" X 0' 0"
Bedroom s
- Level: Upper
- Dimensions: 13' 0" X 0' 0"
Bedroom s
- Level: Upper
- Dimensions: 14' 0" X 0' 0"
Bathroom full
- Level: Main
- Dimensions: 8' 0" X 0' 0"
Bathroom full
- Level: Upper
- Dimensions: 8' 0" X 0' 0"
Bathroom full
- Level: Upper
- Dimensions: 8' 0" X 0' 0"
Bathroom full
- Level: Main
- Dimensions: 12' 0" X 0' 0"
Dining room
- Level: Main
- Dimensions: 13' 0" X 0' 0"
Flex space
- Level: Upper
- Dimensions: 17' 0" X 0' 0"
Kitchen
- Level: Main
- Dimensions: 10' 0" X 0' 0"
Living room
- Level: Main
- Dimensions: 20' 0" X 0' 0"
Office
- Level: Upper
- Dimensions: 8' 0" X 0' 0"
Heating
- Forced Air, Natural Gas
Cooling
- Central Air
Appliances
- Included: Convection Oven, Dishwasher, Disposal, Double Oven, Gas Cooktop, Microwave
- Laundry: Inside
Features
- Has basement: No
- Fireplace features: Gas Log, Great Room
Interior area
- Total structure area: 4,685
- Total interior livable area: 4,685 sqft
- Finished area above ground: 4,685
- Finished area below ground: 0
Property
Parking
- Total spaces: 3
- Parking features: Driveway, Attached Garage, Garage on Main Level
- Attached garage spaces: 3
- Has uncovered spaces: Yes
Features
- Levels: Two
- Stories: 2
- Waterfront features: None
Lot
- Size: 0.75 Acres
Details
- Parcel number: 0003O0A005.00
- Zoning: MDR
- Special conditions: Standard
Construction
Type & style
- Home type: SingleFamily
- Property subtype: Single Family Residence
Materials
- Brick Full, Metal, Stone
- Foundation: Slab
Condition
- New construction: No
- Year built: 2021
Utilities & green energy
- Sewer: Public Sewer
- Water: County Water
Community & HOA
Community
- Subdivision: Bretagne
HOA
- Has HOA: Yes
- HOA fee: $475 quarterly
Location
- Region: Indian Land
Financial & listing details
- Price per square foot: $256/sqft
- Tax assessed value: $5,087
- Annual tax amount: $5,087
- Date on market: 6/8/2026
- Cumulative days on market: 55 days
- Listing terms: Cash,Conventional,FHA,VA Loan
- Road surface type: Concrete, Paved
Estimated market value
Not available
Estimated sales range
Not available
Not available
Price history
| Date | Event | Price |
|---|---|---|
| 8/2/2026 | Price change | $1,199,900-4%$256/sqft |
Source:  Canopy MLS as distributed by MLS GRID #4391047 Report a problem Canopy MLS as distributed by MLS GRID #4391047 Report a problem | ||
| 7/19/2026 | Price change | $1,249,900-3.8%$267/sqft |
Source: Canopy MLS as distributed by MLS GRID #4391047 Report a problem | ||
| 7/7/2026 | Price change | $1,299,000-2.3%$277/sqft |
Source: Canopy MLS as distributed by MLS GRID #4391047 Report a problem | ||
| 6/21/2026 | Price change | $1,329,000-2.9%$284/sqft |
Source: Canopy MLS as distributed by MLS GRID #4391047 Report a problem | ||
| 6/8/2026 | Listed for sale | $1,369,000+94%$292/sqft |
Source: Canopy MLS as distributed by MLS GRID #4391047 Report a problem | ||
| 11/29/2021 | Sold | $705,559$151/sqft |
Source: Public Record Report a problem | ||
Public tax history
| Year | Property taxes | Tax assessment |
|---|---|---|
| 2025 | $5,087 -48.4% | $32,790 +15% |
| 2024 | $9,852 0% | $28,516 |
| 2023 | $9,854 +2.1% | $28,516 |
| 2022 | $9,653 +375.3% | $28,516 +375.3% |
| 2021 | $2,031 +1900% | $6,000 +1900% |
| 2020 | $102 +0.1% | $300 |
| 2019 | $101 +7.1% | $300 |
| 2018 | $95 -82.1% | $300 |
| 2017 | $530 | -- |
| 2016 | $530 | -- |
| 2015 | $530 | -- |
| 2014 | -- | -- |
Find assessor info on the county website
Monthly payment
Est. payment
Payment breakdown
Explore the cost of this home by adjusting the details. Changes won't be saved.Climate risks
Neighborhood: Indian Land
Nearby schools
GreatSchools rating
- 10/10Harrisburg Elementary SchoolGrades: PK-4Distance: 2 mi
- 6/10Indian Land Middle SchoolGrades: 7-8Distance: 5.8 mi
- 7/10Indian Land High SchoolGrades: 9-12Distance: 10.9 mi
- $1,291,8814 bd5 ba4k sqft3146 Montreaux Valley Dr, Indian Land, SC 29707Sold

- $1,065,900-- bd3 ba4.1k sqft3124 Montreaux Valley Dr, Indian Land, SC 29707Off Market
- $1,176,600-- bd5 ba5.2k sqft3127 Montreaux Valley Dr, Indian Land, SC 29707Off Market
- $1,614,500-- bd4 ba5.4k sqft6509 Ardenne Way, Indian Land, SC 29707Off Market
- $1,223,000-- bd4 ba5.2k sqft3135 Montreaux Valley Dr, Indian Land, SC 29707Off Market
- $250,0001.04 Acres3154 Montreaux Valley Dr, Indian Land, SC 29707Sold
- $1,098,700-- bd3 ba4.7k sqft3119 Montreaux Valley Dr, Indian Land, SC 29707Off Market
- $860,0004 bd4 ba3.7k sqft6517 Ardenne Way, Indian Land, SC 29707Sold
A local agent can set up tours, give advice and negotiate with sellers.
Similar homes
- $1,375,0005 bd5 ba5.4k sqft4008 Pinot Way, Indian Land, SC 29707For Sale
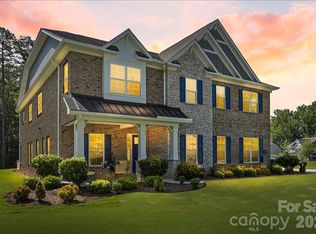
 MLS ID #4403725, Kenneth Yates, Realty One Group Revolution. Canopy MLS as distributed by MLS GRID
 - $1,049,0005 bd5 ba3.9k sqft1623 Ventoux Ct, Indian Land, SC 29707For Sale
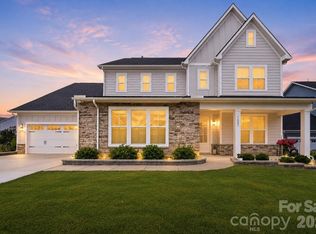 MLS ID #4406694, Jay White, Keller Williams Ballantyne Area. Canopy MLS as distributed by MLS GRID
 - $1,120,0005 bd4 ba4.5k sqft22012 Preswick Dr, Indian Land, SC 29707For Sale
 MLS ID #4396057, Diana Csoka, Howard Hanna Allen Tate Charlotte South. Canopy MLS as distributed by MLS GRID
 - $1,175,0004 bd5 ba3.4k sqftSpringfield, Fort Mill, SC 29715For Sale
 MLS ID #4404569, Vimal Patel, Vimal Realty LLC. Canopy MLS as distributed by MLS GRID
 - $949,9005 bd4 ba3.9k sqft7186 Sumters Camp Trl, Indian Land, SC 29707For SaleMLS ID #4391816, Joseph McMurry, EXP Realty LLC Ballantyne. Canopy MLS as distributed by MLS GRID
- $1,195,0004 bd4 ba3.7k sqft3066 Belden Dr, Fort Mill, SC 29715For SaleMLS ID #4406676, Roger V. Berrey, Better Homes and Gardens Real Estate Paracle. Canopy MLS as distributed by MLS GRID
- $1,180,0004 bd4 ba3.8k sqft332 Point Carpenter Rd, Fort Mill, SC 29707New ConstructionMLS ID #4393958, Jennifer Herlong, Howard Hanna Allen Tate Charlotte South. Canopy MLS as distributed by MLS GRID
- $749,9004 bd3 ba3.4k sqft2218 Idol Rock Dr, Indian Land, SC 29707For SaleMLS ID #4407955, John DiCristo, Ivester Jackson Christie's. Canopy MLS as distributed by MLS GRID
- $1,250,0004 bd5 ba4.5k sqft7205 Watersreach Ln, Charlotte, NC 28277For SaleMLS ID #4390371, Lauren Bogenrief, Engel & Volkers Charlotte. Canopy MLS as distributed by MLS GRID
- $1,075,0004 bd5 ba4k sqft2081 Masons Bend Dr, Fort Mill, SC 29708For SaleMLS ID #4391776, Kenneth Vining, EXP Realty LLC Rock Hill. Canopy MLS as distributed by MLS GRID
- $1,090,0005 bd4 ba4k sqft10019 Elizabeth Crest Ln, Charlotte, NC 28277For SaleMLS ID #4377153, Jay White, Keller Williams Ballantyne Area. Canopy MLS as distributed by MLS GRID
- $949,9994 bd4 ba3.5k sqft1179 Sugar Creek Rd, Indian Land, SC 29707For SaleMLS ID #4384033, Liza Caminiti, Ivester Jackson Christie's. Canopy MLS as distributed by MLS GRID
- $1,300,0005 bd5 ba4.5k sqft4016 Camrose Crossing Ln, Matthews, NC 28104For SaleMLS ID #4390117, Gretel Howell, Howard Hanna Allen Tate Lake Norman. Canopy MLS as distributed by MLS GRID
- $660,0005 bd4 ba3.3k sqft4571 Selhurst Dr, Indian Land, SC 29707For SaleMLS ID #4401865, Kiara Mayo, Costello Real Estate and Investments LLC. Canopy MLS as distributed by MLS GRID
- $775,0007 bd5 ba4.7k sqft5098 Cressingham Dr, Indian Land, SC 29707For SaleMLS ID #4408612, Serge Mnatsakanov, Keller Williams Ballantyne Area. Canopy MLS as distributed by MLS GRID
- $1,750,0005 bd5 ba5k sqft7434 Barrington Ridge Dr, Indian Land, SC 29707For SaleMLS ID #4376962, Shannon Swerdzewski, Keller Williams Connected. Canopy MLS as distributed by MLS GRID
- $799,9005 bd3 ba3.5k sqft6721 Baker Creek Ave, Indian Land, SC 29707For SaleMLS ID #4389233, Lizette Conover, RE/MAX Executive. Canopy MLS as distributed by MLS GRID
- $679,9004 bd3 ba3k sqft2249 Idol Rock Dr, Indian Land, SC 29707For SaleMLS ID #4396380, Tara Poole, Keller Williams Ballantyne Area. Canopy MLS as distributed by MLS GRID
- $1,350,0005 bd5 ba4.6k sqft105 Highclere Dr, Waxhaw, NC 28173For SaleMLS ID #4399731, Jill Moyer, Redfin Corporation. Canopy MLS as distributed by MLS GRID
- $724,9004 bd4 ba2.4k sqft1855 Shadow Lawn Ct, Fort Mill, SC 29715For SaleMLS ID #4395925, Tristan Armstead, Armstead Realty Group LLC. Canopy MLS as distributed by MLS GRID
