Modern Farmhouse Luxury Home at Bretagne in Fort Mill! Great location, low taxes, with convenience to schools, shopping, and restaurants - close to Ballantyne and just 30 mins to Uptown Charlotte! The Hampton offers 4000+SF and unsurpassed amenities! Spacious main level primary suite & luxe bath with designer tile, freestanding tub, large shower, double vanity, water closet & a huge walk-in closet! Gourmet KT with 48" double oven gas range, quartz counters, oversized island, walk-in pantry; great rm with fireplace & panoramic 12' sliding glass doors lead to covered porch; custom stairs, study, guest suite, drop zone and laundry complete the main level. Upstairs, find 2 add'l bedrooms, 2 baths, plus storage, bonus room & flex room that could be your media room/fitness room/playroom. Designer features thru-out - coffered ceilings, accent walls, LVP flooring & 10' ceilings w/8' doors on main level, craftsman style moldings, quartz counters in baths, upgraded lighting, plus much more!
Closed
$1,291,881
3146 Montreaux Valley Dr, Indian Land, SC 29707
4beds
4,078sqft
Single Family Residence
Built in 2024
0.94 Acres Lot
$1,284,400 Zestimate®
$317/sqft
$4,829 Estimated rent
Home value
$1,284,400
$1.19M - $1.37M
$4,829/mo
Zestimate® history
Owner options
List your home for rent
$4,829/mo
Rent Zestimate®
Find your next renter with Zillow Rental Manager. Plus, with online applications, you can quickly screen prospective tenants – for free.
$4,829/mo
Rent Zestimate®
Refinance and save
$6,491/mo
Est. payment
Refinancing to a lower rate could help reduce your monthly payments and save thousands over the life of the loan.
$6,491/mo
Est. payment
Explore your selling options
Work with a Zillow partner agent
Leverage their expertise and Zillow's premium Showcase listings to get your home seen by more buyers.
Get startedList with your own agent
Get your home in front of millions of buyers by listing it on Zillow.
Learn how to do itSell it yourself
Take full control of how buyers see your home on Zillow by listing For Sale by Owner (FSBO).
List your homeWhat's special
Zillow last checked:
Listing updated:
Listed by:
Brian Iagnemma brian@broadstreethomes.com,
Broadstreet Realty, LLC
Bought with:
Kelly Centola
SERHANT
Source: Canopy MLS as distributed by MLS GRID,MLS#: 4205695
Facts & features
Interior
Bedrooms & bathrooms
- Bedrooms: 4
- Bathrooms: 5
- Full bathrooms: 4
- 1/2 bathrooms: 1
- Main level bedrooms: 2
Primary bedroom
- Features: Walk-In Closet(s)
- Level: Main
Primary bedroom
- Features: Walk-In Closet(s)
- Level: Main
Primary bedroom
- Level: Main
Primary bedroom
- Level: Main
Bedroom s
- Level: Upper
Bedroom s
- Level: Upper
Bedroom s
- Level: Main
Bedroom s
- Features: Walk-In Closet(s)
- Level: Upper
Bedroom s
- Features: Walk-In Closet(s)
- Level: Upper
Bedroom s
- Level: Upper
Bedroom s
- Level: Upper
Bedroom s
- Level: Upper
Bedroom s
- Level: Main
Bedroom s
- Level: Upper
Bedroom s
- Level: Upper
Bedroom s
- Level: Upper
Bathroom full
- Level: Main
Bathroom half
- Level: Main
Bathroom full
- Level: Upper
Bathroom full
- Level: Upper
Bathroom full
- Level: Main
Bathroom full
- Features: Garden Tub
- Level: Main
Bathroom half
- Level: Main
Bathroom full
- Level: Upper
Bathroom full
- Level: Upper
Bathroom full
- Level: Main
Bathroom half
- Level: Main
Bathroom full
- Level: Upper
Bathroom full
- Level: Upper
Bathroom full
- Level: Main
Bathroom full
- Level: Main
Bathroom half
- Level: Main
Bathroom full
- Level: Upper
Bathroom full
- Level: Upper
Bonus room
- Level: Upper
Bonus room
- Level: Upper
Bonus room
- Level: Upper
Bonus room
- Level: Upper
Dining room
- Level: Main
Dining room
- Level: Main
Dining room
- Level: Main
Dining room
- Level: Main
Great room
- Features: Open Floorplan
- Level: Main
Great room
- Level: Main
Great room
- Level: Main
Great room
- Level: Main
Kitchen
- Features: Open Floorplan
- Level: Main
Kitchen
- Features: Kitchen Island, Open Floorplan, Walk-In Pantry
- Level: Main
Kitchen
- Level: Main
Kitchen
- Level: Main
Laundry
- Level: Main
Laundry
- Features: Drop Zone
- Level: Main
Laundry
- Level: Main
Laundry
- Level: Main
Media room
- Level: Upper
Media room
- Level: Upper
Media room
- Level: Upper
Media room
- Level: Upper
Study
- Level: Main
Study
- Level: Main
Study
- Level: Main
Study
- Level: Main
Heating
- Forced Air, Natural Gas
Cooling
- Ceiling Fan(s), Central Air
Appliances
- Included: Bar Fridge, Dishwasher, Disposal, Exhaust Hood, Gas Range, Microwave, Plumbed For Ice Maker, Self Cleaning Oven
- Laundry: Laundry Room, Main Level
Features
- Drop Zone, Soaking Tub, Kitchen Island, Open Floorplan, Storage, Walk-In Closet(s), Walk-In Pantry
- Flooring: Tile, Vinyl
- Doors: French Doors, Sliding Doors
- Has basement: No
- Fireplace features: Gas Vented, Great Room
Interior area
- Total structure area: 4,078
- Total interior livable area: 4,078 sqft
- Finished area above ground: 4,078
- Finished area below ground: 0
Property
Parking
- Total spaces: 4
- Parking features: Driveway, Attached Garage, Garage Door Opener, Garage Faces Front, Garage Faces Side, Garage on Main Level
- Attached garage spaces: 4
- Has uncovered spaces: Yes
Accessibility
- Accessibility features: Lever Door Handles
Features
- Levels: Two
- Stories: 2
- Patio & porch: Front Porch, Rear Porch
Lot
- Size: 0.94 Acres
- Features: Cul-De-Sac
Details
- Parcel number: 0003O0A006.00
- Zoning: R-40
- Special conditions: Standard
Construction
Type & style
- Home type: SingleFamily
- Architectural style: Transitional
- Property subtype: Single Family Residence
Materials
- Fiber Cement
- Foundation: Slab
- Roof: Shingle
Condition
- New construction: Yes
- Year built: 2024
Details
- Builder model: Hampton A
- Builder name: Broadstreet Homes, Inc.
Utilities & green energy
- Sewer: Public Sewer
- Water: Public
Green energy
- Construction elements: Advanced Framing
Community & HOA
Community
- Features: Gated
- Security: Carbon Monoxide Detector(s), Smoke Detector(s)
- Subdivision: Bretagne
HOA
- Has HOA: Yes
- HOA fee: $460 quarterly
- HOA name: Sentry
Location
- Region: Indian Land
Financial & listing details
- Price per square foot: $317/sqft
- Tax assessed value: $1,291,881
- Annual tax amount: $7,375
- Date on market: 12/6/2024
- Cumulative days on market: 6 days
- Road surface type: Concrete, Paved
Price history
| Date | Event | Price |
|---|---|---|
| 12/6/2024 | Sold | $1,291,881+30.5%$317/sqft |
Source:  Canopy MLS as distributed by MLS GRID #4205695 Report a problem Canopy MLS as distributed by MLS GRID #4205695 Report a problem | ||
| 4/2/2024 | Listing removed | -- |
Source: Canopy MLS as distributed by MLS GRID #3929150 Report a problem | ||
| 2/8/2023 | Pending sale | $989,990+457.7%$243/sqft |
Source: Canopy MLS as distributed by MLS GRID #CAR3929150 Report a problem | ||
| 1/12/2023 | Sold | $177,500-82.1%$44/sqft |
Source: Canopy MLS as distributed by MLS GRID #3857379 Report a problem | ||
| 12/15/2022 | Pending sale | $989,990$243/sqft |
Source: Canopy MLS as distributed by MLS GRID #3929150 Report a problem | ||
| 12/13/2022 | Price change | $989,990+15.1%$243/sqft |
Source: Canopy MLS as distributed by MLS GRID #3929150 Report a problem | ||
| 12/2/2022 | Price change | $859,990-18.2%$211/sqft |
Source: Canopy MLS as distributed by MLS GRID #3926820 Report a problem | ||
| 11/8/2022 | Listed for sale | $1,050,990+425.5%$258/sqft |
Source: Canopy MLS as distributed by MLS GRID #3921617 Report a problem | ||
| 9/2/2022 | Contingent | $200,000$49/sqft |
Source: Canopy MLS as distributed by MLS GRID #3857379 Report a problem | ||
| 8/9/2022 | Price change | $200,000-11.1%$49/sqft |
Source: Canopy MLS as distributed by MLS GRID #3857379 Report a problem | ||
| 5/5/2022 | Listed for sale | $225,000+104.5%$55/sqft |
Source: Canopy MLS as distributed by MLS GRID #3857379 Report a problem | ||
| 6/3/2020 | Sold | $110,000$27/sqft |
Source: Public Record Report a problem | ||
Public tax history
| Year | Property taxes | Tax assessment |
|---|---|---|
| 2025 | $7,375 +137.2% | $48,460 +438.4% |
| 2024 | $3,110 +50% | $9,000 +50% |
| 2023 | $2,073 +2.1% | $6,000 |
| 2022 | $2,031 | $6,000 |
| 2021 | $2,031 +233.3% | $6,000 +233.3% |
| 2020 | $609 +0.1% | $1,800 |
| 2019 | $609 +7.1% | $1,800 |
| 2018 | $569 +16.7% | $1,800 |
| 2017 | $487 | -- |
| 2016 | $487 | -- |
| 2015 | $487 | -- |
| 2014 | -- | -- |
Find assessor info on the county website
Neighborhood: Indian Land
Nearby homes
- $250,0001.04 Acres3154 Montreaux Valley Dr, Indian Land, SC 29707Sold
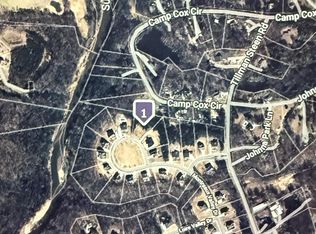
- $1,065,900-- bd3 ba4.1k sqft3124 Montreaux Valley Dr, Indian Land, SC 29707Off Market
- $1,199,9005 bd4 ba4.6k sqft3138 Montreaux Valley Dr, Indian Land, SC 29707For Sale

- $90,0001.45 Acres1124 Camp Cox Cir, Fort Mill, SC 29707Sold
- $150,0001.45 Acres1120 Camp Cox Cir, Fort Mill, SC 29707Lot/Land
- $8,100-- bd1 ba1k sqft1131 Camp Cox Cir, Indian Land, SC 29707Off Market
- $1,590,900-- bd4 ba5.4k sqft6509 Ardenne Way, Indian Land, SC 29707Off Market
- $30,200-- bd2 ba1.1k sqft1146 Camp Cox Cir, Indian Land, SC 29707Off Market
Nearby schools
GreatSchools rating
- 10/10Harrisburg Elementary SchoolGrades: PK-4Distance: 2.1 mi
- 6/10Indian Land Middle SchoolGrades: 7-8Distance: 5.8 mi
- 7/10Indian Land High SchoolGrades: 9-12Distance: 10.9 mi
Schools provided by the listing agent
- Elementary: Harrisburg
- Middle: Indian Land
- High: Indian Land
Source: Canopy MLS as distributed by MLS GRID. This data may not be complete. We recommend contacting the local school district to confirm school assignments for this home.
Get a cash offer in 3 minutes
Find out how much your home could sell for in as little as 3 minutes with a no-obligation cash offer.
Estimated market value
$1,284,400
Get a cash offer in 3 minutes
Find out how much your home could sell for in as little as 3 minutes with a no-obligation cash offer.
Estimated market value
$1,284,400
- South Carolina
- Lancaster County
- Fort Mill
- 29707
- Indian Land
- 3146 Montreaux Valley Dr
Nearby cities
Nearby neighborhoods
Nearby zip codes
Other Fort Mill Topics
