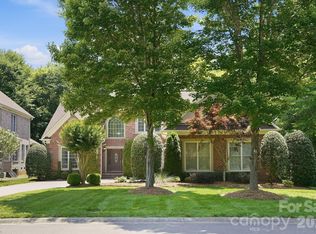
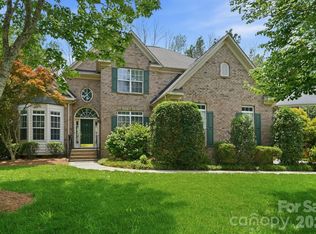
This exquisite, fully renovated home offers the perfect blend of modern elegance, flow, and comfort in one of Charlotte’s most desirable Ballantyne location.
Step inside to a light-filled interior where expansive windows, soaring ceilings, and refined finishes create an inviting sense of openness. The stunning two-story foyer makes a dramatic first impression, featuring a striking black-and-white staircase that sets the tone for the sophisticated design throughout. The thoughtfully designed floor plan offers exceptional flexibility, with a private first-floor primary suite and three large additional bedrooms upstairs with two additional large walk-in attic spaces- great for building out additional rooms.
The heart of the home has been completely transformed with a luxurious renovated kitchen with custom kitchen cabinets, a high-end island, and beautifully renovated bathrooms with crafted vanities, complemented by new flooring, a new roof, and a new HVAC system. Every space has been curated to provide comfort, style, and lasting quality.
Enjoy seamless indoor-outdoor living with a spacious deck overlooking a flat, fenced backyard — perfect for relaxing or entertaining. Complete with a two-car garage, this rare opportunity to own a fully turnkey home offering refined living in a premier Ballantyne setting.
Active
$875,000
9705 Tenencia Ct, Charlotte, NC 28277
4beds
2,330sqft
:
Get pre-qualified$5,148/mo
Single Family Residence
Built in 1999
0.21 Acres Lot
$850,200 Zestimate®
$376/sqft
$-- HOA
What's special
Beautifully renovated bathroomsSoaring ceilingsRefined finishesLuxurious renovated kitchenLight-filled interiorSpacious deckStriking black-and-white staircase
- 32 days |
- 1,470 |
- 102 |
Zillow last checked:
Listing updated:
Listed by:
Marina Sidorenko marinasidorenko@compass.com,
COMPASS
Source: Canopy MLS as distributed by MLS GRID,MLS#: 4397422
Facts & features
Interior
Bedrooms & bathrooms
- Bedrooms: 4
- Bathrooms: 3
- Full bathrooms: 2
- 1/2 bathrooms: 1
- Main level bedrooms: 1
Primary bedroom
- Level: Main
Heating
- Forced Air
Cooling
- Central Air
Appliances
- Included: Microwave, Dishwasher, Disposal, Electric Range, Refrigerator
- Laundry: Laundry Room
Features
- Flooring: Vinyl
- Has basement: No
- Fireplace features: Family Room
Interior area
- Total structure area: 2,330
- Total interior livable area: 2,330 sqft
- Finished area above ground: 2,330
- Finished area below ground: 0
Property
Parking
- Total spaces: 2
- Parking features: Driveway, Attached Garage, Garage on Main Level
- Attached garage spaces: 2
- Has uncovered spaces: Yes
Features
- Levels: Two
- Stories: 2
- Patio & porch: Deck
Lot
- Size: 0.21 Acres
Details
- Parcel number: 22319143
- Zoning: N1-A
- Special conditions: Standard
Construction
Type & style
- Home type: SingleFamily
- Architectural style: Transitional
- Property subtype: Single Family Residence
Materials
- Brick Partial, Vinyl
- Foundation: Crawl Space
Condition
- New construction: No
- Year built: 1999
Utilities & green energy
- Sewer: Public Sewer
- Water: City
Community & HOA
Community
- Security: Carbon Monoxide Detector(s), Smoke Detector(s)
- Subdivision: Cobblestone
HOA
- Has HOA: Yes
- HOA name: Community Association Management
- HOA phone: 704-565-5009
Location
- Region: Charlotte
Financial & listing details
- Price per square foot: $376/sqft
- Tax assessed value: $538,200
- Annual tax amount: $4,302
- Date on market: 6/25/2026
- Cumulative days on market: 32 days
- Road surface type: Concrete, Paved
Estimated market value
$850,200
$808,000 - $893,000
$3,223/mo
Price history
| Date | Event | Price |
|---|---|---|
| 6/25/2026 | Listed for sale | $875,000+45.8%$376/sqft |
Source:  Canopy MLS as distributed by MLS GRID #4397422 Report a problem Canopy MLS as distributed by MLS GRID #4397422 Report a problem | ||
| 4/2/2026 | Sold | $600,000-7.7%$258/sqft |
Source: Canopy MLS as distributed by MLS GRID #4296527 Report a problem | ||
| 1/5/2026 | Price change | $650,000-2.7%$279/sqft |
Source: Canopy MLS as distributed by MLS GRID #4296527 Report a problem | ||
| 11/27/2025 | Price change | $668,000-1%$287/sqft |
Source: Canopy MLS as distributed by MLS GRID #4296527 Report a problem | ||
| 10/9/2025 | Listed for sale | $675,000-2.2%$290/sqft |
Source: Canopy MLS as distributed by MLS GRID #4296527 Report a problem | ||
| 9/13/2025 | Listing removed | $690,000$296/sqft |
Source: Canopy MLS as distributed by MLS GRID #4296527 Report a problem | ||
| 8/30/2025 | Listed for sale | $690,000+206.7%$296/sqft |
Source: Canopy MLS as distributed by MLS GRID #4296527 Report a problem | ||
| 11/19/1999 | Sold | $225,000$97/sqft |
Source: Public Record Report a problem | ||
Public tax history
| Year | Property taxes | Tax assessment |
|---|---|---|
| 2025 | $4,302 +1.7% | $538,200 |
| 2024 | $4,229 +3.5% | $538,200 |
| 2023 | $4,087 +10.9% | $538,200 +45.9% |
| 2022 | $3,685 +0.3% | $368,900 |
| 2021 | $3,674 +0.2% | $368,900 |
| 2020 | $3,667 +0.4% | $368,900 |
| 2019 | $3,651 -0.8% | $368,900 +34.1% |
| 2018 | $3,683 +1.9% | $275,100 |
| 2017 | $3,614 | $275,100 |
| 2016 | $3,614 | $275,100 |
| 2015 | $3,614 +0.5% | $275,100 |
| 2014 | $3,595 | $275,100 |
| 2013 | -- | $275,100 |
| 2012 | -- | $275,100 |
| 2011 | -- | $275,100 +13.8% |
| 2010 | -- | $241,700 |
| 2009 | -- | $241,700 |
| 2008 | -- | $241,700 |
| 2007 | -- | $241,700 |
| 2006 | -- | $241,700 |
| 2005 | -- | $241,700 |
| 2004 | -- | $241,700 |
| 2003 | -- | $241,700 +10.9% |
| 2002 | -- | $217,960 |
| 2001 | -- | $217,960 |
| 2000 | -- | $217,960 |
Find assessor info on the county website
Monthly payment
Est. payment
Payment breakdown
Explore the cost of this home by adjusting the details. Changes won't be saved.Climate risks
Neighborhood: Ballantyne East
Nearby schools
GreatSchools rating
- 10/10Hawk Ridge ElementaryGrades: PK-5Distance: 4.6 mi
- 10/10Community House MiddleGrades: 6-8Distance: 0.4 mi
- 9/10Ardrey Kell HighGrades: 9-12Distance: 0.7 mi
Schools provided by the listing agent
- Elementary: Hawk Ridge
- Middle: Community House
- High: Ardrey Kell
Source: Canopy MLS as distributed by MLS GRID. This data may not be complete. We recommend contacting the local school district to confirm school assignments for this home.
- $724,3005 bd3 ba3k sqft9709 Tenencia Ct, Charlotte, NC 28277Off Market
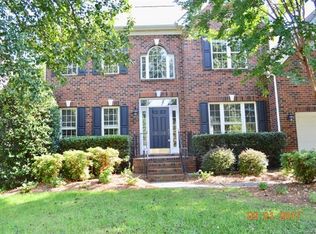
- $783,0004 bd3 ba3k sqft9701 Tenencia Ct, Charlotte, NC 28277Sold
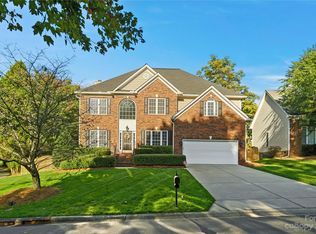
- $653,0004 bd3 ba2.4k sqft10009 Community House Rd, Charlotte, NC 28277Sold

- $847,5005 bd4 ba3.3k sqft9711 Tenencia Ct, Charlotte, NC 28277Off Market
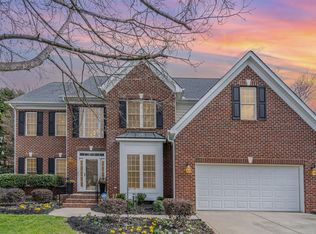
- $750,7006 bd4 ba3.4k sqft10021 Community House Rd, Charlotte, NC 28277Off Market
- $780,0005 bd3 ba3.3k sqft10015 Community House Rd, Charlotte, NC 28277Sold
- $707,3005 bd3 ba2.6k sqft9706 Tenencia Ct, Charlotte, NC 28277Off Market
- $778,9005 bd3 ba3.2k sqft9702 Tenencia Ct, Charlotte, NC 28277Off Market
A local agent can set up tours, give advice and negotiate with sellers.
Similar homes
- $790,0004 bd4 ba2.7k sqft10513 Orchid Hill Ln, Charlotte, NC 28277For Sale

 MLS ID #4399176, Blake Benfield, Premier Sotheby's International Realty. Canopy MLS as distributed by MLS GRID
 - $795,0005 bd3 ba3.4k sqft13818 Ballantyne Meadows Dr, Charlotte, NC 28277For Sale
 MLS ID #4398564, Kamal Dawra, K.M.D. Realty Inc.. Canopy MLS as distributed by MLS GRID
 - $950,0003 bd4 ba3.3k sqft11649 James Richard Dr, Charlotte, NC 28277For Sale
 MLS ID #4382209, Brandon Millette, Coldwell Banker Realty. Canopy MLS as distributed by MLS GRID
 - $879,9005 bd3 ba3.1k sqft8719 Beaminster Pl, Waxhaw, NC 28173For Sale
 MLS ID #4390694, Nadia Boldt, South Charlotte Realty Inc. Canopy MLS as distributed by MLS GRID
 - $625,0004 bd3 ba2.1k sqft6832 Charter Hills Rd, Charlotte, NC 28277For SaleMLS ID #4396784, Josh Plyler, Keller Williams Connected. Canopy MLS as distributed by MLS GRID
- $870,0004 bd3 ba2.6k sqft10129 Hanover Glen Rd, Charlotte, NC 28210For SaleMLS ID #4391204, Rachel Zilkoski-Keenan, ALBRICK. Canopy MLS as distributed by MLS GRID
- $875,0004 bd4 ba2.8k sqft6784 Lynrose Ct, Charlotte, NC 28226For SaleMLS ID #4392258, Dick Richards, Keller Williams South Park. Canopy MLS as distributed by MLS GRID
- $1,099,0005 bd4 ba3.4k sqft13101 Darby Chase Dr, Charlotte, NC 28277For SaleMLS ID #4396206, Marvin Speight, Berkshire Hathaway HomeServices Carolinas Realty. Canopy MLS as distributed by MLS GRID
- $1,040,0004 bd4 ba3.4k sqftPark Crossing, Charlotte, NC 28210For SaleMLS ID #4406632, Sarah Obrecht, Helen Adams Realty. Canopy MLS as distributed by MLS GRID
- $619,9004 bd3 ba2.4k sqft9918 Ridgemore Dr, Charlotte, NC 28277For SaleMLS ID #4350332, Don Gomez, C-A-RE Realty. Canopy MLS as distributed by MLS GRID
- $725,0004 bd3 ba2.7k sqft2608 Saintfield Pl, Charlotte, NC 28270For SaleMLS ID #4405405, Liz Georgion, Helen Adams Realty. Canopy MLS as distributed by MLS GRID
- $815,0004 bd3 ba3k sqft7011 Edenderry Dr, Charlotte, NC 28270For SaleMLS ID #4397470, Rachel Kocher, Coldwell Banker Realty. Canopy MLS as distributed by MLS GRID
- $925,0004 bd3 ba3k sqft8503 Foxbridge Dr, Matthews, NC 28104For SaleMLS ID #4398905, Wendy McCall, Coldwell Banker Realty. Canopy MLS as distributed by MLS GRID
- $950,0004 bd4 ba3k sqft2402 Beaucatcher Ln, Charlotte, NC 28270For SaleMLS ID #4394384, Debbie Kempter, ProStead Realty. Canopy MLS as distributed by MLS GRID
- $900,0004 bd3 ba2.6k sqft1340 Piccadilly Dr, Charlotte, NC 28211For SaleMLS ID #4402510, Marcia Folnsbee, Helen Adams Realty. Canopy MLS as distributed by MLS GRID
- $995,0004 bd3 ba2.4k sqft8127 Prince George Rd, Charlotte, NC 28210For SaleMLS ID #4396240, Chris Phillis, EXP Realty LLC Ballantyne. Canopy MLS as distributed by MLS GRID
- $759,0004 bd4 ba3.4k sqft2003 Ptarmigan Ct, Waxhaw, NC 28173For SaleMLS ID #4405816, Gina Lorenzo, COMPASS. Canopy MLS as distributed by MLS GRID
- $899,0004 bd3 ba2.6k sqft926 Shady Bluff Dr, Charlotte, NC 28211For SaleMLS ID #4392863, Scott Pridemore, COMPASS. Canopy MLS as distributed by MLS GRID
- $729,9004 bd3 ba2.2k sqft1943 Watlington Dr, Charlotte, NC 28270For SaleMLS ID #4388699, Cherie Burris, RE/MAX Executive. Canopy MLS as distributed by MLS GRID
- $799,9994 bd3 ba2.8k sqft163 Monteray Oaks Cir, Fort Mill, SC 29715For SaleMLS ID #4386895, Marie DeMartino, Helen Adams Realty. Canopy MLS as distributed by MLS GRID
