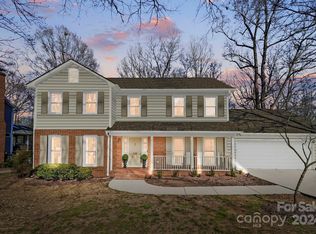
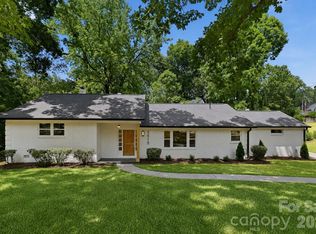
Nestled in the heart of Stonehaven, welcome to a beautifully renovated brick home that blends refined modern design with the warmth and livability today's buyers desire. Thoughtfully curated modern finishes, timeless character, and effortless indoor-outdoor living is just minutes from Uptown, SouthPark, premier medical centers, and some of Charlotte's best dining and shopping. A light-filled floor plan with hardwood flooring and designer details creates an inviting yet elevated atmosphere. At the center of the home, the well-appointed kitchen pairs timeless style with everyday functionality, featuring new custom cabinetry, quartz countertops, stainless steel appliances, and generous counter space designed for gathering and entertaining. The main level offers both formal and casual living spaces, including a welcoming gathering room anchored by built-ins and a striking stone surround gas fireplace. An oversized screened porch extends the living outdoors, creating a treehouse-like retreat overlooking the private, wooded backyard - imagine quiet mornings, alfresco evenings, or weekend entertaining here. Upstairs, the serene primary suite features a walk in closet and tastefully updated ensuite bath with walk in shower, while three additional bedrooms and a renovated secondary bath continue the home's cohesive, design-forward aesthetic. A spacious two-car garage offers abundant storage and convenient backyard access. Blending timeless architecture with a fresh renovation, this exceptional home offers turnkey living in one of Charlotte's most established and desirable neighborhoods.
Under contract-show
$900,000
1340 Piccadilly Dr, Charlotte, NC 28211
4beds
2,685sqft
:
Get pre-qualified$5,296/mo
Single Family Residence
Built in 1985
0.41 Acres Lot
$-- Zestimate®
$335/sqft
$-- HOA
What's special
Beautifully renovated brick homeHardwood flooringRefined modern designWell-appointed kitchenLight-filled floor planDesigner detailsWalk in closet
- 20 days |
- 2,095 |
- 168 |
Likely to sell faster than
Zillow last checked:
Listing updated:
Listed by:
Marcia Folnsbee marcia@helenadamsrealty.com,
Helen Adams Realty
Source: Canopy MLS as distributed by MLS GRID,MLS#: 4402510
Facts & features
Interior
Bedrooms & bathrooms
- Bedrooms: 4
- Bathrooms: 3
- Full bathrooms: 2
- 1/2 bathrooms: 1
Primary bedroom
- Features: En Suite Bathroom, Walk-In Closet(s)
- Level: Upper
Bedroom s
- Level: Upper
Bedroom s
- Level: Upper
Bedroom s
- Level: Upper
Bathroom full
- Level: Upper
Bathroom full
- Level: Upper
Bathroom half
- Level: Main
Dining room
- Level: Main
Family room
- Level: Main
Kitchen
- Features: Breakfast Bar
- Level: Main
Laundry
- Level: Main
Living room
- Level: Main
Heating
- Forced Air
Cooling
- Ceiling Fan(s), Central Air
Appliances
- Included: Dishwasher, Exhaust Hood, Gas Range, Gas Water Heater, Microwave
- Laundry: Electric Dryer Hookup, Mud Room, Inside, Main Level, Washer Hookup
Features
- Flooring: Tile, Wood
- Has basement: No
- Attic: Pull Down Stairs
- Fireplace features: Gas
Interior area
- Total structure area: 2,685
- Total interior livable area: 2,685 sqft
- Finished area above ground: 2,685
- Finished area below ground: 0
Property
Parking
- Total spaces: 2
- Parking features: Driveway, Attached Garage, Garage on Main Level
- Attached garage spaces: 2
- Has uncovered spaces: Yes
Features
- Levels: Two
- Stories: 2
- Patio & porch: Deck, Screened
Lot
- Size: 0.41 Acres
Details
- Parcel number: 18912337
- Zoning: Res
- Special conditions: Standard
Construction
Type & style
- Home type: SingleFamily
- Property subtype: Single Family Residence
Materials
- Brick Full
- Foundation: Crawl Space
- Roof: Fiberglass
Condition
- New construction: No
- Year built: 1985
Utilities & green energy
- Sewer: Public Sewer
- Water: City
Community & HOA
Community
- Subdivision: Stonehaven
Location
- Region: Charlotte
Financial & listing details
- Price per square foot: $335/sqft
- Tax assessed value: $592,600
- Date on market: 7/12/2026
- Cumulative days on market: 21 days
- Listing terms: Cash,Conventional,VA Loan
- Road surface type: Concrete, Paved
Estimated market value
Not available
Estimated sales range
Not available
Not available
Price history
| Date | Event | Price |
|---|---|---|
| 7/12/2026 | Listed for sale | $900,000+36.4%$335/sqft |
Source:  Canopy MLS as distributed by MLS GRID #4402510 Report a problem Canopy MLS as distributed by MLS GRID #4402510 Report a problem | ||
| 5/20/2025 | Sold | $660,000-2.2%$246/sqft |
Source: Canopy MLS as distributed by MLS GRID #4249410 Report a problem | ||
| 5/10/2025 | Pending sale | $675,000$251/sqft |
Source: Canopy MLS as distributed by MLS GRID #4249410 Report a problem | ||
| 4/22/2025 | Listed for sale | $675,000+4.7%$251/sqft |
Source: Canopy MLS as distributed by MLS GRID #4249410 Report a problem | ||
| 1/27/2025 | Sold | $645,000+1.6%$240/sqft |
Source: Canopy MLS as distributed by MLS GRID #4194162 Report a problem | ||
| 10/31/2024 | Pending sale | $635,000$236/sqft |
Source: Canopy MLS as distributed by MLS GRID #4194162 Report a problem | ||
| 10/28/2024 | Listed for sale | $635,000$236/sqft |
Source: Canopy MLS as distributed by MLS GRID #4194162 Report a problem | ||
Public tax history
| Year | Property taxes | Tax assessment |
|---|---|---|
| 2025 | -- | $592,600 |
| 2024 | -- | $592,600 |
| 2023 | -- | $592,600 +44.7% |
| 2022 | -- | $409,400 |
| 2021 | -- | $409,400 |
| 2020 | -- | $409,400 |
| 2019 | $4,042 +7.7% | $409,400 +46% |
| 2018 | $3,752 +1.9% | $280,400 |
| 2017 | $3,683 | $280,400 |
| 2016 | $3,683 | $280,400 |
| 2015 | $3,683 +0.5% | $280,400 |
| 2014 | $3,663 | $280,400 |
| 2013 | -- | $280,400 -0.5% |
| 2012 | -- | $281,700 |
| 2011 | -- | $281,700 +12% |
| 2010 | -- | $251,600 |
| 2009 | -- | $251,600 |
| 2008 | -- | $251,600 |
| 2007 | -- | $251,600 |
| 2006 | -- | $251,600 +3.5% |
| 2005 | -- | $243,100 |
| 2004 | -- | $243,100 |
| 2003 | -- | $243,100 +16.7% |
| 2002 | -- | $208,390 |
| 2001 | -- | $208,390 |
| 2000 | -- | $208,390 |
Find assessor info on the county website
Monthly payment
Est. payment
Payment breakdown
Explore the cost of this home by adjusting the details. Changes won't be saved.Climate risks
Neighborhood: Stonehaven
Nearby schools
GreatSchools rating
- 5/10Rama Road ElementaryGrades: PK-5Distance: 0.8 mi
- 8/10McClintock Middle SchoolGrades: 6-8Distance: 1.1 mi
- 5/10East Mecklenburg HighGrades: 9-12Distance: 0.9 mi
Schools provided by the listing agent
- Elementary: Rama Road
- Middle: McClintock
- High: East Mecklenburg
Source: Canopy MLS as distributed by MLS GRID. This data may not be complete. We recommend contacting the local school district to confirm school assignments for this home.
- $945,6005 bd4 ba3.9k sqft1332 Piccadilly Dr, Charlotte, NC 28211Off Market

- $780,0004 bd3 ba2.5k sqft1400 Piccadilly Dr, Charlotte, NC 28211Sold
- $775,5004 bd2 ba2.3k sqft1316 Bearmore Dr, Charlotte, NC 28211Off Market
- $663,9003 bd2 ba1.8k sqft1333 Piccadilly Dr, Charlotte, NC 28211Off Market
- $791,1004 bd2 ba2.6k sqft1324 Piccadilly Dr, Charlotte, NC 28211Off Market
- $894,5004 bd4 ba3.5k sqft1406 Piccadilly Dr, Charlotte, NC 28211Off Market
- $727,7004 bd3 ba2.7k sqft7000 Pleasant Dr, Charlotte, NC 28211Off Market
- $673,1004 bd2 ba2.2k sqft1325 Piccadilly Dr, Charlotte, NC 28211Off Market
A local agent can set up tours, give advice and negotiate with sellers.
Similar homes
- $925,0004 bd3 ba2.3k sqft718 Ashmeade Rd, Charlotte, NC 28211For Sale

 MLS ID #4408704, Lauren Brumlow, Savvy + Co Real Estate. Canopy MLS as distributed by MLS GRID
 - $925,0004 bd4 ba3k sqft6613 Rocky Falls Rd, Charlotte, NC 28211For Sale
 MLS ID #4385008, Tania Wahl, White Stag Realty NC LLC. Canopy MLS as distributed by MLS GRID
 - $874,0004 bd3 ba2.6k sqft926 Shady Bluff Dr, Charlotte, NC 28211For Sale
 MLS ID #4392863, Scott Pridemore, COMPASS. Canopy MLS as distributed by MLS GRID
 - $997,0003 bd3 ba2.3k sqft5515 Doncaster Dr, Charlotte, NC 28211For Sale
 MLS ID #4399766, Tracy Cummins, EXP Realty LLC Ballantyne. Canopy MLS as distributed by MLS GRID
 - $825,0003 bd2 ba1.7k sqft4323 Emory Ln, Charlotte, NC 28211For SaleMLS ID #4402642, Molly Zahn Harrison, Select Realty. Canopy MLS as distributed by MLS GRID
- $860,0004 bd3 ba3k sqft123 Old Bell Rd, Charlotte, NC 28270For SaleMLS ID #4404093, Linda Jo Mastrangelo, Howard Hanna Allen Tate Charlotte South. Canopy MLS as distributed by MLS GRID
- $597,5003 bd3 ba2.2k sqft716 Regency Dr, Charlotte, NC 28211For SaleMLS ID #4396027, Jonathan Diianni, COMPASS. Canopy MLS as distributed by MLS GRID
- $875,0004 bd4 ba2.8k sqft6784 Lynrose Ct, Charlotte, NC 28226For SaleMLS ID #4392258, Dick Richards, Keller Williams South Park. Canopy MLS as distributed by MLS GRID
- $589,9003 bd2 ba1.5k sqft1142 Fox Run Dr, Charlotte, NC 28212For SaleMLS ID #4409734, Michael Wilfong, Michael Ryan Realty Inc. Canopy MLS as distributed by MLS GRID
- $853,4503 bd2 ba2.8k sqft4515 Lindsay Ln, Matthews, NC 28105For SaleMLS ID #4372208, Kevin Geyer, Keller Williams South Park. Canopy MLS as distributed by MLS GRID
- $975,0004 bd3 ba2.4k sqft8127 Prince George Rd, Charlotte, NC 28210For SaleMLS ID #4396240, Chris Phillis, EXP Realty LLC Ballantyne. Canopy MLS as distributed by MLS GRID
- $980,0003 bd3 ba1.9k sqft1506 Wandering Way Dr, Charlotte, NC 28226For SaleMLS ID #4391135, Susan Greelish, Keller Williams Ballantyne Area. Canopy MLS as distributed by MLS GRID
- $799,9994 bd2 ba2.2k sqft5329 Providence Rd, Charlotte, NC 28226For SaleMLS ID #4389991, Courtney Charzuk, Coldwell Banker Realty. Canopy MLS as distributed by MLS GRID
- $870,0004 bd3 ba2.6k sqft10129 Hanover Glen Rd, Charlotte, NC 28210For SaleMLS ID #4391204, Rachel Zilkoski-Keenan, ALBRICK. Canopy MLS as distributed by MLS GRID
- $549,0003 bd2 ba1.5k sqft7107 Valley Haven Dr, Charlotte, NC 28211For SaleMLS ID #4401246, Heather Mackey, Mackey Realty LLC. Canopy MLS as distributed by MLS GRID
- $624,8884 bd3 ba2.1k sqft5908 McNair Rd, Charlotte, NC 28212For SaleMLS ID #4392527, Julia Zadiran, NorthGroup Real Estate LLC. Canopy MLS as distributed by MLS GRID
- $895,0004 bd3 ba3k sqft8503 Foxbridge Dr, Matthews, NC 28104For SaleMLS ID #4398905, Wendy McCall, Coldwell Banker Realty. Canopy MLS as distributed by MLS GRID
- $850,0005 bd4 ba3.8k sqft1819 Kilmonack Ln, Charlotte, NC 28270For SaleMLS ID #4376693, Josh Plyler, Keller Williams Connected. Canopy MLS as distributed by MLS GRID
- $995,0003 bd3 ba2.1k sqft1116 Princeton Ave, Charlotte, NC 28209For SaleMLS ID #4407600, Brett Winter, Keller Williams South Park. Canopy MLS as distributed by MLS GRID
- $1,098,5005 bd4 ba2.6k sqft815 Hartness Ave, Charlotte, NC 28211For SaleMLS ID #4351971, Mandy Heidinger, Savvy + Co Real Estate. Canopy MLS as distributed by MLS GRID
