Tastefully updated and move-in ready in the sought-after Sherwood Forest neighborhood!
Freshly painted throughout and featuring new hardwood flooring on the main level, this spacious home offers 4 bedrooms and 3 bathrooms across 2,679 square feet, including beautifully updated primary and secondary bathrooms. Thoughtful touches throughout include custom built-in closet shelving.The bright, daylight-filled kitchen with breakfast area has been fully renovated with stainless steel appliances and offers convenient access to the spacious dining room and cozy living room, creating an ideal layout for everyday living and entertaining.The basement features new flooring and provides excellent flexibility with an additional bedroom, a full bath, a large laundry room, and abundant natural light. Situated on a generous 0.45-acre lot, the property also includes a two-car attached carport with convenient parking and extra storage space. Thoughtfully updated and exceptionally well maintained, this home offers comfortable living with plenty of space, both inside and out.
Active
Price cut: $25K (7/28)
$874,000
926 Shady Bluff Dr, Charlotte, NC 28211
4beds
2,678sqft
:
Get pre-qualified$5,142/mo
Single Family Residence
Built in 1971
0.46 Acres Lot
$863,700 Zestimate®
$326/sqft
$-- HOA
What's special
- 40 days |
- 674 |
- 33 |
Zillow last checked:
Listing updated:
Listed by:
Scott Pridemore scott.pridemore@compass.com,
COMPASS,
Allison Thurston,
COMPASS
Source: Canopy MLS as distributed by MLS GRID,MLS#: 4392863
Facts & features
Interior
Bedrooms & bathrooms
- Bedrooms: 4
- Bathrooms: 3
- Full bathrooms: 3
- Main level bedrooms: 3
Primary bedroom
- Level: Main
Bedroom s
- Level: Main
Bedroom s
- Level: Main
Bedroom s
- Level: Basement
Bathroom full
- Level: Main
Bathroom full
- Level: Main
Bathroom full
- Level: Basement
Bonus room
- Level: Basement
Breakfast
- Level: Main
Dining room
- Level: Main
Kitchen
- Level: Main
Laundry
- Level: Basement
Living room
- Level: Main
Heating
- Central, Natural Gas
Cooling
- Central Air, Gas
Appliances
- Included: Convection Oven, Dishwasher, Disposal, Electric Cooktop, Electric Oven, Exhaust Fan, Exhaust Hood, Filtration System, Gas Water Heater, Microwave, Plumbed For Ice Maker, Refrigerator, Self Cleaning Oven, Tankless Water Heater, Wall Oven, Washer, Washer/Dryer
- Laundry: Electric Dryer Hookup, Gas Dryer Hookup, Laundry Room, Lower Level
Features
- Basement: Exterior Entry,Finished,Walk-Out Access
- Fireplace features: Bonus Room, Wood Burning
Interior area
- Total structure area: 1,767
- Total interior livable area: 2,678 sqft
- Finished area above ground: 1,767
- Finished area below ground: 911
Property
Parking
- Parking features: Attached Carport
- Has carport: Yes
Features
- Levels: One
- Stories: 1
- Exterior features: Gas Grill
Lot
- Size: 0.46 Acres
Details
- Parcel number: 16311115
- Zoning: R3
- Special conditions: Standard
Construction
Type & style
- Home type: SingleFamily
- Property subtype: Single Family Residence
Materials
- Brick Full, Vinyl, Wood
- Foundation: Crawl Space, Slab
Condition
- New construction: No
- Year built: 1971
Utilities & green energy
- Sewer: Public Sewer
- Water: City
- Utilities for property: Cable Available, Electricity Connected
Community & HOA
Community
- Subdivision: Sherwood Forest
Location
- Region: Charlotte
Financial & listing details
- Price per square foot: $326/sqft
- Tax assessed value: $612,800
- Date on market: 6/24/2026
- Cumulative days on market: 40 days
- Listing terms: Cash,Conventional
- Electric utility on property: Yes
- Road surface type: Concrete, Paved
Estimated market value
$863,700
$821,000 - $907,000
$3,203/mo
Price history
| Date | Event | Price |
|---|---|---|
| 7/28/2026 | Price change | $874,000-2.8%$326/sqft |
Source:  Canopy MLS as distributed by MLS GRID #4392863 Report a problem Canopy MLS as distributed by MLS GRID #4392863 Report a problem | ||
| 6/28/2026 | Price change | $899,000-2.3%$336/sqft |
Source: Canopy MLS as distributed by MLS GRID #4392863 Report a problem | ||
| 6/24/2026 | Listed for sale | $919,999+36.1%$344/sqft |
Source: Canopy MLS as distributed by MLS GRID #4392863 Report a problem | ||
| 3/5/2024 | Sold | $676,150+4%$252/sqft |
Source: Canopy MLS as distributed by MLS GRID #4102421 Report a problem | ||
| 2/10/2024 | Listed for sale | $650,000$243/sqft |
Source: Canopy MLS as distributed by MLS GRID #4102421 Report a problem | ||
Public tax history
| Year | Property taxes | Tax assessment |
|---|---|---|
| 2025 | -- | $612,800 |
| 2024 | -- | $612,800 |
| 2023 | -- | $612,800 +53.2% |
| 2022 | -- | $399,900 |
| 2021 | -- | $399,900 |
| 2020 | $3,966 +0.4% | $399,900 |
| 2019 | $3,951 +2.2% | $399,900 +38.3% |
| 2018 | $3,866 +1.9% | $289,100 |
| 2017 | $3,796 | $289,100 |
| 2016 | $3,796 | $289,100 |
| 2015 | $3,796 +0.5% | $289,100 |
| 2014 | $3,775 | -- |
| 2013 | -- | $289,100 -0.1% |
| 2012 | -- | $289,300 |
| 2011 | -- | $289,300 +44.6% |
| 2010 | -- | $200,100 |
| 2009 | -- | $200,100 |
| 2008 | -- | $200,100 |
| 2007 | -- | $200,100 |
| 2006 | -- | $200,100 |
| 2005 | -- | $200,100 |
| 2004 | -- | $200,100 |
| 2003 | -- | $200,100 +27.1% |
| 2002 | -- | $157,380 |
| 2001 | -- | $157,380 |
| 2000 | -- | $157,380 |
Find assessor info on the county website
Monthly payment
Est. payment
Payment breakdown
Explore the cost of this home by adjusting the details. Changes won't be saved.Climate risks
Neighborhood: Sherwood Forest
Nearby schools
GreatSchools rating
- 5/10Rama Road ElementaryGrades: PK-5Distance: 0.4 mi
- 8/10McClintock Middle SchoolGrades: 6-8Distance: 0.7 mi
- 5/10East Mecklenburg HighGrades: 9-12Distance: 1.2 mi
Schools provided by the listing agent
- Elementary: Rama Road
- Middle: McClintock
- High: East Mecklenburg
Source: Canopy MLS as distributed by MLS GRID. This data may not be complete. We recommend contacting the local school district to confirm school assignments for this home.
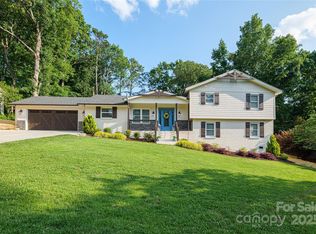
- $977,0004 bd3 ba2.6k sqft932 Shady Bluff Dr, Charlotte, NC 28211Sold
- $804,3003 bd2 ba1.9k sqft900 Shady Bluff Dr, Charlotte, NC 28211Off Market
- $760,0004 bd3 ba2.9k sqft5419 Doncaster Dr, Charlotte, NC 28211Sold
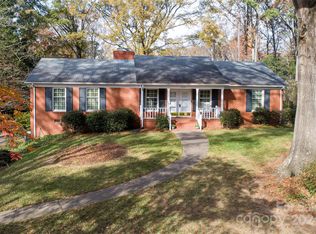
- $950,0004 bd3 ba3k sqft5411 Doncaster Dr, Charlotte, NC 28211Sold
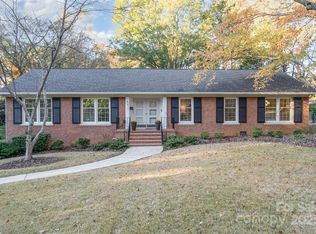
- $824,3004 bd2 ba2.3k sqft1000 Shady Bluff Dr, Charlotte, NC 28211Off Market
- $913,8004 bd2 ba2.2k sqft929 Shady Bluff Dr, Charlotte, NC 28211Off Market
- $736,7003 bd3 ba1.9k sqft5309 Doncaster Dr, Charlotte, NC 28211Off Market
- $782,0004 bd2 ba2.4k sqft921 Shady Bluff Dr, Charlotte, NC 28211Off Market
A local agent can set up tours, give advice and negotiate with sellers.
Similar homes
- $700,0004 bd3 ba2.4k sqft5901 Grosner Pl, Charlotte, NC 28211For Sale
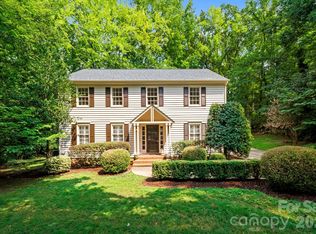
 MLS ID #4391756, Wes Collins, COMPASS. Canopy MLS as distributed by MLS GRID
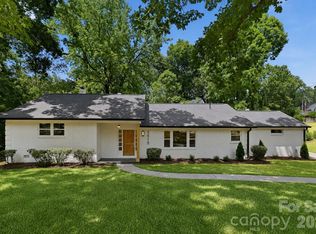
 - $997,0003 bd3 ba2.3k sqft5515 Doncaster Dr, Charlotte, NC 28211For Sale
 MLS ID #4399766, Tracy Cummins, EXP Realty LLC Ballantyne. Canopy MLS as distributed by MLS GRID
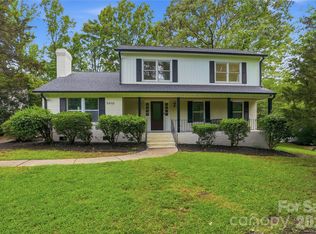
 - $779,9004 bd3 ba2.2k sqft5910 Grosner Pl, Charlotte, NC 28211For Sale
 MLS ID #4383776, Caesar Escobar, Milemma Realty, LLC. Canopy MLS as distributed by MLS GRID
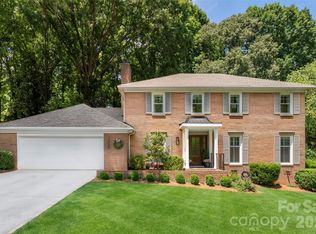
 - $925,0004 bd4 ba3k sqft6613 Rocky Falls Rd, Charlotte, NC 28211For Sale
 MLS ID #4385008, Tania Wahl, White Stag Realty NC LLC. Canopy MLS as distributed by MLS GRID
 - $699,0004 bd3 ba2.4k sqft6207 Honegger Dr, Charlotte, NC 28211For SaleMLS ID #4400788, Jordan Keesee, Pinnacle Realty Advisors. Canopy MLS as distributed by MLS GRID
- $853,4503 bd2 ba2.8k sqft4515 Lindsay Ln, Matthews, NC 28105For SaleMLS ID #4372208, Kevin Geyer, Keller Williams South Park. Canopy MLS as distributed by MLS GRID
- $849,0004 bd3 ba3.3k sqft6116 Old Providence Rd, Charlotte, NC 28226For SaleMLS ID #4363189, Jimmy Stephens, Austin-Barnett Realty LLC. Canopy MLS as distributed by MLS GRID
- $800,0003 bd2 ba1.5k sqft4726 Walden Ct, Charlotte, NC 28210For SaleMLS ID #4408855, Adrienne Priest, Helen Adams Realty. Canopy MLS as distributed by MLS GRID
- $597,5003 bd3 ba2.2k sqft716 Regency Dr, Charlotte, NC 28211For SaleMLS ID #4396027, Jonathan Diianni, COMPASS. Canopy MLS as distributed by MLS GRID
- $799,9994 bd2 ba2.2k sqft5329 Providence Rd, Charlotte, NC 28226For SaleMLS ID #4389991, Courtney Charzuk, Coldwell Banker Realty. Canopy MLS as distributed by MLS GRID
- $675,0003 bd3 ba2k sqft7323 Rollingridge Dr, Charlotte, NC 28211For SaleMLS ID #4396254, Natalie Rutherford, COMPASS. Canopy MLS as distributed by MLS GRID
- $870,0004 bd3 ba2.6k sqft10129 Hanover Glen Rd, Charlotte, NC 28210For SaleMLS ID #4391204, Rachel Zilkoski-Keenan, ALBRICK. Canopy MLS as distributed by MLS GRID
- $700,0004 bd3 ba2.5k sqft7721 Bradenton Dr, Charlotte, NC 28210For SaleMLS ID #4408258, Carin Miller, Real Broker, LLC. Canopy MLS as distributed by MLS GRID
- $995,0004 bd3 ba2.2k sqft1929 Marguerite Ave, Charlotte, NC 28205For SaleMLS ID #4408690, Jeff King, Savvy + Co Real Estate. Canopy MLS as distributed by MLS GRID
- $624,8884 bd3 ba2.1k sqft5908 McNair Rd, Charlotte, NC 28212For SaleMLS ID #4392527, Julia Zadiran, NorthGroup Real Estate LLC. Canopy MLS as distributed by MLS GRID
- $849,0005 bd4 ba3.4k sqft2700 Pencoyd Ln, Charlotte, NC 28210For SaleMLS ID #4379709, Shonn Ross, Savvy + Co Real Estate. Canopy MLS as distributed by MLS GRID
- $975,0004 bd3 ba2.4k sqft8127 Prince George Rd, Charlotte, NC 28210For SaleMLS ID #4396240, Chris Phillis, EXP Realty LLC Ballantyne. Canopy MLS as distributed by MLS GRID
- $589,9003 bd2 ba1.5k sqft1142 Fox Run Dr, Charlotte, NC 28212For SaleMLS ID #4409734, Michael Wilfong, Michael Ryan Realty Inc. Canopy MLS as distributed by MLS GRID
- $1,098,5005 bd4 ba2.6k sqft815 Hartness Ave, Charlotte, NC 28211For SaleMLS ID #4351971, Mandy Heidinger, Savvy + Co Real Estate. Canopy MLS as distributed by MLS GRID
- $945,0005 bd4 ba3.9k sqft1216 Old Farm Rd, Charlotte, NC 28226For SaleMLS ID #4344742, Brittany D'Errico, EXP Realty LLC Ballantyne. Canopy MLS as distributed by MLS GRID
