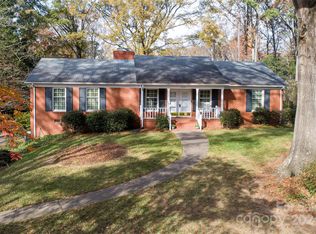
Welcome to 5411 Doncaster Drive, nestled in the highly sought-after Sherwood Forest neighborhood of Charlotte, NC! This charming all-brick home is a perfect blend of comfort and style, offering modern amenities and timeless details for an effortless lifestyle. As you approach, you'll notice the freshly installed windows, striking shutters, and inviting front porch, setting the tone for the warmth and elegance inside. The home's interior boasts beautiful wood floors throughout the upstairs, enhancing its classic appeal. The heart of this home is the open-concept kitchen that seamlessly connects to the family room. It's a chef's dream with custom cabinets, high-end stainless steel KitchenAid appliances, and a cozy breakfast nook with bench storage. Entertain in style with a dedicated dining room and a den that invites relaxation. Extra touches like a walk-up attic with substantial storage space, and large Closets by Design organizers ensure everything has its place. The hall bath has been freshly updated with a shower tub, while another bathroom features a modern walk-in shower and bidet, showcasing thoughtful design and convenience. Step outside to the covered deck, perfectly equipped with a natural gas fire pit and a Weber grill, setting the stage for outdoor dining and TV watching. The professionally landscaped yard, complete with landscape lighting, adds a magical ambiance to both the front and backyard. The lower level of the home offers versatility with a guest bedroom, a craft room or office fitted with built-in shelves and cabinets, a playroom with gas logs, and a functional laundry/mud room. For practicality, there's a full bathroom and a private, rear-facing garage with shelving and a workbench.You'll love the expansive backyard with a privacy fence, ideal for gatherings or serene evenings. The newly paved driveway with four parking spaces ensures convenience for you and your guests. Situated on a quiet street, this home offers a perfect retreat while being close to everything Charlotte has to offer.
Don't miss the chance to make this beautiful home your own. It's a rare find in a fantastic location!
Closed
$950,000
5411 Doncaster Dr, Charlotte, NC 28211
4beds
3,005sqft
Single Family Residence
Built in 1961
0.49 Acres Lot
$954,900 Zestimate®
$316/sqft
$3,738 Estimated rent
Home value
$954,900
$888,000 - $1.03M
$3,738/mo
Zestimate® history
Owner options
List your home for rent
$3,738/mo
Rent Zestimate®
Find your next renter with Zillow Rental Manager. Plus, with online applications, you can quickly screen prospective tenants – for free.
$3,738/mo
Rent Zestimate®
Refinance and save
$5,600/mo
Est. payment
Refinancing to a lower rate could help reduce your monthly payments and save thousands over the life of the loan.
$5,600/mo
Est. payment
Explore your selling options
Work with a Zillow partner agent
Leverage their expertise and Zillow's premium Showcase listings to get your home seen by more buyers.
Get startedList with your own agent
Get your home in front of millions of buyers by listing it on Zillow.
Learn how to do itSell it yourself
Take full control of how buyers see your home on Zillow by listing For Sale by Owner (FSBO).
List your homeWhat's special
Privacy fenceNewly paved drivewayInviting front porchCraft room or officeCovered deckBeautiful wood floorsModern walk-in shower
Zillow last checked:
Listing updated:
Listed by:
Rachael Dunnavant rachael.dunnavant@compass.com,
COMPASS,
Mary Bennett Riddick,
COMPASS
Bought with:
Renee Foster
Keller Williams South Park
Source: Canopy MLS as distributed by MLS GRID,MLS#: 4316616
Facts & features
Interior
Bedrooms & bathrooms
- Bedrooms: 4
- Bathrooms: 3
- Full bathrooms: 3
- Main level bedrooms: 3
Primary bedroom
- Level: Main
Bedroom s
- Level: Main
Bedroom s
- Level: Main
Bedroom s
- Level: Basement
Bathroom full
- Level: Main
Bathroom full
- Level: Main
Bathroom full
- Level: Basement
Den
- Level: Main
Dining room
- Level: Main
Kitchen
- Level: Main
Laundry
- Level: Basement
Living room
- Level: Main
Office
- Level: Basement
Play room
- Level: Basement
Heating
- Central, Heat Pump, Natural Gas
Cooling
- Ceiling Fan(s), Central Air, Electric, Heat Pump
Appliances
- Included: Convection Oven, Dishwasher, Disposal, Electric Cooktop, Exhaust Fan, Gas Water Heater, Ice Maker, Microwave, Refrigerator with Ice Maker, Wall Oven
- Laundry: Electric Dryer Hookup, In Basement, Laundry Room
Features
- Built-in Features, Kitchen Island, Open Floorplan
- Flooring: Bamboo, Tile, Wood
- Windows: Insulated Windows, Window Treatments
- Basement: Daylight,Exterior Entry,Finished,Interior Entry,Walk-Out Access,Walk-Up Access
- Attic: Permanent Stairs
- Fireplace features: Den, Gas Log, Recreation Room
Interior area
- Total structure area: 2,119
- Total interior livable area: 3,005 sqft
- Finished area above ground: 2,119
- Finished area below ground: 886
Property
Parking
- Total spaces: 2
- Parking features: Basement, Attached Garage
- Attached garage spaces: 2
Features
- Levels: Two
- Stories: 2
- Patio & porch: Covered, Deck
- Exterior features: Gas Grill
- Fencing: Back Yard,Wood
Lot
- Size: 0.49 Acres
Details
- Parcel number: 16311104
- Zoning: N1-A
- Special conditions: Standard
Construction
Type & style
- Home type: SingleFamily
- Architectural style: Ranch
- Property subtype: Single Family Residence
Materials
- Brick Full, Vinyl, Wood
Condition
- New construction: No
- Year built: 1961
Utilities & green energy
- Sewer: Public Sewer
- Water: City
- Utilities for property: Electricity Connected
Community & HOA
Community
- Security: Carbon Monoxide Detector(s), Smoke Detector(s)
- Subdivision: Sherwood Forest
Location
- Region: Charlotte
Financial & listing details
- Price per square foot: $316/sqft
- Tax assessed value: $641,900
- Date on market: 11/5/2025
- Cumulative days on market: 4 days
- Listing terms: Cash,Conventional
- Electric utility on property: Yes
- Road surface type: Concrete, Paved
Price history
| Date | Event | Price |
|---|---|---|
| 12/15/2025 | Sold | $950,000$316/sqft |
Source:  Canopy MLS as distributed by MLS GRID #4316616 Report a problem Canopy MLS as distributed by MLS GRID #4316616 Report a problem | ||
| 11/5/2025 | Listed for sale | $950,000+253.8%$316/sqft |
Source: Canopy MLS as distributed by MLS GRID #4316616 Report a problem | ||
| 5/14/2004 | Sold | $268,500+17.2%$89/sqft |
Source: Public Record Report a problem | ||
| 10/1/1999 | Sold | $229,000$76/sqft |
Source: Public Record Report a problem | ||
Public tax history
| Year | Property taxes | Tax assessment |
|---|---|---|
| 2025 | -- | $641,900 |
| 2024 | -- | $641,900 |
| 2023 | -- | $641,900 +51.1% |
| 2022 | -- | $424,900 |
| 2021 | -- | $424,900 |
| 2020 | -- | $424,900 |
| 2019 | $4,192 | $424,900 +44.4% |
| 2018 | -- | $294,200 |
| 2017 | $3,862 | $294,200 |
| 2016 | $3,862 | $294,200 |
| 2015 | $3,862 | $294,200 |
| 2014 | -- | -- |
| 2013 | -- | $297,600 -0.2% |
| 2012 | -- | $298,100 |
| 2011 | -- | $298,100 +30.6% |
| 2010 | -- | $228,200 +8.8% |
| 2009 | -- | $209,700 |
| 2008 | -- | $209,700 |
| 2007 | -- | $209,700 |
| 2006 | -- | $209,700 |
| 2005 | -- | $209,700 |
| 2004 | -- | $209,700 |
| 2003 | -- | $209,700 +29.4% |
| 2002 | -- | $162,110 |
| 2001 | -- | $162,110 |
| 2000 | -- | $162,110 |
Find assessor info on the county website
Neighborhood: Sherwood Forest
Nearby homes
- $760,0004 bd3 ba2.9k sqft5419 Doncaster Dr, Charlotte, NC 28211Sold
- $849,6004 bd3 ba2.5k sqft5401 Doncaster Dr, Charlotte, NC 28211Off Market

- $747,6003 bd3 ba1.9k sqft5309 Doncaster Dr, Charlotte, NC 28211Off Market

- $874,0004 bd3 ba2.6k sqft926 Shady Bluff Dr, Charlotte, NC 28211For Sale

- $938,6003 bd2 ba2.1k sqft5427 Doncaster Dr, Charlotte, NC 28211Off Market
- $820,5003 bd2 ba1.9k sqft900 Shady Bluff Dr, Charlotte, NC 28211Off Market
- $977,0004 bd3 ba2.6k sqft932 Shady Bluff Dr, Charlotte, NC 28211Sold
- $773,4004 bd3 ba2.2k sqft5400 Doncaster Dr, Charlotte, NC 28211Off Market
Nearby schools
GreatSchools rating
- 5/10Rama Road ElementaryGrades: PK-5Distance: 0.4 mi
- 8/10McClintock Middle SchoolGrades: 6-8Distance: 0.8 mi
- 5/10East Mecklenburg HighGrades: 9-12Distance: 1.2 mi
Schools provided by the listing agent
- Elementary: Rama Road
- Middle: McClintock
- High: East Mecklenburg
Source: Canopy MLS as distributed by MLS GRID. This data may not be complete. We recommend contacting the local school district to confirm school assignments for this home.
Get a cash offer in 3 minutes
Find out how much your home could sell for in as little as 3 minutes with a no-obligation cash offer.
Estimated market value
$954,900
Get a cash offer in 3 minutes
Find out how much your home could sell for in as little as 3 minutes with a no-obligation cash offer.
Estimated market value
$954,900
- North Carolina
- Mecklenburg County
- Charlotte
- 28211
- Sherwood Forest
- 5411 Doncaster Dr
Nearby cities
Nearby neighborhoods
Nearby zip codes
Other Charlotte Topics
