Welcome to this beautifully renovated home situated on nearly half an acre in one of Charlotte's hottest neighborhoods- Sherwood Forest! This home features an open-concept main level with vaulted ceilings and wood beams that create a bright and spacious feel. The kitchen is a true highlight, showcasing quartz countertops, a 36” six-burner gas range, and a full stainless steel appliance package.The backyard is a true oasis, featuring a 2023 Anthony & Sylvan custom build saltwater pool. It is fully heated with a 10 year warranty, and completely operable from the app! Perfect for entertaining, the lower level offers a cozy den with a fireplace, a custom built wine bar, a guest bedroom and bath, and a laundry room. Upstairs, you'll find two additional bedrooms, a full hall bath, and a generous primary suite complete with an ensuite bath and customized walk-in closet. Recent upgrades are a fully encapsulated crawl space, a water filtration system for the entire house, and upgraded plumbing.
Closed
$977,000
932 Shady Bluff Dr, Charlotte, NC 28211
4beds
2,645sqft
Single Family Residence
Built in 1970
0.45 Acres Lot
$980,100 Zestimate®
$369/sqft
$3,205 Estimated rent
Home value
$980,100
$902,000 - $1.06M
$3,205/mo
Zestimate® history
Owner options
List your home for rent
$3,205/mo
Rent Zestimate®
Find your next renter with Zillow Rental Manager. Plus, with online applications, you can quickly screen prospective tenants – for free.
$3,205/mo
Rent Zestimate®
Refinance and save
$5,840/mo
Est. payment
Refinancing to a lower rate could help reduce your monthly payments and save thousands over the life of the loan.
$5,840/mo
Est. payment
Explore your selling options
Work with a Zillow partner agent
Leverage their expertise and Zillow's premium Showcase listings to get your home seen by more buyers.
Get startedList with your own agent
Get your home in front of millions of buyers by listing it on Zillow.
Learn how to do itSell it yourself
Take full control of how buyers see your home on Zillow by listing For Sale by Owner (FSBO).
List your homeWhat's special
Custom build saltwater poolVaulted ceilingsCustom built wine barLaundry roomGenerous primary suiteCustomized walk-in closetEnsuite bath
Zillow last checked:
Listing updated:
Listed by:
Gracie Griffin gracie.griffin@compass.com,
COMPASS
Bought with:
Madison Gardner
Corcoran HM Properties
Source: Canopy MLS as distributed by MLS GRID,MLS#: 4266749
Facts & features
Interior
Bedrooms & bathrooms
- Bedrooms: 4
- Bathrooms: 3
- Full bathrooms: 3
Primary bedroom
- Level: Upper
Bedroom s
- Level: Lower
Bathroom full
- Level: Upper
Bathroom full
- Level: Lower
Den
- Level: Lower
Dining area
- Level: Main
Kitchen
- Level: Main
Living room
- Level: Main
Heating
- Natural Gas
Cooling
- Ceiling Fan(s), Central Air
Appliances
- Included: Bar Fridge, Dishwasher, Microwave, Oven, Refrigerator
- Laundry: Laundry Room
Features
- Flooring: Tile, Vinyl
- Has basement: No
- Fireplace features: Living Room
Interior area
- Total structure area: 2,645
- Total interior livable area: 2,645 sqft
- Finished area above ground: 2,645
- Finished area below ground: 0
Property
Parking
- Total spaces: 2
- Parking features: Driveway, Attached Garage
- Has attached garage: Yes
- Carport spaces: 2
- Has uncovered spaces: Yes
Features
- Levels: Multi/Split
- Has private pool: Yes
- Pool features: In Ground, Outdoor Pool, Pool/Spa Combo
- Fencing: Back Yard,Fenced
Lot
- Size: 0.45 Acres
Living quarters
- Secondary features: Main Level
Details
- Parcel number: 16311114
- Zoning: R3
- Special conditions: Standard
Construction
Type & style
- Home type: SingleFamily
- Property subtype: Single Family Residence
Materials
- Brick Full, Vinyl
- Foundation: Crawl Space
- Roof: Shingle
Condition
- New construction: No
- Year built: 1970
Utilities & green energy
- Sewer: Public Sewer
- Water: City
Community & HOA
Community
- Subdivision: Sherwood Forest
Location
- Region: Charlotte
Financial & listing details
- Price per square foot: $369/sqft
- Tax assessed value: $674,100
- Annual tax amount: $5,344
- Date on market: 6/5/2025
- Cumulative days on market: 2 days
- Listing terms: Cash,Conventional
- Road surface type: Concrete, Paved
Price history
| Date | Event | Price |
|---|---|---|
| 8/12/2025 | Sold | $977,000+5.6%$369/sqft |
Source:  Canopy MLS as distributed by MLS GRID #4266749 Report a problem Canopy MLS as distributed by MLS GRID #4266749 Report a problem | ||
| 6/5/2025 | Listed for sale | $925,000+18.6%$350/sqft |
Source: Canopy MLS as distributed by MLS GRID #4266749 Report a problem | ||
| 6/21/2022 | Sold | $780,000-2.5%$295/sqft |
Source: Canopy MLS as distributed by MLS GRID #3848728 Report a problem | ||
| 5/26/2022 | Pending sale | $799,900$302/sqft |
Source: Canopy MLS as distributed by MLS GRID #3848728 Report a problem | ||
| 5/7/2022 | Contingent | $799,900$302/sqft |
Source: Canopy MLS as distributed by MLS GRID #3848728 Report a problem | ||
| 5/4/2022 | Price change | $799,900-4.8%$302/sqft |
Source: Canopy MLS as distributed by MLS GRID #3848728 Report a problem | ||
| 4/21/2022 | Price change | $840,000-4%$318/sqft |
Source: Canopy MLS as distributed by MLS GRID #3848728 Report a problem | ||
| 4/15/2022 | Listed for sale | $875,000-2.8%$331/sqft |
Source: Canopy MLS as distributed by MLS GRID #3848728 Report a problem | ||
| 4/11/2022 | Listing removed | -- |
Source: Canopy MLS as distributed by MLS GRID #3839433 Report a problem | ||
| 3/18/2022 | Listed for sale | $899,999+83.7%$340/sqft |
Source: Canopy MLS as distributed by MLS GRID #3839433 Report a problem | ||
| 9/9/2020 | Listing removed | $489,900$185/sqft |
Source: Tony Patel Realty LLC #3656657 Report a problem | ||
| 8/28/2020 | Listed for sale | $489,900+63.3%$185/sqft |
Source: Tony Patel Realty LLC #3656657 Report a problem | ||
| 7/13/2020 | Sold | $300,000$113/sqft |
Source: Public Record Report a problem | ||
Public tax history
| Year | Property taxes | Tax assessment |
|---|---|---|
| 2025 | $5,344 +1.6% | $674,100 |
| 2024 | $5,258 +5.1% | $674,100 +1.7% |
| 2023 | $5,003 | $663,100 +79.9% |
| 2022 | -- | $368,600 +0.3% |
| 2021 | -- | $367,600 |
| 2020 | -- | $367,600 |
| 2019 | -- | $367,600 +27.2% |
| 2018 | $3,866 | $289,100 |
| 2017 | -- | $289,100 |
| 2016 | -- | $289,100 |
| 2015 | -- | $289,100 |
| 2014 | $3,775 | -- |
| 2013 | -- | $289,100 -0.1% |
| 2012 | -- | $289,300 |
| 2011 | -- | $289,300 +44.6% |
| 2010 | -- | $200,100 |
| 2009 | -- | $200,100 |
| 2008 | -- | $200,100 |
| 2007 | -- | $200,100 |
| 2006 | -- | $200,100 |
| 2005 | -- | $200,100 |
| 2004 | -- | $200,100 |
| 2003 | -- | $200,100 +26.4% |
| 2002 | -- | $158,360 |
| 2001 | -- | $158,360 |
| 2000 | -- | $158,360 |
Find assessor info on the county website
Neighborhood: Sherwood Forest
Nearby homes
- $832,1004 bd2 ba2.3k sqft1000 Shady Bluff Dr, Charlotte, NC 28211Off Market
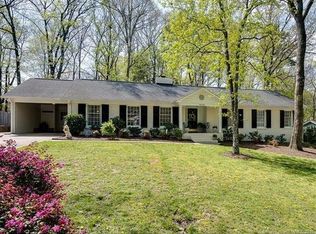
- $874,0004 bd3 ba2.6k sqft926 Shady Bluff Dr, Charlotte, NC 28211For Sale

- $760,0004 bd3 ba2.9k sqft5419 Doncaster Dr, Charlotte, NC 28211Sold
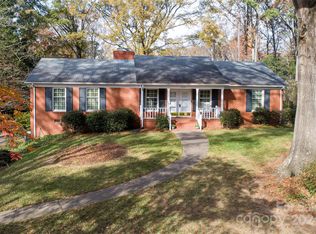
- $933,7003 bd2 ba2.1k sqft5427 Doncaster Dr, Charlotte, NC 28211Off Market
- $777,0003 bd2 ba1.9k sqft1010 Shady Bluff Dr, Charlotte, NC 28211Off Market
- $922,7004 bd2 ba2.2k sqft929 Shady Bluff Dr, Charlotte, NC 28211Off Market
- $950,0004 bd3 ba3k sqft5411 Doncaster Dr, Charlotte, NC 28211Sold
- $817,9004 bd2 ba2.4k sqft1001 Shady Bluff Dr, Charlotte, NC 28211Off Market
Nearby schools
GreatSchools rating
- 5/10Rama Road ElementaryGrades: PK-5Distance: 0.3 mi
- 8/10McClintock Middle SchoolGrades: 6-8Distance: 0.7 mi
- 5/10East Mecklenburg HighGrades: 9-12Distance: 1.2 mi
Schools provided by the listing agent
- Elementary: Billingsville / Cotswold
- Middle: Alexander Graham
- High: Myers Park
Source: Canopy MLS as distributed by MLS GRID. This data may not be complete. We recommend contacting the local school district to confirm school assignments for this home.
Get a cash offer in 3 minutes
Find out how much your home could sell for in as little as 3 minutes with a no-obligation cash offer.
Estimated market value
$980,100
Get a cash offer in 3 minutes
Find out how much your home could sell for in as little as 3 minutes with a no-obligation cash offer.
Estimated market value
$980,100
- North Carolina
- Mecklenburg County
- Charlotte
- 28211
- Sherwood Forest
- 932 Shady Bluff Dr
Nearby cities
Nearby neighborhoods
Nearby zip codes
Other Charlotte Topics
