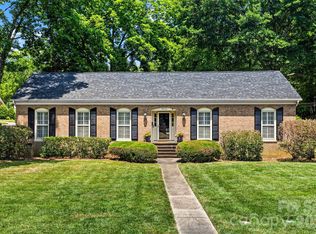
Charming 4-bedroom, 2.5-bathroom home in the established Quail Hollow Estates neighborhood of South Charlotte, North Carolina. Set on a wide, tree-lined street, this move-in-ready residence has just been refreshed with a brand-new roof, new carpet, fresh interior paint, and new lighting fixtures throughout — pairing old-neighborhood character with modern, low-maintenance updates. Upstairs, four bedrooms and a private office offer flexible space for work or guests. The main level features two separate living rooms, a formal dining room, an eat-in kitchen, and a sunroom — ideal for everyday living and entertaining alike. The bathrooms offer classic, functional finishes. Outside, a private backyard centers on a waterfall fountain, creating a peaceful retreat framed by mature trees.
Quail Hollow Estates offers easy access to South Charlotte's SouthEnd and Uptown Charlotte, as well as the Ballantyne area, putting shopping, dining, and employment centers just minutes away. This established community is known for its mature landscaping, generous lots, and quiet, walkable streets.
With its blend of vintage charm and modern updates, this Quail Hollow Estates home is a rare find in South Charlotte.
Under contract-show
$700,000
7721 Bradenton Dr, Charlotte, NC 28210
4beds
2,526sqft
:
Get pre-qualified$4,140/mo
Single Family Residence
Built in 1980
0.26 Acres Lot
$683,800 Zestimate®
$277/sqft
$21/mo HOA
What's special
Waterfall fountainPrivate officeFresh interior paintPrivate backyardEat-in kitchenMature landscapingWide tree-lined street
- 11 days |
- 1,952 |
- 133 |
Likely to sell faster than
Zillow last checked:
Listing updated:
Listed by:
Carin Miller carin@charlottelifeteam.com,
Real Broker, LLC
Source: Canopy MLS as distributed by MLS GRID,MLS#: 4408258
Facts & features
Interior
Bedrooms & bathrooms
- Bedrooms: 4
- Bathrooms: 3
- Full bathrooms: 2
- 1/2 bathrooms: 1
Primary bedroom
- Level: Upper
Bedroom s
- Level: Upper
Bedroom s
- Level: Upper
Bedroom s
- Level: Upper
Bathroom full
- Level: Upper
Bathroom full
- Level: Upper
Bathroom half
- Level: Main
Dining room
- Level: Main
Family room
- Level: Main
Kitchen
- Level: Main
Laundry
- Level: Main
Living room
- Level: Main
Office
- Level: Upper
Sunroom
- Level: Main
Heating
- Forced Air, Natural Gas
Cooling
- Central Air
Appliances
- Included: Dishwasher
- Laundry: Utility Room
Features
- Has basement: No
- Fireplace features: Wood Burning
Interior area
- Total structure area: 2,526
- Total interior livable area: 2,526 sqft
- Finished area above ground: 2,526
- Finished area below ground: 0
Property
Parking
- Parking features: Driveway
- Has uncovered spaces: Yes
Features
- Levels: Two
- Stories: 2
Lot
- Size: 0.26 Acres
Details
- Parcel number: 17328524
- Zoning: R-12PUD
- Special conditions: Standard
Construction
Type & style
- Home type: SingleFamily
- Property subtype: Single Family Residence
Materials
- Wood
- Foundation: Crawl Space
Condition
- New construction: No
- Year built: 1980
Utilities & green energy
- Sewer: Public Sewer
- Water: City
Community & HOA
Community
- Subdivision: Quail Hollow Estates
HOA
- Has HOA: Yes
- HOA fee: $248 annually
- HOA name: Cedar Management Group
- HOA phone: 704-644-8808
Location
- Region: Charlotte
Financial & listing details
- Price per square foot: $277/sqft
- Tax assessed value: $565,200
- Date on market: 7/31/2026
- Cumulative days on market: 10 days
- Listing terms: Cash,Conventional,FHA,VA Loan
- Road surface type: Concrete, Paved
Estimated market value
$683,800
$650,000 - $718,000
$2,979/mo
Price history
| Date | Event | Price |
|---|---|---|
| 7/31/2026 | Listed for sale | $700,000$277/sqft |
Source:  Canopy MLS as distributed by MLS GRID #4408258 Report a problem Canopy MLS as distributed by MLS GRID #4408258 Report a problem | ||
Public tax history
| Year | Property taxes | Tax assessment |
|---|---|---|
| 2025 | -- | $565,200 |
| 2024 | -- | $565,200 |
| 2023 | -- | $565,200 +65.3% |
| 2022 | -- | $341,900 |
| 2021 | -- | $341,900 |
| 2020 | -- | $341,900 |
| 2019 | $3,391 +6.6% | $341,900 +44.4% |
| 2018 | $3,180 +2% | $236,800 |
| 2017 | $3,119 | $236,800 |
| 2016 | $3,119 | $236,800 |
| 2015 | $3,119 +0.5% | $236,800 |
| 2014 | $3,103 | -- |
| 2013 | -- | $236,800 -0.8% |
| 2012 | -- | $238,600 |
| 2011 | -- | $238,600 +11.9% |
| 2010 | -- | $213,300 +1.8% |
| 2009 | -- | $209,500 |
| 2008 | -- | $209,500 |
| 2007 | -- | $209,500 |
| 2006 | -- | $209,500 |
| 2005 | -- | $209,500 |
| 2004 | -- | $209,500 |
| 2003 | -- | $209,500 +10.9% |
| 2002 | -- | $188,860 |
| 2001 | -- | $188,860 |
| 2000 | -- | $188,860 |
Find assessor info on the county website
Monthly payment
Est. payment
Payment breakdown
Explore the cost of this home by adjusting the details. Changes won't be saved.Climate risks
Neighborhood: Quail Hollow
Nearby schools
GreatSchools rating
- 8/10Smithfield ElementaryGrades: PK-5Distance: 1 mi
- 7/10Quail Hollow MiddleGrades: 6-8Distance: 0.8 mi
- 5/10South Mecklenburg HighGrades: 9-12Distance: 1 mi
Schools provided by the listing agent
- Elementary: Smithfield
- Middle: Quail Hollow
- High: South Mecklenburg
Source: Canopy MLS as distributed by MLS GRID. This data may not be complete. We recommend contacting the local school district to confirm school assignments for this home.
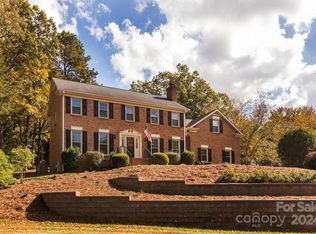
- $709,2004 bd2 ba2.4k sqft7711 Bradenton Dr, Charlotte, NC 28210Off Market
- $755,0004 bd3 ba2.8k sqft7729 Bradenton Dr, Charlotte, NC 28210Sold
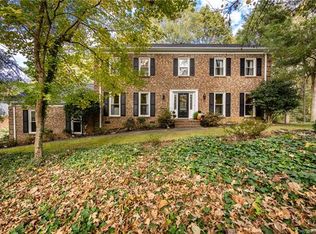
- $834,1004 bd3 ba2.7k sqft2415 Brantford Dr, Charlotte, NC 28210Off Market
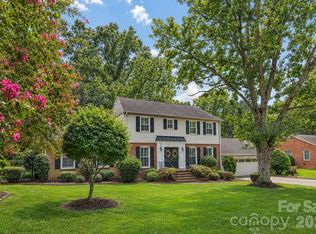
- $798,7003 bd3 ba2.4k sqft7716 Bradenton Dr, Charlotte, NC 28210Off Market
- $726,9004 bd2 ba2.5k sqft7728 Bradenton Dr, Charlotte, NC 28210Off Market
- $725,1004 bd2 ba2.4k sqft7333 Quail Hill Rd, Charlotte, NC 28210Off Market
- $691,6003 bd3 ba2.5k sqft7701 Bradenton Dr, Charlotte, NC 28210Off Market
- $712,9003 bd3 ba2.5k sqft7701 Bradenton Dr #34, Charlotte, NC 28210Off Market
A local agent can set up tours, give advice and negotiate with sellers.
Similar homes
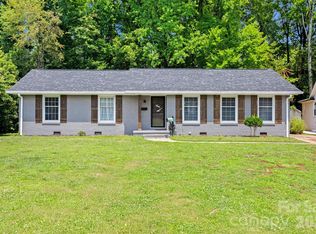
- $975,0004 bd3 ba2.4k sqft8127 Prince George Rd, Charlotte, NC 28210For Sale
 MLS ID #4396240, Chris Phillis, EXP Realty LLC Ballantyne. Canopy MLS as distributed by MLS GRID
 - $870,0004 bd3 ba2.6k sqft10129 Hanover Glen Rd, Charlotte, NC 28210For Sale
 MLS ID #4391204, Rachel Zilkoski-Keenan, ALBRICK. Canopy MLS as distributed by MLS GRID
 - $650,0003 bd2 ba1.6k sqft5731 Brookhaven Rd, Charlotte, NC 28210For Sale
 MLS ID #4394881, Emily Richardson, NorthGroup Real Estate LLC. Canopy MLS as distributed by MLS GRID
 - $799,0003 bd2 ba1.7k sqft3826 Severn Ave, Charlotte, NC 28210For Sale
 MLS ID #4399028, Amy Peterson, Howard Hanna Allen Tate SouthPark. Canopy MLS as distributed by MLS GRID
 - $849,0005 bd4 ba3.4k sqft2700 Pencoyd Ln, Charlotte, NC 28210For SaleMLS ID #4379709, Shonn Ross, Savvy + Co Real Estate. Canopy MLS as distributed by MLS GRID
- $699,0004 bd4 ba3.1k sqft301 Hillandale Dr, Charlotte, NC 28270For SaleMLS ID #4363145, Beau Ferguson, NorthGroup Real Estate LLC. Canopy MLS as distributed by MLS GRID
- $619,0004 bd2 ba1.5k sqft5312 Furman Pl, Charlotte, NC 28210For SaleMLS ID #4400801, Christina Richard, Helen Adams Realty. Canopy MLS as distributed by MLS GRID
- $650,0004 bd3 ba1.9k sqft649 Furrow Dr, Charlotte, NC 28270For SaleMLS ID #4407226, Frank Turner, Howard Hanna Allen Tate SouthPark. Canopy MLS as distributed by MLS GRID
- $675,0004 bd3 ba2.5k sqft7420 Castlebar Rd, Charlotte, NC 28270For SaleMLS ID #4382970, Natalie Rutherford, COMPASS. Canopy MLS as distributed by MLS GRID
- $675,0004 bd3 ba2.1k sqft5812 Camelot Dr, Charlotte, NC 28270For SaleMLS ID #4382129, Megan Long, COMPASS. Canopy MLS as distributed by MLS GRID
- $699,9005 bd4 ba2.9k sqft5501 Providence Glen Rd, Charlotte, NC 28270For SaleMLS ID #4382707, Tanya Carlson, IT Realty, LLC. Canopy MLS as distributed by MLS GRID
- $629,0004 bd3 ba1.9k sqft7434 Kilcullen Dr, Charlotte, NC 28270For SaleMLS ID #4392099, Marissa Tosoni, Realty One Group Revolution. Canopy MLS as distributed by MLS GRID
- $685,0004 bd3 ba2.7k sqft11719 Royal Castle Ct, Charlotte, NC 28277For SaleMLS ID #4390240, Sarah Jimenez Valentin, EXP Realty LLC. Canopy MLS as distributed by MLS GRID
- $595,0004 bd3 ba2.2k sqft11911 Royal Castle Ct, Charlotte, NC 28277For SaleMLS ID #4408967, Michael Olson, Berkshire Hathaway HomeServices Elite Properties. Canopy MLS as distributed by MLS GRID
- $799,9994 bd2 ba2.2k sqft5329 Providence Rd, Charlotte, NC 28226For SaleMLS ID #4389991, Courtney Charzuk, Coldwell Banker Realty. Canopy MLS as distributed by MLS GRID
- $633,2004 bd4 ba2.7k sqft340 Walnut Point Dr, Matthews, NC 28105Off Market
- $769,0004 bd3 ba3.4k sqft13818 Ballantyne Meadows Dr, Charlotte, NC 28277For SaleMLS ID #4398564, Kamal Dawra, K.M.D. Realty Inc.. Canopy MLS as distributed by MLS GRID
- $750,0003 bd2 ba2.1k sqft6014 Glenridge Rd, Charlotte, NC 28211For SaleMLS ID #4386522, Katie Harrison, Ivester Jackson Christie's. Canopy MLS as distributed by MLS GRID
- $700,0004 bd4 ba3.6k sqft5301 Woodridge Dr, Monroe, NC 28110For SaleMLS ID #4408732, David Scibor, Keller Williams Ballantyne Area. Canopy MLS as distributed by MLS GRID
- $849,0004 bd4 ba2.8k sqft6784 Lynrose Ct, Charlotte, NC 28226For SaleMLS ID #4392258, Dick Richards, Keller Williams South Park. Canopy MLS as distributed by MLS GRID
