Welcome to 5812 Camelot Dr, nestled in the trees of the beautifully established Providence Plantation. This home offers almost 2,200 square feet of thoughtfully crafted living space. This detached house boasts 4 spacious bedrooms and 2.5 bathrooms, combining comfort and functionality in every detail.
As you enter the home, you're greeted by a welcoming foyer, spacious den, and a formal dining area, perfect for gatherings or entertaining. The kitchen is a chef’s dream, featuring an island with a breakfast bar, granite countertops, and stainless steel appliances. Natural light streams into the windowed kitchen, making the open layout feel bright and inviting. The family room centers around a cozy fireplace, creating a warm and relaxing atmosphere. Upstairs, find four generously sized bedrooms.
Enjoy the outdoors in your own private backyard oasis, boasting gorgeous mature trees and featuring an expansive deck perfect for relaxing or hosting guests.
Don’t miss this exceptional property with both indoor and outdoor living spaces designed for enjoyment and ease. Home is located close to I-485, shopping, and dining.
Active
Price cut: $75K (7/30)
$675,000
5812 Camelot Dr, Charlotte, NC 28270
4beds
2,194sqft
:
Get pre-qualified$4,021/mo
Single Family Residence
Built in 1973
0.51 Acres Lot
$665,100 Zestimate®
$308/sqft
$7/mo HOA
What's special
Private backyard oasisGorgeous mature treesGranite countertopsWelcoming foyerSpacious denFormal dining areaStainless steel appliances
- 77 days |
- 981 |
- 62 |
Zillow last checked:
Listing updated:
Listed by:
Megan Long megan.long@bovenderteam.com,
COMPASS
Source: Canopy MLS as distributed by MLS GRID,MLS#: 4382129
Facts & features
Interior
Bedrooms & bathrooms
- Bedrooms: 4
- Bathrooms: 3
- Full bathrooms: 2
- 1/2 bathrooms: 1
Primary bedroom
- Features: Ceiling Fan(s)
- Level: Upper
Bedroom s
- Features: Ceiling Fan(s)
- Level: Upper
Bedroom s
- Features: Ceiling Fan(s)
- Level: Upper
Bedroom s
- Features: Ceiling Fan(s)
- Level: Upper
Bathroom half
- Level: Main
Bathroom full
- Level: Upper
Bathroom full
- Level: Upper
Dining room
- Level: Main
Family room
- Features: Built-in Features, Ceiling Fan(s)
- Level: Main
Kitchen
- Features: Breakfast Bar, Kitchen Island
- Level: Main
Laundry
- Level: Main
Living room
- Level: Main
Heating
- Natural Gas
Cooling
- Ceiling Fan(s), Central Air, Electric
Appliances
- Included: Dishwasher, Exhaust Hood, Gas Range, Microwave, Oven, Refrigerator
- Laundry: Electric Dryer Hookup, Laundry Room, Main Level, Washer Hookup
Features
- Breakfast Bar, Built-in Features, Kitchen Island, Pantry
- Flooring: Carpet, Tile, Wood
- Has basement: No
- Attic: Pull Down Stairs
- Fireplace features: Family Room
Interior area
- Total structure area: 2,194
- Total interior livable area: 2,194 sqft
- Finished area above ground: 2,194
- Finished area below ground: 0
Video & virtual tour
Property
Parking
- Total spaces: 2
- Parking features: Driveway, Attached Garage, Garage on Main Level
- Attached garage spaces: 2
- Has uncovered spaces: Yes
Features
- Levels: Two
- Stories: 2
- Patio & porch: Covered, Deck, Front Porch
Lot
- Size: 0.51 Acres
- Features: Wooded
Details
- Parcel number: 22709525
- Zoning: N1-A
- Special conditions: Subject to Lease
Construction
Type & style
- Home type: SingleFamily
- Architectural style: Traditional
- Property subtype: Single Family Residence
Materials
- Hardboard Siding
- Foundation: Crawl Space
Condition
- New construction: No
- Year built: 1973
Utilities & green energy
- Sewer: Public Sewer
- Water: City
Community & HOA
Community
- Subdivision: Providence Plantation
HOA
- Has HOA: Yes
- HOA fee: $80 annually
Location
- Region: Charlotte
Financial & listing details
- Price per square foot: $308/sqft
- Tax assessed value: $576,500
- Date on market: 5/16/2026
- Cumulative days on market: 78 days
- Listing terms: Cash,Conventional,VA Loan
- Road surface type: Concrete, Paved
Estimated market value
$665,100
$632,000 - $698,000
$2,690/mo
Price history
| Date | Event | Price |
|---|---|---|
| 7/30/2026 | Price change | $675,000-10%$308/sqft |
Source:  Canopy MLS as distributed by MLS GRID #4382129 Report a problem Canopy MLS as distributed by MLS GRID #4382129 Report a problem | ||
| 6/3/2026 | Price change | $750,000-6.3%$342/sqft |
Source: Canopy MLS as distributed by MLS GRID #4382129 Report a problem | ||
| 5/16/2026 | Listed for sale | $800,000+86%$365/sqft |
Source: Canopy MLS as distributed by MLS GRID #4382129 Report a problem | ||
| 6/25/2020 | Sold | $430,000-4.4%$196/sqft |
Source: Canopy MLS as distributed by MLS GRID #3617338 Report a problem | ||
| 5/15/2020 | Pending sale | $450,000$205/sqft |
Source: Rinehart Realty Corporation #3617338 Report a problem | ||
| 5/2/2020 | Listed for sale | $450,000+34.3%$205/sqft |
Source: Rinehart Realty Corporation #3617338 Report a problem | ||
| 6/30/2014 | Sold | $335,000-4.3%$153/sqft |
Source: Canopy MLS as distributed by MLS GRID #3002972 Report a problem | ||
| 5/29/2014 | Listed for sale | $349,900$159/sqft |
Source: Carolina Realty Solutions #3002972 Report a problem | ||
| 5/14/2014 | Pending sale | $349,900$159/sqft |
Source: Carolina Realty Solutions #3002972 Report a problem | ||
| 5/7/2014 | Listed for sale | $349,900+67.4%$159/sqft |
Source: Carolina Realty Solutions #3002972 Report a problem | ||
| 8/28/2000 | Sold | $209,000+6.1%$95/sqft |
Source: Public Record Report a problem | ||
| 11/17/1998 | Sold | $197,000$90/sqft |
Source: Public Record Report a problem | ||
Public tax history
| Year | Property taxes | Tax assessment |
|---|---|---|
| 2025 | -- | $576,500 |
| 2024 | -- | $576,500 |
| 2023 | -- | $576,500 +44.5% |
| 2022 | -- | $398,900 |
| 2021 | -- | $398,900 |
| 2020 | $3,957 +0.4% | $398,900 |
| 2019 | $3,941 +14% | $398,900 +54.7% |
| 2018 | $3,456 +1.9% | $257,800 |
| 2017 | $3,390 | $257,800 |
| 2016 | $3,390 | $257,800 |
| 2015 | $3,390 -2.3% | $257,800 -2.9% |
| 2014 | $3,471 | $265,400 |
| 2013 | -- | $265,400 |
| 2012 | -- | $265,400 |
| 2011 | -- | $265,400 +18.4% |
| 2010 | -- | $224,200 |
| 2009 | -- | $224,200 |
| 2008 | -- | $224,200 |
| 2007 | -- | $224,200 |
| 2006 | -- | $224,200 |
| 2005 | -- | $224,200 |
| 2004 | -- | $224,200 |
| 2003 | -- | $224,200 +21% |
| 2002 | -- | $185,240 |
| 2001 | -- | $185,240 |
| 2000 | -- | $185,240 |
Find assessor info on the county website
Monthly payment
Est. payment
Payment breakdown
Explore the cost of this home by adjusting the details. Changes won't be saved.Climate risks
Neighborhood: Providence Plantation
Nearby schools
GreatSchools rating
- 8/10Providence Spring ElementaryGrades: K-5Distance: 1 mi
- 9/10Crestdale MiddleGrades: 6-8Distance: 3.8 mi
- 9/10Providence HighGrades: 9-12Distance: 1.8 mi
Schools provided by the listing agent
- Elementary: Providence Spring
- Middle: Crestdale
- High: Providence
Source: Canopy MLS as distributed by MLS GRID. This data may not be complete. We recommend contacting the local school district to confirm school assignments for this home.
- $739,5003 bd3 ba2.3k sqft5826 Camelot Dr, Charlotte, NC 28270Off Market
- $210,000-- bd-- ba-- sqft5800 Camelot Dr, Charlotte, NC 28270Off Market
- $532,900-- bd-- ba-- sqft5726 Camelot Dr, Charlotte, NC 28270Off Market
- $750,9004 bd3 ba3.5k sqft5809 Lancelot Dr, Charlotte, NC 28270Off Market
- $730,0003 bd2 ba2k sqft5008 Hillary Pl, Charlotte, NC 28270Sold
- $332,500-- bd-- ba-- sqft5831 Camelot Dr, Charlotte, NC 28270Off Market
- $863,6004 bd3 ba3.4k sqft5823 Camelot Dr, Charlotte, NC 28270Off Market
- $1,430,2005 bd5 ba4.4k sqft5809 Camelot Dr, Charlotte, NC 28270Off Market
A local agent can set up tours, give advice and negotiate with sellers.
Similar homes
- $675,0004 bd3 ba2.7k sqft4133 Ashleytown Ln, Charlotte, NC 28270For Sale
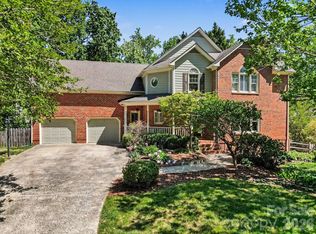
 MLS ID #4365855, David Lee, Luxe Investment Group LLC. Canopy MLS as distributed by MLS GRID
 - $650,0004 bd3 ba1.9k sqft649 Furrow Dr, Charlotte, NC 28270For Sale
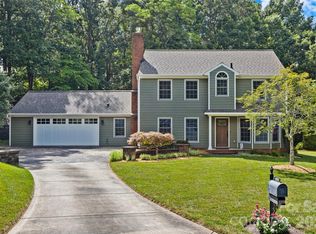 MLS ID #4407226, Frank Turner, Howard Hanna Allen Tate SouthPark. Canopy MLS as distributed by MLS GRID
 - $779,9004 bd3 ba2.6k sqft5525 Lancelot Dr, Charlotte, NC 28270For Sale
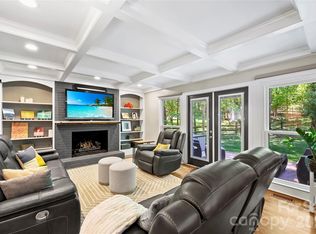 MLS ID #4372784, Scott Russo, The McDevitt Agency. Canopy MLS as distributed by MLS GRID
 - $699,9005 bd4 ba2.9k sqft5501 Providence Glen Rd, Charlotte, NC 28270For Sale
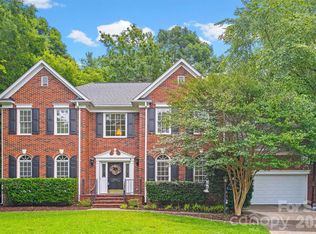 MLS ID #4382707, Tanya Carlson, IT Realty, LLC. Canopy MLS as distributed by MLS GRID
 - $850,0005 bd3 ba3.1k sqft2805 Peverell Ln, Charlotte, NC 28270For SaleMLS ID #4409293, Cay Craig, COMPASS. Canopy MLS as distributed by MLS GRID
- $725,0004 bd3 ba2.7k sqft2608 Saintfield Pl, Charlotte, NC 28270For SaleMLS ID #4405405, Liz Georgion, Helen Adams Realty. Canopy MLS as distributed by MLS GRID
- $735,0005 bd3 ba2.4k sqft434 Chadmore Dr, Charlotte, NC 28270For SaleMLS ID #4364807, Jennifer Hoyle, Real Broker, LLC. Canopy MLS as distributed by MLS GRID
- $734,9003 bd2 ba2.3k sqft7806 Snowden Ln, Charlotte, NC 28270For SaleMLS ID #4376755, Jordan Keesee, Pinnacle Realty Advisors. Canopy MLS as distributed by MLS GRID
- $699,0004 bd3 ba2.4k sqft6207 Honegger Dr, Charlotte, NC 28211For SaleMLS ID #4400788, Jordan Keesee, Pinnacle Realty Advisors. Canopy MLS as distributed by MLS GRID
- $650,0004 bd4 ba2.7k sqft340 Walnut Point Dr, Matthews, NC 28105For SaleMLS ID #4392617, Susie Verrill, NextHome Paramount. Canopy MLS as distributed by MLS GRID
- $860,0004 bd3 ba3k sqft123 Old Bell Rd, Charlotte, NC 28270For SaleMLS ID #4404093, Linda Jo Mastrangelo, Howard Hanna Allen Tate Charlotte South. Canopy MLS as distributed by MLS GRID
- $950,0004 bd4 ba3k sqft2402 Beaucatcher Ln, Charlotte, NC 28270For SaleMLS ID #4394384, Debbie Kempter, ProStead Realty. Canopy MLS as distributed by MLS GRID
- $529,0004 bd3 ba2.3k sqft1223 Golden Hill Rd, Matthews, NC 28105For SaleMLS ID #4407164, Luke Kaesmeyer, Keller Williams South Park. Canopy MLS as distributed by MLS GRID
- $650,0003 bd3 ba2.6k sqft723 Walnut Point Dr, Matthews, NC 28105For SaleMLS ID #4391716, Jennifer Soprano, NextHome Paramount. Canopy MLS as distributed by MLS GRID
- $564,9004 bd3 ba2.1k sqft11831 Parks Farm Ln, Charlotte, NC 28277For SaleMLS ID #4385402, Don Gomez, C-A-RE Realty. Canopy MLS as distributed by MLS GRID
- $799,9994 bd2 ba2.2k sqft5329 Providence Rd, Charlotte, NC 28226For SaleMLS ID #4389991, Courtney Charzuk, Coldwell Banker Realty. Canopy MLS as distributed by MLS GRID
- $625,0005 bd3 ba3k sqft10319 Camelback Cir, Charlotte, NC 28226For SaleMLS ID #4362948, Joseph Amorelli, Better Homes and Garden Real Estate Paracle. Canopy MLS as distributed by MLS GRID
- $925,0004 bd3 ba2.3k sqft718 Ashmeade Rd, Charlotte, NC 28211For SaleMLS ID #4408704, Lauren Brumlow, Savvy + Co Real Estate. Canopy MLS as distributed by MLS GRID
- $670,0004 bd2 ba1.8k sqft10112 Idlewild Rd, Matthews, NC 28105For SaleMLS ID #4374163, Tula Kourakos, RE/MAX Executive. Canopy MLS as distributed by MLS GRID
- $615,0003 bd3 ba2.3k sqft1116 Blueberry Ln, Charlotte, NC 28226For SaleMLS ID #4392991, Vivian Knight, RE/MAX Executive. Canopy MLS as distributed by MLS GRID
