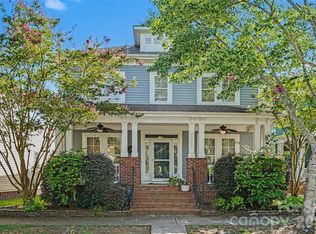
Welcome home to this charming residence nestled in the quaint and highly desirable Blueberry neighborhood of South Charlotte. Tucked away on a peaceful street, this home offers the perfect blend of comfort, convenience, and character. Inside, you'll find inviting living spaces filled with natural light and a functional floor plan designed for everyday living and entertaining. The main-level primary suite is a true retreat, featuring a beautifully remodeled en-suite bathroom completed in 2025 with a luxurious walk-in shower, creating a fresh, spa-like space to begin and end each day. Upstairs, you'll find generously sized secondary bedrooms and flexible living space ideal for a home office, playroom, media room, or guest accommodations. Step outside to enjoy the spacious back deck overlooking the private backyard, complete with a retractable awning that provides shade and comfort for outdoor dining, relaxing, or hosting guests throughout the seasons. Mature trees and established landscaping enhance the peaceful setting, creating your own backyard retreat. Conveniently located just minutes from shopping, dining, parks, and major commuter routes, this home offers the charm of a small neighborhood with easy access to everything South Charlotte has to offer. Don't miss this opportunity to enjoy comfortable living in one of Charlotte's hidden gems.
Under contract-show
Price cut: $10K (7/28)
$615,000
1116 Blueberry Ln, Charlotte, NC 28226
3beds
2,328sqft
:
Get pre-qualified$3,574/mo
Single Family Residence
Built in 1997
0.32 Acres Lot
$601,700 Zestimate®
$264/sqft
$-- HOA
What's special
Luxurious walk-in showerBeautifully remodeled en-suite bathroomPeaceful streetMain-level primary suiteGenerously sized secondary bedrooms
- 63 days |
- 705 |
- 41 |
Zillow last checked:
Listing updated:
Listed by:
Vivian Knight justcallviv@gmail.com,
RE/MAX Executive,
Paula Shrader,
RE/MAX Executive
Source: Canopy MLS as distributed by MLS GRID,MLS#: 4392991
Facts & features
Interior
Bedrooms & bathrooms
- Bedrooms: 3
- Bathrooms: 3
- Full bathrooms: 2
- 1/2 bathrooms: 1
- Main level bedrooms: 1
Primary bedroom
- Features: Ceiling Fan(s), En Suite Bathroom, Walk-In Closet(s)
- Level: Main
Bedroom s
- Features: Ceiling Fan(s)
- Level: Upper
Bedroom s
- Features: Ceiling Fan(s)
- Level: Upper
Bathroom full
- Level: Main
Bathroom half
- Level: Main
Bathroom full
- Level: Upper
Bonus room
- Features: Attic Walk In, Ceiling Fan(s)
- Level: Upper
Breakfast
- Level: Main
Dining room
- Features: Tray Ceiling(s)
- Level: Main
Great room
- Features: Ceiling Fan(s), Vaulted Ceiling(s)
- Level: Main
Kitchen
- Level: Main
Laundry
- Level: Main
Heating
- Forced Air, Natural Gas, Zoned
Cooling
- Central Air
Appliances
- Included: Dishwasher, Disposal, Exhaust Fan, Gas Range, Gas Water Heater, Microwave, Plumbed For Ice Maker, Refrigerator with Ice Maker, Washer/Dryer
- Laundry: Electric Dryer Hookup, Mud Room, Main Level
Features
- Attic Other, Breakfast Bar, Soaking Tub, Pantry, Walk-In Closet(s)
- Flooring: Carpet, Tile, Vinyl, Wood
- Doors: Insulated Door(s), Storm Door(s)
- Windows: Insulated Windows
- Has basement: No
- Attic: Other
- Fireplace features: Gas Starter, Great Room, Wood Burning
Interior area
- Total structure area: 2,328
- Total interior livable area: 2,328 sqft
- Finished area above ground: 2,328
- Finished area below ground: 0
Property
Parking
- Total spaces: 2
- Parking features: Driveway, Attached Garage, Garage on Main Level
- Attached garage spaces: 2
- Has uncovered spaces: Yes
Features
- Levels: Two
- Stories: 2
- Patio & porch: Awning(s), Deck, Front Porch
- Exterior features: In-Ground Irrigation
- Fencing: Back Yard
Lot
- Size: 0.32 Acres
- Features: Orchard(s), Level, Wooded
Details
- Parcel number: 18725138
- Zoning: N1-A
- Special conditions: Standard
Construction
Type & style
- Home type: SingleFamily
- Property subtype: Single Family Residence
Materials
- Brick Partial, Vinyl
- Foundation: Crawl Space
Condition
- New construction: No
- Year built: 1997
Utilities & green energy
- Sewer: Public Sewer
- Water: City
- Utilities for property: Cable Available, Electricity Connected
Community & HOA
Community
- Security: Carbon Monoxide Detector(s)
- Subdivision: Blueberry
Location
- Region: Charlotte
Financial & listing details
- Price per square foot: $264/sqft
- Tax assessed value: $416,000
- Date on market: 6/12/2026
- Cumulative days on market: 63 days
- Listing terms: Cash,Conventional,FHA,VA Loan
- Electric utility on property: Yes
- Road surface type: Concrete, Paved
Estimated market value
$601,700
$572,000 - $632,000
$2,827/mo
Price history
| Date | Event | Price |
|---|---|---|
| 7/28/2026 | Price change | $615,000-1.6%$264/sqft |
Source:  Canopy MLS as distributed by MLS GRID #4392991 Report a problem Canopy MLS as distributed by MLS GRID #4392991 Report a problem | ||
| 6/28/2026 | Price change | $625,000-2.3%$268/sqft |
Source: Canopy MLS as distributed by MLS GRID #4392991 Report a problem | ||
| 6/12/2026 | Listed for sale | $640,000+70.7%$275/sqft |
Source: Canopy MLS as distributed by MLS GRID #4392991 Report a problem | ||
| 4/16/2019 | Sold | $375,000-1.1%$161/sqft |
Source: Canopy MLS as distributed by MLS GRID #3443564 Report a problem | ||
| 2/14/2019 | Price change | $379,000-2.8%$163/sqft |
Source: Wilkinson ERA Real Estate #3443564 Report a problem | ||
| 1/25/2019 | Price change | $389,900-1.2%$167/sqft |
Source: Wilkinson ERA Real Estate #3443564 Report a problem | ||
| 10/20/2018 | Listed for sale | $394,500+132.1%$169/sqft |
Source: Wilkinson ERA Real Estate #3443564 Report a problem | ||
| 8/17/1998 | Sold | $170,000$73/sqft |
Source: Public Record Report a problem | ||
Public tax history
| Year | Property taxes | Tax assessment |
|---|---|---|
| 2025 | -- | $416,000 |
| 2024 | -- | $416,000 |
| 2023 | -- | $416,000 +44.2% |
| 2022 | -- | $288,400 |
| 2021 | -- | $288,400 |
| 2020 | -- | $288,400 |
| 2019 | $2,875 -4.7% | $288,400 +28.5% |
| 2018 | $3,017 +2% | $224,400 |
| 2017 | $2,958 | $224,400 |
| 2016 | $2,958 | $224,400 |
| 2015 | $2,958 +0.5% | $224,400 |
| 2014 | $2,944 | $224,400 |
| 2013 | -- | $224,400 |
| 2012 | -- | $224,400 |
| 2011 | -- | $224,400 +16.8% |
| 2010 | -- | $192,200 |
| 2009 | -- | $192,200 |
| 2008 | -- | $192,200 |
| 2007 | -- | $192,200 |
| 2006 | -- | $192,200 |
| 2005 | -- | $192,200 |
| 2004 | -- | $192,200 |
| 2003 | -- | $192,200 +14.7% |
| 2002 | -- | $167,610 |
| 2001 | -- | $167,610 |
| 2000 | -- | $167,610 |
Find assessor info on the county website
Monthly payment
Est. payment
Payment breakdown
Explore the cost of this home by adjusting the details. Changes won't be saved.Climate risks
Neighborhood: Olde Providence North
Nearby schools
GreatSchools rating
- 6/10Sharon ElementaryGrades: K-5Distance: 2.2 mi
- 5/10Carmel MiddleGrades: 6-8Distance: 1.3 mi
- 5/10South Mecklenburg HighGrades: 9-12Distance: 4.7 mi
Schools provided by the listing agent
- Elementary: Sharon
- Middle: Carmel
- High: South Mecklenburg
Source: Canopy MLS as distributed by MLS GRID. This data may not be complete. We recommend contacting the local school district to confirm school assignments for this home.
- $506,8003 bd2 ba1.8k sqft1124 Blueberry Ln, Charlotte, NC 28226Off Market
- $541,0003 bd2 ba1.9k sqft1108 Blueberry Ln, Charlotte, NC 28226Off Market
- $696,6006 bd3 ba2.8k sqft1100 Blueberry Ln, Charlotte, NC 28226Off Market
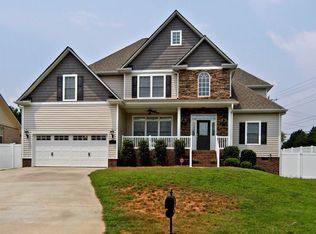
- $764,5004 bd4 ba2.4k sqft1134 Blueberry Ln, Charlotte, NC 28226Sold
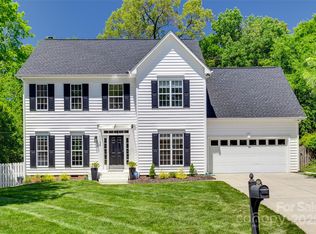
- $480,0005 bd2 ba1.8k sqft1123 Blueberry Ln, Charlotte, NC 28226Sold
- $605,0005 bd3 ba2.6k sqft1135 Blueberry Ln, Charlotte, NC 28226Pending
- $554,5003 bd2 ba2k sqft1115 Blueberry Ln, Charlotte, NC 28226Off Market
- $1,094,5005 bd4 ba4.1k sqft5528 Providence Rd, Charlotte, NC 28226Off Market
A local agent can set up tours, give advice and negotiate with sellers.
Similar homes
- $625,0003 bd3 ba2.5k sqft5112 Tedorill Ln, Charlotte, NC 28226For Sale
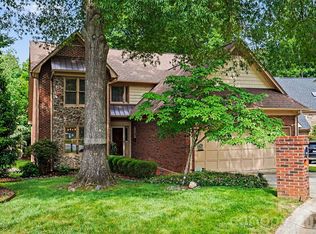
 MLS ID #4391270, Brian Bergeron, Howard Hanna Allen Tate Charlotte South. Canopy MLS as distributed by MLS GRID
 - $650,0004 bd3 ba1.9k sqft649 Furrow Dr, Charlotte, NC 28270For Sale
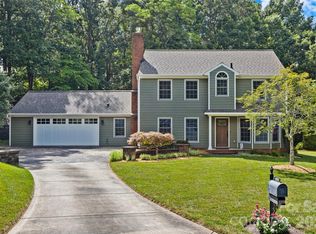 MLS ID #4407226, Frank Turner, Howard Hanna Allen Tate SouthPark. Canopy MLS as distributed by MLS GRID
 - $629,0003 bd4 ba2.3k sqft10224 Tolleson Ave, Charlotte, NC 28277For Sale
 MLS ID #4403686, Genya Helms, Dickens Mitchener & Associates Inc. Canopy MLS as distributed by MLS GRID
 - $849,0004 bd4 ba2.8k sqft6784 Lynrose Ct, Charlotte, NC 28226For Sale
 MLS ID #4392258, Dick Richards, Keller Williams South Park. Canopy MLS as distributed by MLS GRID
 - $630,0004 bd3 ba3k sqft1334 Sarandon Dr, Matthews, NC 28104For SaleMLS ID #4409363, Emperatriz Frazzetto Monasterio, NorthGroup Real Estate LLC. Canopy MLS as distributed by MLS GRID
- $575,0003 bd3 ba2.5k sqft13110 Graymist Dr, Charlotte, NC 28215For SaleMLS ID #4410322, Adamo Riascos, Providence Realty Partners, LLC. Canopy MLS as distributed by MLS GRID
- $499,9003 bd2 ba1.5k sqft4737 Autumn Leaf Ln, Charlotte, NC 28277For SaleMLS ID #4404440, John Robinson, MATHERS REALTY.COM. Canopy MLS as distributed by MLS GRID
- $699,9005 bd4 ba2.9k sqft5501 Providence Glen Rd, Charlotte, NC 28270For SaleMLS ID #4382707, Tanya Carlson, IT Realty, LLC. Canopy MLS as distributed by MLS GRID
- $725,0003 bd3 ba2.1k sqft8234 Dennis Rd, Mint Hill, NC 28227For SaleMLS ID #4390277, Sharon Jenkins, Lantern Realty & Development. Canopy MLS as distributed by MLS GRID
- $595,0003 bd3 ba2.4k sqft3003 Rochester Ct, Monroe, NC 28110For SaleMLS ID #4400531, Oleg Kravchenko, Home Team Pros. Canopy MLS as distributed by MLS GRID
- $750,0004 bd4 ba3k sqft104 Southern Cross Ln, Matthews, NC 28105For SaleMLS ID #4391512, Adriana Puiu, Keller Williams Connected. Canopy MLS as distributed by MLS GRID
- $695,0003 bd3 ba2.4k sqft3129 Linkside Ct, Fort Mill, SC 29715For SaleMLS ID #4397858, Brad Czecholinski, SGR Realty. Canopy MLS as distributed by MLS GRID
- $674,9005 bd5 ba3.3k sqft3517 Wylie Meadow Ln, Charlotte, NC 28269For SaleMLS ID #4410581, Timothy Mills, The Jamison Group. Canopy MLS as distributed by MLS GRID
- $499,9504 bd2 ba1.9k sqft9407 Thatcher Hall Ct, Charlotte, NC 28277For SaleMLS ID #4412775, Carmela Hidalgo, NorthGroup Real Estate LLC. Canopy MLS as distributed by MLS GRID
- $550,0004 bd3 ba2.7k sqft8601 Middleton Cir, Harrisburg, NC 28075For SaleMLS ID #4407801, Laci Owens, eXp Realty, LLC. Canopy MLS as distributed by MLS GRID
- $525,0003 bd2 ba1.7k sqft9114 Beaver Brook Way, Charlotte, NC 28277For SaleMLS ID #4407536, Hillary Meachum, Keller Williams Ballantyne Area. Canopy MLS as distributed by MLS GRID
- $625,0005 bd4 ba3.1k sqft3106 Thayer Dr, Waxhaw, NC 28173For SaleMLS ID #4393363, Jennifer Herlong, Howard Hanna Allen Tate Charlotte South. Canopy MLS as distributed by MLS GRID
- $649,0004 bd4 ba2.8k sqft8505 Whitehawk Hill Rd, Waxhaw, NC 28173For SaleMLS ID #4405657, Chakira Oliver, Coldwell Banker Realty. Canopy MLS as distributed by MLS GRID
- $600,0005 bd3 ba3k sqft14926 Bridle Trace Ln, Pineville, NC 28134For SaleMLS ID #4379453, Laura Dyer, Keller Williams Ballantyne Area. Canopy MLS as distributed by MLS GRID
- $620,0004 bd3 ba3.2k sqft1431 Piper Ct, Concord, NC 28025For SaleMLS ID #4349971, Kelli Holt, Real Broker, LLC. Canopy MLS as distributed by MLS GRID
