Stately Two-Story French Provincial Retreat in Radbourne. Set back from the street behind mature hollies and a curved walkway, this 3,313-square-foot, 5 BR, 3.5 BTH custom built stucco jewel delivers the presence of top quality construction with the layout of a well-run household. Twin front gables and a copper-topped bay window announce home that takes its architecture seriously without shouting about it.
Step through the front door into a two-story living room, bordering a spectacular staircase, that opens straight through to a great room anchored by a masonry fireplace, then out to the covered patio and adjoining sunroom — a bonus indoor-outdoor space with its own ceiling fan and sliding glass doors to the backyard, ideal for morning coffee or an evening unwinding away from the main living areas. Perfect layout for those who love to entertain. The kitchen sits at the hub of the plan, breakfast nook on one side, formal dining on the other, so morning coffee and holiday dinners each get their own room instead of sharing one. Stainless premium appliances, a wine fridge, and a peninsula bar seating two round out a kitchen built for people who actually cook.
The main-floor primary suite is the standout: 19'2" x 13'8", with a private bath and walk-in closet, meaning no stairs stand between you and bed at the end of a long day. Upstairs, four additional bedrooms — including a second primary suite — share space with a 16'4" bonus room that flexes as a media room, playroom, or home office, plus two walk-in attics for the kind of storage most houses this age simply don't have.
Beyond the front door, Radbourne delivers what a lot of Charlotte's "swim/tennis" neighborhoods only advertise: a recently renovated clubhouse and pool with locker rooms and a ping-pong patio, four lighted competition-quality tennis courts, a four-acre lake, a playground, and direct greenway access — all a short walk from this address, not a membership waitlist away. Indoors or outdoors, this home has everything you need.
A two-car garage, mudroom-adjacent laundry, and a quiet, tree-lined lot round out a home designed for a family that's outgrowing everyone else's floor plan.
Active
$674,900
3517 Wylie Meadow Ln, Charlotte, NC 28269
5beds
3,313sqft
Single Family Residence
Built in 1996
0.39 Acres Lot
$655,000 Zestimate®
$204/sqft
$-- HOA
What's special
- 16 days |
- 522 |
- 45 |
Zillow last checked:
Listing updated:
Listed by:
Timothy Mills millstimothy@mac.com,
The Jamison Group
Source: Canopy MLS as distributed by MLS GRID,MLS#: 4410581
Facts & features
Interior
Bedrooms & bathrooms
- Bedrooms: 5
- Bathrooms: 4
- Full bathrooms: 3
- 1/2 bathrooms: 1
- Main level bedrooms: 1
Primary bedroom
- Features: Ceiling Fan(s), En Suite Bathroom, Tray Ceiling(s), Walk-In Closet(s)
- Level: Main
- Area: 262.05 Square Feet
- Dimensions: 19' 2" X 13' 8"
Bedroom s
- Level: Upper
- Area: 134.04 Square Feet
- Dimensions: 12' 0" X 11' 2"
Bedroom s
- Level: Upper
- Area: 139.63 Square Feet
- Dimensions: 12' 6" X 11' 2"
Bedroom s
- Level: Upper
- Area: 130.13 Square Feet
- Dimensions: 11' 10" X 11' 0"
Other
- Level: Upper
- Area: 211.21 Square Feet
- Dimensions: 16' 8" X 12' 8"
Bonus room
- Features: Attic Walk In
- Level: Upper
- Area: 201.35 Square Feet
- Dimensions: 12' 4" X 16' 4"
Breakfast
- Features: Breakfast Bar, Kitchen Island, Open Floorplan
- Level: Main
- Area: 123.3 Square Feet
- Dimensions: 12' 4" X 10' 0"
Dining room
- Features: Tray Ceiling(s)
- Level: Main
- Area: 174 Square Feet
- Dimensions: 14' 6" X 12' 0"
Other
- Features: Vaulted Ceiling(s)
- Level: Main
- Area: 243.74 Square Feet
- Dimensions: 17' 10" X 13' 8"
Kitchen
- Features: Breakfast Bar, Built-in Features, Kitchen Island, Open Floorplan
- Level: Main
- Area: 143.89 Square Feet
- Dimensions: 12' 4" X 11' 8"
Living room
- Features: Tray Ceiling(s)
- Level: Main
- Area: 260.26 Square Feet
- Dimensions: 11' 10" X 22' 0"
Heating
- Electric, Forced Air, Natural Gas
Cooling
- Ceiling Fan(s), Central Air, Gas, Multi Units
Appliances
- Included: Double Oven, Gas Water Heater, Ice Maker, Microwave, Plumbed For Ice Maker
- Laundry: Washer Hookup
Features
- Has basement: No
Interior area
- Total structure area: 3,313
- Total interior livable area: 3,313 sqft
- Finished area above ground: 3,313
- Finished area below ground: 0
Property
Parking
- Total spaces: 1
- Parking features: Driveway, Attached Garage, Garage on Main Level
- Attached garage spaces: 1
- Has uncovered spaces: Yes
Features
- Levels: Two
- Stories: 2
- Patio & porch: Glass Enclosed, Patio
- Exterior features: Gas Grill, In-Ground Irrigation, Tennis Court(s)
- Pool features: Community
Lot
- Size: 0.39 Acres
- Features: Wooded, Views
Details
- Parcel number: 02744303
- Zoning: R-12(CD)
- Special conditions: Standard
Construction
Type & style
- Home type: SingleFamily
- Architectural style: Colonial,French Provincial
- Property subtype: Single Family Residence
Materials
- Synthetic Stucco, Wood
- Foundation: Crawl Space
Condition
- New construction: No
- Year built: 1996
Utilities & green energy
- Sewer: Public Sewer
- Water: City
- Utilities for property: Cable Available, Electricity Connected, Fiber Optics, Phone Connected
Community & HOA
Community
- Features: Clubhouse, Tennis Court(s)
- Subdivision: Radbourne
HOA
- Has HOA: Yes
Location
- Region: Charlotte
Financial & listing details
- Price per square foot: $204/sqft
- Tax assessed value: $517,000
- Annual tax amount: $4,139
- Date on market: 8/5/2026
- Cumulative days on market: 16 days
- Listing terms: Cash,Conventional
- Electric utility on property: Yes
- Road surface type: Concrete, Paved
Estimated market value
$655,000
$622,000 - $688,000
$3,017/mo
Price history
| Date | Event | Price |
|---|---|---|
| 8/7/2026 | Listed for sale | $674,900+97.9%$204/sqft |
Source:  Canopy MLS as distributed by MLS GRID #4410581 Report a problem Canopy MLS as distributed by MLS GRID #4410581 Report a problem | ||
| 5/20/2005 | Sold | $341,000$103/sqft |
Source: Public Record Report a problem | ||
Public tax history
| Year | Property taxes | Tax assessment |
|---|---|---|
| 2025 | $4,139 +1.7% | $517,000 |
| 2024 | $4,068 -0.4% | $517,000 -3.9% |
| 2023 | $4,085 +16% | $538,000 +52.9% |
| 2022 | $3,521 +0.3% | $351,900 |
| 2021 | $3,510 +0.2% | $351,900 |
| 2020 | $3,503 +0.4% | $351,900 |
| 2019 | $3,487 -5.9% | $351,900 +27% |
| 2018 | $3,708 +1.9% | $277,000 |
| 2017 | $3,639 | $277,000 |
| 2016 | $3,639 | $277,000 |
| 2015 | $3,639 +0.5% | $277,000 |
| 2014 | $3,620 | $277,000 |
| 2013 | -- | $277,000 |
| 2012 | -- | $277,000 |
| 2011 | -- | $277,000 -17.5% |
| 2010 | -- | $335,600 |
| 2009 | -- | $335,600 |
| 2008 | -- | $335,600 |
| 2007 | -- | $335,600 |
| 2006 | -- | $335,600 |
| 2005 | -- | $335,600 |
| 2004 | -- | $335,600 |
| 2003 | -- | $335,600 +6.5% |
| 2002 | -- | $315,130 |
| 2001 | -- | $315,130 |
| 2000 | -- | $315,130 |
Find assessor info on the county website
Monthly payment
Est. payment
Payment breakdown
Explore the cost of this home by adjusting the details. Changes won't be saved.Climate risks
Neighborhood: Prosperity Village
Nearby schools
GreatSchools rating
- 9/10Mallard Creek Elementary SchoolGrades: K-5Distance: 0.6 mi
- 2/10Ridge Road Middle SchoolGrades: 6-8Distance: 3.2 mi
- 4/10Mallard Creek HighGrades: 9-12Distance: 2.3 mi
- $606,8005 bd3 ba3.1k sqft3523 Wylie Meadow Ln, Charlotte, NC 28269Off Market
- $670,0004 bd2 ba3.6k sqft3509 Wylie Meadow Ln, Charlotte, NC 28269Off Market
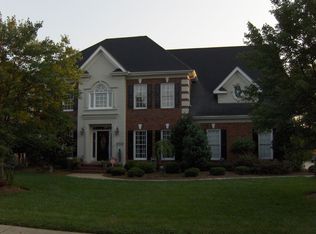
- $642,1004 bd4 ba3.3k sqft3531 Wylie Meadow Ln, Charlotte, NC 28269Off Market
- $639,5004 bd4 ba3.5k sqft3300 Whistley Green Dr, Charlotte, NC 28269Off Market

- $623,4004 bd3 ba3.4k sqft3514 Wylie Meadow Ln, Charlotte, NC 28269Off Market
- $614,9004 bd4 ba2.8k sqft3501 Wylie Meadow Ln, Charlotte, NC 28269Off Market
- $639,9004 bd3 ba3.6k sqft3306 Lakewood Edge Dr, Charlotte, NC 28269Off Market
- $590,0005 bd4 ba3.1k sqft3522 Wylie Meadow Ln, Charlotte, NC 28269Sold
A local agent can set up tours, give advice and negotiate with sellers.
Similar homes
- $685,0005 bd4 ba3.3k sqft4620 Fairvista Dr, Charlotte, NC 28269For Sale

 MLS ID #4411125, Pat Riggs, Howard Hanna Allen Tate Huntersville. Canopy MLS as distributed by MLS GRID
 - $625,0004 bd3 ba3.4k sqft7613 Tarland Ln, Charlotte, NC 28269For Sale
 MLS ID #4408961, Debra Higgs, Howard Hanna Allen Tate Concord. Canopy MLS as distributed by MLS GRID
 - $600,0004 bd3 ba3.2k sqft7418 Tarland Ln, Charlotte, NC 28269For Sale
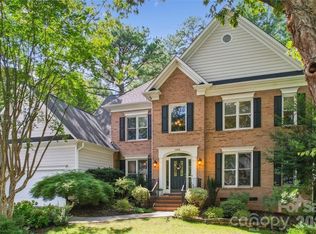 MLS ID #4413714, Michael Tiburtini, New Dream Homes Realty. Canopy MLS as distributed by MLS GRID
 - $515,0004 bd3 ba2.6k sqft3616 Linden Berry Ln, Charlotte, NC 28269For Sale
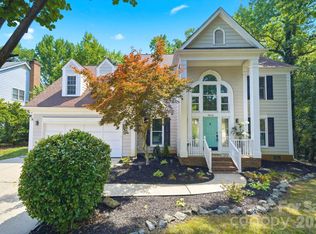 MLS ID #4398496, Rebecca Bouknight, Southern Homes of the Carolinas, Inc. Canopy MLS as distributed by MLS GRID
 - $479,0004 bd3 ba2.7k sqft6401 Morningsong Ln, Charlotte, NC 28269For SaleMLS ID #4410092, Tony Karak, Better Homes and Garden Real Estate Paracle. Canopy MLS as distributed by MLS GRID
- $760,0004 bd4 ba3.9k sqft11117 Tavernay Pkwy, Charlotte, NC 28262For SaleMLS ID #4381756, Natasha Lemmon, NorthGroup Real Estate LLC. Canopy MLS as distributed by MLS GRID
- $675,0004 bd4 ba2.9k sqft12440 Kane Alexander Dr, Huntersville, NC 28078For SaleMLS ID #4390522, Judy Robertson, Howard Hanna Allen Tate Lake Norman. Canopy MLS as distributed by MLS GRID
- $715,0004 bd3 ba3.3k sqft15808 Breton Brook St, Huntersville, NC 28078For SaleMLS ID #4409592, Kelly Watson, Realty One Group Revolution. Canopy MLS as distributed by MLS GRID
- $699,9005 bd4 ba2.9k sqft5501 Providence Glen Rd, Charlotte, NC 28270For SaleMLS ID #4382707, Tanya Carlson, IT Realty, LLC. Canopy MLS as distributed by MLS GRID
- $739,0005 bd3 ba3.4k sqft965 Lyerly Ridge Rd NW, Concord, NC 28027For SaleMLS ID #4395867, Dwayne Ogles, Horizon Realty Carolinas. Canopy MLS as distributed by MLS GRID
- $625,0005 bd4 ba3.1k sqft1265 Braeburn Rd NW, Concord, NC 28027For SaleMLS ID #4373392, Noelle Donovan Baranuk, Howard Hanna Allen Tate Concord. Canopy MLS as distributed by MLS GRID
- $439,0003 bd3 ba2k sqft4219 Beauvista Dr, Charlotte, NC 28269For SaleMLS ID #4404919, Melissa Small, Coldwell Banker Realty. Canopy MLS as distributed by MLS GRID
- $549,0005 bd3 ba3k sqft8398 Bampton Dr, Concord, NC 28027For SaleMLS ID #4410083, Gina Maraio, Redfin Corporation. Canopy MLS as distributed by MLS GRID
- $675,0004 bd3 ba2.1k sqft5812 Camelot Dr, Charlotte, NC 28270For SaleMLS ID #4382129, Megan Long, COMPASS. Canopy MLS as distributed by MLS GRID
- $749,9004 bd5 ba3k sqft8463 Plantation Way, Harrisburg, NC 28075For SaleMLS ID #4409773, Karen Parsons, RE/MAX Executive. Canopy MLS as distributed by MLS GRID
- $640,9004 bd3 ba2.9k sqft1337 Braeburn Rd NW, Concord, NC 28027For SaleMLS ID #4308019, Frankie Pickens, Realty One Group Revolution. Canopy MLS as distributed by MLS GRID
- $644,0004 bd3 ba2.8k sqft8477 Whitworth Ave, Harrisburg, NC 28075For SaleMLS ID #4399268, Maggie Laskowski, Keller Williams Lake Norman. Canopy MLS as distributed by MLS GRID
- $680,0004 bd4 ba3.4k sqft13708 Thompson Place Dr, Mint Hill, NC 28227For SaleMLS ID #4392724, Kip McCurrach, Poppy Realty Carolina, Inc. Canopy MLS as distributed by MLS GRID
- $625,0006 bd4 ba3.8k sqft2435 Smith Cove Rd, Denver, NC 28037For SaleMLS ID #4415106, Julie Williams, Southern Homes of the Carolinas, Inc. Canopy MLS as distributed by MLS GRID
- $825,0004 bd4 ba3.5k sqft742 Lyerly Ridge Rd NW, Concord, NC 28027For SaleMLS ID #4405878, Sheila Richard-Moye, Call It Closed International Inc. Canopy MLS as distributed by MLS GRID
