Priced to Sell + $10,000 Buyer Incentive!
Welcome to this exceptional home tucked away at the end of a quiet cul-de-sac in one of Matthews' most established and desirable neighborhoods, featuring scenic walking trails, tennis courts, mature trees, and a peaceful community setting.
Offering over 3,000 square feet, this beautifully maintained home features 4 bedrooms, 3 full bathrooms, and a versatile floor plan filled with natural light. The finished basement is a standout feature — offering a private bedroom and full bathroom, perfect for multigenerational living, a guest suite, home office, or recreation space.
The home was freshly painted within the last two years, and the refrigerator and dishwasher were recently replaced. Enjoy a convenient Matthews location with access to highly rated schools, shopping, dining, and Charlotte just minutes away.
The seller is offering a $10,000 buyer incentive toward closing costs, a rate buy-down, or other allowable buyer expenses.
Schedule your private showing today!
Under contract-show
Price cut: $4.9K (8/31)
$745,000
104 Southern Cross Ln, Matthews, NC 28105
4beds
3,057sqft
Single Family Residence
Built in 1995
0.34 Acres Lot
$743,900 Zestimate®
$244/sqft
$31/mo HOA
What's special
Finished basementMature treesQuiet cul-de-sac
- 88 days
- 151
- 5
Zillow last checked:
Listing updated:
Listed by:
Adriana Puiu 704-651-0862,
Keller Williams Connected
Source: Canopy MLS as distributed by MLS GRID,MLS#: 4391512
Facts & features
Interior
Bedrooms & bathrooms
- Bedrooms: 4
- Bathrooms: 4
- Full bathrooms: 3
- 1/2 bathrooms: 1
Primary bedroom
- Level: Upper
Bedroom s
- Level: Upper
Bathroom full
- Level: Upper
Bathroom half
- Level: Main
Heating
- Forced Air, Natural Gas
Cooling
- Central Air
Appliances
- Included: Dishwasher, Refrigerator
- Laundry: In Basement
Features
- Flooring: Bamboo, Carpet
- Basement: Basement Garage Door,Exterior Entry,Finished,Interior Entry,Walk-Out Access,Walk-Up Access
- Fireplace features: Family Room
Interior area
- Total structure area: 2,430
- Total interior livable area: 3,057 sqft
- Finished area above ground: 2,430
- Finished area below ground: 627
Property
Parking
- Total spaces: 4
- Parking features: Basement, Driveway, Attached Garage, Garage Door Opener, Garage Faces Side
- Attached garage spaces: 2
- Uncovered spaces: 2
Features
- Levels: Two
- Stories: 2
- Patio & porch: Deck, Patio
- Exterior features: Storage Unit (Off Site)
- Fencing: Back Yard
Lot
- Size: 0.34 Acres
- Dimensions: 32 x 143 x 163 x 205
- Features: Cul-De-Sac, Green Area
Details
- Additional structures: Shed(s)
- Parcel number: 22703553
- Zoning: R-12(CD)
- Special conditions: Standard
Construction
Type & style
- Home type: SingleFamily
- Architectural style: Traditional
- Property subtype: Single Family Residence
Materials
- Brick Full
Condition
- New construction: No
- Year built: 1995
Utilities & green energy
- Sewer: Public Sewer
- Water: City
Community & HOA
Community
- Subdivision: Sardis Plantation
HOA
- Has HOA: Yes
- HOA fee: $366 annually
- HOA name: Sardis Plantation HOA
- HOA phone: 614-352-1324
Location
- Region: Matthews
Financial & listing details
- Price per square foot: $244/sqft
- Tax assessed value: $555,600
- Date on market: 6/11/2026
- Cumulative days on market: 89 days
- Listing terms: Cash,Conventional
- Road surface type: Concrete
Estimated market value
$743,900
$707,000 - $781,000
$3,209/mo
Price history
| Date | Event | Price |
|---|---|---|
| 9/22/2026 | Listed for sale | $745,000$244/sqft |
Source:  Canopy MLS as distributed by MLS GRID #4391512 Report a problem Canopy MLS as distributed by MLS GRID #4391512 Report a problem | ||
| 9/7/2026 | Pending sale | $745,000$244/sqft |
Source: Canopy MLS as distributed by MLS GRID #4391512 Report a problem | ||
| 8/31/2026 | Price change | $745,000-0.7%$244/sqft |
Source: Canopy MLS as distributed by MLS GRID #4391512 Report a problem | ||
| 8/25/2026 | Price change | $749,9000%$245/sqft |
Source: Canopy MLS as distributed by MLS GRID #4391512 Report a problem | ||
| 7/20/2026 | Price change | $750,000-3.2%$245/sqft |
Source: Canopy MLS as distributed by MLS GRID #4391512 Report a problem | ||
| 7/7/2026 | Price change | $775,000-1.3%$254/sqft |
Source: Canopy MLS as distributed by MLS GRID #4391512 Report a problem | ||
| 6/24/2026 | Price change | $784,900-0.6%$257/sqft |
Source: Canopy MLS as distributed by MLS GRID #4391512 Report a problem | ||
| 6/11/2026 | Listed for sale | $789,900+95%$258/sqft |
Source: Canopy MLS as distributed by MLS GRID #4391512 Report a problem | ||
| 7/10/2017 | Sold | $405,000+1.3%$132/sqft |
Source: Canopy MLS as distributed by MLS GRID #3287602 Report a problem | ||
| 6/26/2017 | Pending sale | $399,900$131/sqft |
Source: Allen Tate ; SouthPark #3287602 Report a problem | ||
| 6/7/2017 | Listed for sale | $399,900+48.1%$131/sqft |
Source: Allen Tate ; SouthPark #3287602 Report a problem | ||
| 12/10/1999 | Sold | $270,000$88/sqft |
Source: Public Record Report a problem | ||
Public tax history
| Year | Property taxes | Tax assessment |
|---|---|---|
| 2025 | -- | $555,600 |
| 2024 | -- | $555,600 |
| 2023 | -- | $555,600 +44.6% |
| 2022 | -- | $384,200 |
| 2021 | -- | $384,200 |
| 2020 | -- | $384,200 |
| 2019 | $3,479 | $384,200 +48.3% |
| 2018 | -- | $259,100 |
| 2017 | $3,015 | $259,100 |
| 2016 | $3,015 | $259,100 |
| 2015 | $3,015 +0.4% | $259,100 -1.8% |
| 2014 | $3,004 | $263,800 |
| 2013 | -- | $263,800 |
| 2012 | -- | $263,800 |
| 2011 | -- | $263,800 +8.2% |
| 2010 | -- | $243,800 |
| 2009 | -- | $243,800 |
| 2008 | -- | $243,800 |
| 2007 | -- | $243,800 |
| 2006 | -- | $243,800 |
| 2005 | -- | $243,800 |
| 2004 | -- | $243,800 |
| 2003 | -- | $243,800 +10.3% |
| 2002 | -- | $221,030 |
| 2001 | -- | $221,030 |
| 2000 | -- | $221,030 |
Find assessor info on the county website
Monthly payment
Est. payment
Payment breakdown
Explore the cost of this home by adjusting the details. Changes won't be saved.Climate risks
Neighborhood: 28105
Nearby schools
Schools provided by the listing agent
- Elementary: Elizabeth Lane
- Middle: Crestdale
- High: Providence
Source: Canopy MLS as distributed by MLS GRID. This data may not be complete. We recommend contacting the local school district to confirm school assignments for this home.

Similar homes
- $789,9004 bd3 ba2.6k sqft9414 Tillot Dr, Matthews, NC 28105For Sale

 MLS ID #4431746, Van Deane, COMPASS. Canopy MLS as distributed by MLS GRID
 - $689,9903 bd3 ba2.3k sqft241 Linville Dr, Matthews, NC 28105For Sale
 MLS ID #4429436, Dennis Coffey, Coffey House Realty. Canopy MLS as distributed by MLS GRID
 - $650,0004 bd4 ba2.7k sqft340 Walnut Point Dr, Matthews, NC 28105For Sale
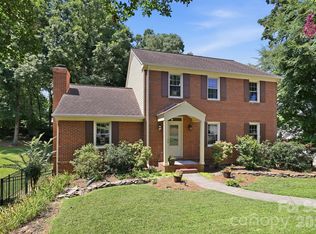 MLS ID #4392617, Susie Verrill, NextHome Paramount. Canopy MLS as distributed by MLS GRID
 - $665,0003 bd3 ba2.2k sqft717 Fredricksburg Rd, Matthews, NC 28105For Sale
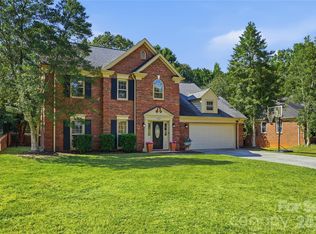 MLS ID #4428487, Kayla Blankenship, COMPASS. Canopy MLS as distributed by MLS GRID
 - $725,0004 bd3 ba2.3k sqft7111 Prescott Pond Ln, Charlotte, NC 28270For SaleMLS ID #4428361, Kristen Bernard, Keller Williams South Park. Canopy MLS as distributed by MLS GRID
- $535,0003 bd3 ba2.1k sqft2010 Glendalough Ln, Matthews, NC 28105For SaleMLS ID #4422535, Pat Rineman, Keller Williams South Park. Canopy MLS as distributed by MLS GRID
- $745,0004 bd4 ba3.4k sqft2003 Ptarmigan Ct, Waxhaw, NC 28173For SaleMLS ID #4405816, Gina Lorenzo, COMPASS. Canopy MLS as distributed by MLS GRID
- $675,0004 bd3 ba2.1k sqft5812 Camelot Dr, Charlotte, NC 28270For SaleMLS ID #4382129, Megan Long, COMPASS. Canopy MLS as distributed by MLS GRID
- $799,9004 bd3 ba3k sqft10009 Thomas Payne Cir, Charlotte, NC 28277For SaleMLS ID #4421485, Tom Brennan, COMPASS. Canopy MLS as distributed by MLS GRID
- $684,9004 bd3 ba3.1k sqft2401 Flagstick Dr, Matthews, NC 28104For SaleMLS ID #4421342, Suzie Chelcun, EXP Realty LLC Mooresville. Canopy MLS as distributed by MLS GRID
- $769,0004 bd3 ba3.4k sqft13818 Ballantyne Meadows Dr, Charlotte, NC 28277For SaleMLS ID #4398564, Kamal Dawra, K.M.D. Realty Inc.. Canopy MLS as distributed by MLS GRID
- $675,0004 bd3 ba2.9k sqft106 Spinnaker Bay Ln #59, Clover, SC 29710For SaleMLS ID #4431298, Lauren Eason, Gold House Properties LLC. Canopy MLS as distributed by MLS GRID
- $659,9004 bd4 ba3.1k sqft10409 Persimmon Creek Dr, Mint Hill, NC 28227For SaleMLS ID #4428549, Jill Moyer, Redfin Corporation. Canopy MLS as distributed by MLS GRID
- $750,0004 bd4 ba3.3k sqft1516 Hensley Rd, Fort Mill, SC 29715For SaleMLS ID #4395457, Jenny Linich, Keller Williams Ballantyne Area. Canopy MLS as distributed by MLS GRID
- $719,9005 bd3 ba3.1k sqft610 Springwood Dr, Waxhaw, NC 28173For SaleMLS ID #4391184, Daniela Patton, EXP Realty LLC Ballantyne. Canopy MLS as distributed by MLS GRID
- $699,0004 bd3 ba3.1k sqft112 Millwood Dr, Fort Mill, SC 29715For SaleMLS ID #4412856, Buffy Foor, Keller Williams Connected. Canopy MLS as distributed by MLS GRID
- $775,0003 bd3 ba3.5k sqft1205 Crofton Dr, Waxhaw, NC 28173For SaleMLS ID #4431285, Colleen Eaton, Berkshire Hathaway HomeServices Carolinas Realty. Canopy MLS as distributed by MLS GRID
- $925,0003 bd4 ba3.3k sqft11649 James Richard Dr, Charlotte, NC 28277For SaleMLS ID #4433093, Lisa McCrossan, Ivester Jackson Christie's. Canopy MLS as distributed by MLS GRID
- $700,0004 bd4 ba3.1k sqft152 Melbourne Dr, Fort Mill, SC 29708For SaleMLS ID #4418152, Rebecca Cullen, Keller Williams Connected. Canopy MLS as distributed by MLS GRID
- $735,0004 bd4 ba3.4k sqft14943 Bagley Ln, Charlotte, NC 28227For SaleMLS ID #4392753, Andreea Maleady, Coldwell Banker Realty. Canopy MLS as distributed by MLS GRID
