Tucked away on 2.7 (consisting fo 3 parcels) private acres in Matthews, this one-of-a-kind property offers a rare opportunity to enjoy a peaceful, nature-filled setting with established gardens, winding paths, and multiple outdoor living spaces.
Designed for those seeking a more intentional lifestyle, the grounds feature dedicated garden areas, mature landscaping, and space to create your own backyard retreat. A barnlike outbuilding provides flexibility for storage, workshop, or hobby use.
The home offers 4 bedrooms, split-bedroom layout. The 4th bedroom is currently set up as a home office with built-ins—ideal for remote work or flex space. The spacious primary suite features a large bath with walk-in shower. Wood flooring runs throughout, adding warmth and continuity to the living spaces.
Envision garden-to-table living, quiet mornings surrounded by nature, or simply room to breathe---only minutes aways from everyday amenities located near the corner of Idlewild Road and Margaret Wallace Road!
Active
Price cut: $25K (7/2)
$670,000
10112 Idlewild Rd, Matthews, NC 28105
4beds
1,842sqft
Modular
Built in 1999
2.71 Acres Lot
$638,200 Zestimate®
$364/sqft
$-- HOA
What's special
- 154 days
- 503
- 34
Zillow last checked:
Listing updated:
Listed by:
Tula Kourakos dkourakos1@gmail.com,
RE/MAX Executive
Source: Canopy MLS as distributed by MLS GRID,MLS#: 4374163
Facts & features
Interior
Bedrooms & bathrooms
- Bedrooms: 4
- Bathrooms: 2
- Full bathrooms: 2
- Main level bedrooms: 4
Primary bedroom
- Level: Main
Bedroom s
- Level: Main
Bedroom s
- Level: Main
Bedroom s
- Level: Main
Bathroom full
- Level: Main
Bathroom full
- Level: Main
Dining area
- Level: Main
Great room
- Level: Main
Kitchen
- Level: Main
Laundry
- Level: Main
Heating
- Heat Pump
Cooling
- Central Air
Appliances
- Included: Dishwasher, Electric Range, Electric Water Heater, Exhaust Fan
- Laundry: Utility Room, Inside, Main Level
Features
- Built-in Features, Walk-In Closet(s)
- Flooring: Hardwood, Wood
- Doors: Sliding Doors
- Has basement: No
- Fireplace features: Gas Log, Great Room
Interior area
- Total structure area: 1,842
- Total interior livable area: 1,842 sqft
- Finished area above ground: 1,842
- Finished area below ground: 0
Video & virtual tour
Property
Parking
- Total spaces: 2
- Parking features: Driveway, Attached Garage, Garage Door Opener, Garage Faces Side, Parking Space(s), Garage on Main Level
- Attached garage spaces: 2
- Has uncovered spaces: Yes
- Details: Long gravel drive leading to paved 2 car garage, has additional parking and turn around
Features
- Levels: One
- Stories: 1
- Patio & porch: Front Porch
Lot
- Size: 2.71 Acres
- Features: Private, Wooded
Details
- Additional structures: Barn(s)
- Additional parcels included: 19305113,19305110
- Parcel number: 19305133
- Zoning: R-15
- Special conditions: Standard
Construction
Type & style
- Home type: SingleFamily
- Architectural style: Traditional
- Property subtype: Modular
Materials
- Vinyl
- Foundation: Crawl Space
Condition
- New construction: No
- Year built: 1999
Utilities & green energy
- Sewer: Septic Installed
- Water: City, Well
- Utilities for property: Electricity Connected
Community & HOA
Community
- Subdivision: None
Location
- Region: Matthews
Financial & listing details
- Price per square foot: $364/sqft
- Tax assessed value: $400,300
- Date on market: 4/24/2026
- Cumulative days on market: 154 days
- Listing terms: Cash,Conventional
- Electric utility on property: Yes
- Road surface type: Concrete, Gravel, Paved
Estimated market value
$638,200
$606,000 - $670,000
$2,381/mo
Price history
| Date | Event | Price |
|---|---|---|
| 7/2/2026 | Price change | $670,000-3.6%$364/sqft |
Source:  Canopy MLS as distributed by MLS GRID #4374163 Report a problem Canopy MLS as distributed by MLS GRID #4374163 Report a problem | ||
| 4/25/2026 | Listed for sale | $695,000$377/sqft |
Source: Canopy MLS as distributed by MLS GRID #4374163 Report a problem | ||
Public tax history
| Year | Property taxes | Tax assessment |
|---|---|---|
| 2025 | -- | $252,800 |
| 2024 | -- | $252,800 |
| 2023 | -- | $252,800 +74.6% |
| 2022 | -- | $144,800 |
| 2021 | -- | $144,800 +5.4% |
| 2020 | -- | $137,400 |
| 2019 | $1,266 +7.3% | $137,400 +40.5% |
| 2018 | $1,180 +2.5% | $97,800 |
| 2017 | $1,151 | $97,800 |
| 2016 | $1,151 | $97,800 |
| 2015 | $1,151 +2.4% | $97,800 |
| 2014 | $1,123 | $97,800 |
| 2013 | -- | $97,800 |
| 2012 | -- | $97,800 |
| 2011 | -- | $97,800 -7.2% |
| 2010 | -- | $105,400 |
| 2009 | -- | $105,400 |
| 2008 | -- | $105,400 |
| 2007 | -- | $105,400 |
| 2006 | -- | $105,400 |
| 2005 | -- | $105,400 |
| 2004 | -- | $105,400 |
| 2003 | -- | $105,400 +7.4% |
| 2002 | -- | $98,170 |
| 2001 | -- | $98,170 +191.7% |
| 2000 | -- | $33,660 |
Find assessor info on the county website
Monthly payment
Est. payment
Payment breakdown
Explore the cost of this home by adjusting the details. Changes won't be saved.Climate risks
Neighborhood: 28105
Nearby schools
Schools provided by the listing agent
- Elementary: Crown Point
- Middle: Mint Hill
- High: Butler
Source: Canopy MLS as distributed by MLS GRID. This data may not be complete. We recommend contacting the local school district to confirm school assignments for this home.
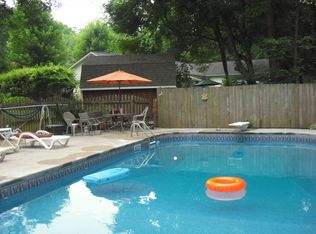
Similar homes
- $700,0004 bd3 ba2.1k sqft7030 Pleasant Dr, Charlotte, NC 28211For Sale
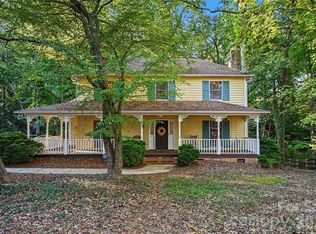
 MLS ID #4419527, Amanda McKinnon, Mark Spain Real Estate. Canopy MLS as distributed by MLS GRID
 - $650,0004 bd4 ba2.7k sqft340 Walnut Point Dr, Matthews, NC 28105For Sale
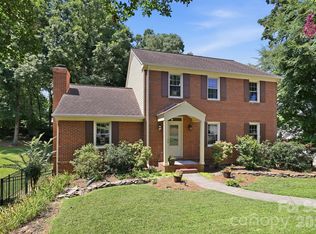 MLS ID #4392617, Susie Verrill, NextHome Paramount. Canopy MLS as distributed by MLS GRID
 - $595,0004 bd2 ba2k sqft3800 Walter Nelson Rd, Mint Hill, NC 28227For Sale
 MLS ID #4412872, Chris Block, 5 Points Realty. Canopy MLS as distributed by MLS GRID
 - $525,0003 bd3 ba1.8k sqft2036 Kilkenney Hill Rd, Matthews, NC 28105For Sale
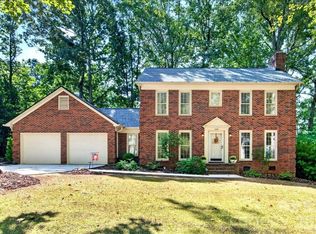 MLS ID #4420278, DJ Pomposini, HoneyBee Real Estate. Canopy MLS as distributed by MLS GRID
 - $720,0003 bd3 ba2.1k sqft8234 Dennis Rd, Mint Hill, NC 28227For SaleMLS ID #4390277, Sharon Jenkins, Lantern Realty & Development. Canopy MLS as distributed by MLS GRID
- $499,9004 bd2 ba2k sqft1523 Sweetgum Ln, Matthews, NC 28105For SaleMLS ID #4416587, Daniel Koumou Nete, Keller Williams South Park. Canopy MLS as distributed by MLS GRID
- $625,0003 bd3 ba1.8k sqft12600 Bain School Rd, Mint Hill, NC 28227For SaleMLS ID #4421299, Kimberly Harrelson, EXP Realty LLC Ballantyne. Canopy MLS as distributed by MLS GRID
- $699,0004 bd3 ba2.4k sqft6207 Honegger Dr, Charlotte, NC 28211For SaleMLS ID #4400788, Jordan Keesee, Pinnacle Realty Advisors. Canopy MLS as distributed by MLS GRID
- $415,0003 bd3 ba1.7k sqft13136 Blacksmith Ct, Matthews, NC 28105For SaleMLS ID #4417364, Rebecca Shanko, Wellspring Realty, Inc. Canopy MLS as distributed by MLS GRID
- $675,0004 bd3 ba2.1k sqft5812 Camelot Dr, Charlotte, NC 28270For SaleMLS ID #4382129, Megan Long, COMPASS. Canopy MLS as distributed by MLS GRID
- $619,9003 bd2 ba2.3k sqft9807 Black Rd, Midland, NC 28107For SaleMLS ID #4381304, LUCY Rojas, NorthGroup Real Estate LLC. Canopy MLS as distributed by MLS GRID
- $570,0004 bd2 ba2.1k sqft15715 Youngblood Rd, Charlotte, NC 28278For SaleMLS ID #4426292, Jessica Ward, Howard Hanna Allen Tate Lake Wylie. Canopy MLS as distributed by MLS GRID
- $474,0004 bd2 ba1.8k sqft6108 Mallard Dr, Charlotte, NC 28227For SaleMLS ID #4396420, Joe Nguyen, Keller Williams South Park. Canopy MLS as distributed by MLS GRID
- $415,0003 bd3 ba1.6k sqft2527 Heathershire Ln, Matthews, NC 28105For SaleMLS ID #4410552, Audrey Toscano-Davis, Sell4Max Realty. Canopy MLS as distributed by MLS GRID
- $740,0003 bd2 ba2.1k sqft6014 Glenridge Rd, Charlotte, NC 28211For SaleMLS ID #4386522, Katie Harrison, Ivester Jackson Christie's. Canopy MLS as distributed by MLS GRID
- $729,0004 bd3 ba2.6k sqft6366 Green Oak Dr, Stanfield, NC 28163For SaleMLS ID #4397887, Alexis Hughes, EXP Realty LLC Ballantyne. Canopy MLS as distributed by MLS GRID
- $453,9004 bd2 ba1.8k sqft9209 Plashet Ln, Mint Hill, NC 28227For SaleMLS ID #4422275, Kathy Huntley, Coldwell Banker Realty. Canopy MLS as distributed by MLS GRID
- $550,0004 bd3 ba1.9k sqft2308 Knickerbocker Dr, Charlotte, NC 28212For SaleMLS ID #4406627, Sarah Kelley, Premier Sotheby's International Realty. Canopy MLS as distributed by MLS GRID
- $697,0003 bd3 ba2k sqft7627 Maple Bluff Ln, Concord, NC 28025For SaleMLS ID #4412826, Jessica Walker, Real Broker, LLC. Canopy MLS as distributed by MLS GRID
- $445,0003 bd2 ba1.6k sqft15513 Thompson Rd, Mint Hill, NC 28227For SaleMLS ID #4412227, Myra Morton, NextHome Paramount. Canopy MLS as distributed by MLS GRID
