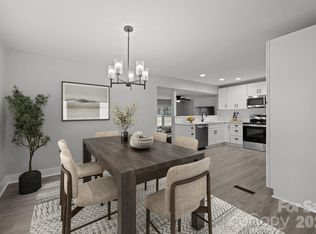
Move-in ready and full of charm, this East Forest gem is a rare find! Featuring 4 spacious bedrooms, two separate living areas, and a two-car garage, this home offers the perfect blend of comfort, style, and functionality.
Step outside and discover outdoor spaces designed for entertaining and relaxing. Mature trees provide welcome shade during warm Carolina summers, while the expansive back deck is perfect for enjoying your morning coffee, a good book, or evenings gathered around the fire pit making s'mores under the stars.
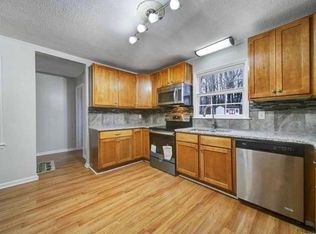
Thoughtful updates throughout include electrical, HVAC, roof, blinds, luxury vinyl plank flooring, butcher block kitchen countertops, stainless steel appliances, a welcoming front porch, and much more—making this home truly move-in ready.
Conveniently located just minutes from Uptown, Matthews, hospitals, and major highways, you'll also love being able to walk to nearby shopping and restaurants. Experience all that the exciting and growing MoRa neighborhood has to offer and come fall in love with your next home!
Active
Price cut: $25K (9/4)
$550,000
2308 Knickerbocker Dr, Charlotte, NC 28212
4beds
1,996sqft
Single Family Residence
Built in 1971
0.28 Acres Lot
$541,800 Zestimate®
$276/sqft
$-- HOA
What's special
Welcoming front porchExpansive back deckButcher block kitchen countertopsTwo-car garageLuxury vinyl plank flooringStainless steel appliancesFire pit
- 86 days
- 313
- 25
Zillow last checked:
Listing updated:
Listed by:
Sarah Kelley 704-956-6536,
Premier Sotheby's International Realty
Source: Canopy MLS as distributed by MLS GRID,MLS#: 4406627
Facts & features
Interior
Bedrooms & bathrooms
- Bedrooms: 4
- Bathrooms: 3
- Full bathrooms: 2
- 1/2 bathrooms: 1
Primary bedroom
- Features: Ceiling Fan(s), En Suite Bathroom
- Level: Upper
- Area: 155.56 Square Feet
- Dimensions: 11' 8" X 13' 4"
Bedroom s
- Features: Ceiling Fan(s)
- Level: Upper
- Area: 163.08 Square Feet
- Dimensions: 15' 2" X 10' 9"
Bedroom s
- Features: Ceiling Fan(s)
- Level: Upper
- Area: 108.36 Square Feet
- Dimensions: 10' 1" X 10' 9"
Bedroom s
- Level: Lower
- Area: 137.92 Square Feet
- Dimensions: 12' 10" X 10' 9"
Bathroom full
- Level: Upper
- Area: 45.02 Square Feet
- Dimensions: 5' 9" X 7' 10"
Bathroom full
- Level: Upper
- Area: 73.13 Square Feet
- Dimensions: 7' 6" X 9' 9"
Bathroom half
- Level: Lower
- Area: 24.56 Square Feet
- Dimensions: 4' 9" X 5' 2"
Dining area
- Features: Ceiling Fan(s)
- Level: Main
- Area: 143.3 Square Feet
- Dimensions: 13' 4" X 10' 9"
Family room
- Features: Built-in Features, Ceiling Fan(s)
- Level: Lower
- Area: 290.88 Square Feet
- Dimensions: 23' 5" X 12' 5"
Kitchen
- Level: Main
- Area: 99.44 Square Feet
- Dimensions: 9' 3" X 10' 9"
Laundry
- Level: Lower
- Area: 29.31 Square Feet
- Dimensions: 4' 9" X 6' 2"
Living room
- Level: Main
- Area: 309.28 Square Feet
- Dimensions: 16' 0" X 19' 4"
Heating
- Central, Forced Air
Cooling
- Ceiling Fan(s), Central Air
Appliances
- Included: Dishwasher, Disposal, Electric Range, Microwave, Refrigerator, Self Cleaning Oven, Washer/Dryer
- Laundry: Laundry Room, Lower Level
Features
- Flooring: Tile, Vinyl, Wood
- Has basement: No
- Attic: Pull Down Stairs
- Fireplace features: Family Room, Fire Pit, Wood Burning
Interior area
- Total structure area: 1,996
- Total interior livable area: 1,996 sqft
- Finished area above ground: 1,996
- Finished area below ground: 0
Property
Parking
- Total spaces: 2
- Parking features: Driveway, Detached Garage, Garage Door Opener, On Street, Garage on Main Level
- Garage spaces: 2
- Has uncovered spaces: Yes
Features
- Levels: Multi/Split
- Patio & porch: Deck, Front Porch, Patio
- Exterior features: Fire Pit
Lot
- Size: 0.28 Acres
Details
- Parcel number: 18901511
- Zoning: N1-A
- Special conditions: Standard
Construction
Type & style
- Home type: SingleFamily
- Property subtype: Single Family Residence
Materials
- Brick Partial
- Foundation: Crawl Space, Slab
Condition
- New construction: No
- Year built: 1971
Utilities & green energy
- Sewer: Public Sewer
- Water: City
- Utilities for property: Electricity Connected
Community & HOA
Community
- Subdivision: East Forest
Location
- Region: Charlotte
Financial & listing details
- Price per square foot: $276/sqft
- Tax assessed value: $422,300
- Annual tax amount: $3,413
- Date on market: 7/24/2026
- Cumulative days on market: 80 days
- Listing terms: Assumable,Cash,Conventional,FHA,FHA 203(K),VA Loan
- Electric utility on property: Yes
- Road surface type: Concrete, Paved
Estimated market value
$541,800
$515,000 - $569,000
$2,328/mo
Price history
| Date | Event | Price |
|---|---|---|
| 9/4/2026 | Price change | $550,000-4.3%$276/sqft |
Source:  Canopy MLS as distributed by MLS GRID #4406627 Report a problem Canopy MLS as distributed by MLS GRID #4406627 Report a problem | ||
| 7/24/2026 | Listed for sale | $575,000+286.2%$288/sqft |
Source: Canopy MLS as distributed by MLS GRID #4406627 Report a problem | ||
| 11/30/2007 | Sold | $148,900-0.4%$75/sqft |
Source: Public Record Report a problem | ||
| 2/15/2002 | Sold | $149,500$75/sqft |
Source: Public Record Report a problem | ||
Public tax history
| Year | Property taxes | Tax assessment |
|---|---|---|
| 2025 | $3,413 +1.8% | $422,300 |
| 2024 | $3,351 +3.5% | $422,300 |
| 2023 | $3,237 +19.8% | $422,300 +58.2% |
| 2022 | $2,702 +0.4% | $267,000 |
| 2021 | $2,691 +0.3% | $267,000 +0.2% |
| 2020 | $2,684 +0.7% | $266,600 |
| 2019 | $2,664 +37.9% | $266,600 +88.1% |
| 2018 | $1,933 +2.4% | $141,700 |
| 2017 | $1,888 | $141,700 |
| 2016 | $1,888 | $141,700 |
| 2015 | $1,888 +0.3% | $141,700 |
| 2014 | $1,882 | -- |
| 2013 | -- | $141,700 |
| 2012 | -- | $141,700 |
| 2011 | -- | $141,700 +5.1% |
| 2010 | -- | $134,800 |
| 2009 | -- | $134,800 |
| 2008 | -- | $134,800 |
| 2007 | -- | $134,800 |
| 2006 | -- | $134,800 |
| 2005 | -- | $134,800 |
| 2004 | -- | $134,800 |
| 2003 | -- | $134,800 +24.9% |
| 2002 | -- | $107,960 |
| 2001 | -- | $107,960 |
| 2000 | -- | $107,960 |
Find assessor info on the county website
Monthly payment
Est. payment
Payment breakdown
Explore the cost of this home by adjusting the details. Changes won't be saved.Climate risks
Neighborhood: East Forest
Similar homes
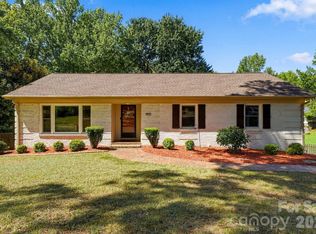
- $500,0003 bd3 ba2k sqft912 Tally Ho Ct, Charlotte, NC 28212For Sale
 MLS ID #4424793, Nick Sempert, COMPASS. Canopy MLS as distributed by MLS GRID
 - $535,0004 bd2 ba1.6k sqft3130 Rea Rd, Charlotte, NC 28226For Sale
 MLS ID #4430511, David Scibor, Keller Williams Ballantyne Area. Canopy MLS as distributed by MLS GRID
 - $550,0003 bd2 ba1.2k sqft1323 Carolyn Dr, Charlotte, NC 28205For Sale
 MLS ID #4418433, Ashley Mullins Askew, Dickens Mitchener & Associates Inc. Canopy MLS as distributed by MLS GRID
 - $679,0004 bd3 ba2.4k sqft6207 Honegger Dr, Charlotte, NC 28211For Sale
 MLS ID #4400788, Jordan Keesee, Pinnacle Realty Advisors. Canopy MLS as distributed by MLS GRID
 - $575,0004 bd3 ba1.8k sqft7439 Watercrest Rd, Charlotte, NC 28210For SaleMLS ID #4415617, Corey Stambaugh, Redfin Corporation. Canopy MLS as distributed by MLS GRID
- $474,0004 bd2 ba1.8k sqft6108 Mallard Dr, Charlotte, NC 28227For SaleMLS ID #4396420, Joe Nguyen, Keller Williams South Park. Canopy MLS as distributed by MLS GRID
- $550,0004 bd3 ba2.3k sqft6134 Hickory Forest Dr, Charlotte, NC 28277For SaleMLS ID #4430305, Hala Matar, Redfin Corporation. Canopy MLS as distributed by MLS GRID
- $510,0004 bd3 ba1.9k sqft2248 Lawton Bluff Rd, Charlotte, NC 28226For SaleMLS ID #4418434, Thomas Elrod, Keller Williams Ballantyne Area. Canopy MLS as distributed by MLS GRID
- $495,0004 bd3 ba2.3k sqft503 Wyre Forest Ct, Charlotte, NC 28270For SaleMLS ID #4393904, Janice Maynard, Keller Williams Ballantyne Area. Canopy MLS as distributed by MLS GRID
- $599,9004 bd3 ba1.8k sqft6506 Candlewood Dr #26/3, Charlotte, NC 28210For SaleMLS ID #4401762, Leo Flynn, RE/MAX Executive. Canopy MLS as distributed by MLS GRID
- $370,4003 bd2 ba1.7k sqft6300 Idlebrook Dr, Charlotte, NC 28212For SaleMLS ID #4380402, Ram Chamlagai, Kalagara Realty. Canopy MLS as distributed by MLS GRID
- $515,0004 bd3 ba1.9k sqft7131 Wannamaker Ln, Charlotte, NC 28226For SaleMLS ID #4379505, Lauren Bryant, Farms & Estates Realty Inc. Canopy MLS as distributed by MLS GRID
- $565,0003 bd3 ba2.5k sqft13110 Graymist Dr, Charlotte, NC 28215For SaleMLS ID #4410322, Adamo Riascos, Providence Realty Partners, LLC. Canopy MLS as distributed by MLS GRID
- $434,8004 bd3 ba2.2k sqft611 Mattingwood Dr, Charlotte, NC 28270For SaleMLS ID #4390853, John DiCristo, Ivester Jackson Christie's. Canopy MLS as distributed by MLS GRID
- $449,5003 bd4 ba1.8k sqft7316 Neal Rd, Charlotte, NC 28262For SaleMLS ID #4422857, Ruby Kravitz, NorthGroup Real Estate LLC. Canopy MLS as distributed by MLS GRID
- $535,0003 bd3 ba2.1k sqft2010 Glendalough Ln, Matthews, NC 28105For SaleMLS ID #4422535, Pat Rineman, Keller Williams South Park. Canopy MLS as distributed by MLS GRID
- $575,0003 bd2 ba1.6k sqft4824 Gilmore Dr, Charlotte, NC 28209For SaleMLS ID #4418020, Josh Fretz, RE/MAX Executive. Canopy MLS as distributed by MLS GRID
- $435,0004 bd2 ba1.4k sqft1915 Birchcrest Dr, Charlotte, NC 28205For SaleMLS ID #4424189, Jenneane Tillman, COMPASS. Canopy MLS as distributed by MLS GRID
- $330,0003 bd1 ba1.2k sqft3140 Piney Grove Rd, Charlotte, NC 28212For SaleMLS ID #4419986, David Hederman, Howard Hanna Allen Tate Charlotte South. Canopy MLS as distributed by MLS GRID
- $725,0003 bd2 ba2.1k sqft6014 Glenridge Rd, Charlotte, NC 28211For SaleMLS ID #4386522, Katie Harrison, Ivester Jackson Christie's. Canopy MLS as distributed by MLS GRID
