This Providence Plantation home, located in one of the state’s top school zones, is positioned on a desirable corner lot next to a quiet cul-de-sac street. This distinguished residence pairs timeless architectural detail with inviting, everyday comfort.
Inside, a thoughtful selection of elevated finishes creates a graceful sense of continuity throughout the home. Refined materials are found throughout, including extensive upgraded moldings, high-end wood flooring, countertops and hard-surface finishes in granite and Carrara marble, and Swarovski crystal chandeliers to character without compromising warmth or livability.
At the center of the home, the vaulted family room offers an impressive yet comfortable gathering place. A wood-burning fireplace with a gas starter and Carrara marble surround serves as its focal point. The adjoining kitchen features a custom granite island, granite and Carrara marble flooring, and stainless steel KitchenAid appliances, including a five-burner gas cooktop, vent hood, dishwasher and double ovens.
An exceptional feature of the home is a versatile main-level flex room, which can be easily separated by elegant French doors or opened to flow seamlessly with the rest of the main floor. This versatile space includes a private office with custom built-ins and a 17'x12' flex room suited for entertaining, recreation, media, play or a variety of other uses. The possibilities are nearly endless.
The living space continues outdoors to an inviting screened porch and adjoining deck overlooking the fully fenced backyard. The porch provides a polished setting for outdoor dining and relaxation. Mature fruit trees lend additional charm to the backyard.
Upstairs are the primary suite, three generously sized secondary bedrooms, a distinctive bonus room that may also serve as a fifth bedroom, and a walk-in laundry room. Vaulted ceilings and custom molding give the primary suite a composed, spacious feel, while the bathroom features a soaking tub with Carrara marble surround—the ample closet offers comfort and function.
Recent improvements include new upstairs carpet installed in July 2026 and fresh interior paint throughout. With an optional HOA and available neighborhood swim and racquet club, location with easy access to I485, shopping, Brace Y, Waverly, Arboretum and Matthews in a setting that feels both peaceful and connected, this home presents a rare combination of premium location, craftsmanship, flexibility and enduring style.
Active
$850,000
2805 Peverell Ln, Charlotte, NC 28270
5beds
3,115sqft
:
Get pre-qualified$4,939/mo
Single Family Residence
Built in 1996
0.3 Acres Lot
$830,100 Zestimate®
$273/sqft
$-- HOA
What's special
Swarovski crystal chandeliersHigh-end wood flooringExtensive upgraded moldingsStainless steel kitchenaid appliancesVaulted family roomTimeless architectural detailCustom granite island
- 7 days |
- 1,038 |
- 80 |
Likely to sell faster than
Zillow last checked:
Listing updated:
Listed by:
Cay Craig cay.craig@compass.com,
COMPASS
Source: Canopy MLS as distributed by MLS GRID,MLS#: 4409293
Facts & features
Interior
Bedrooms & bathrooms
- Bedrooms: 5
- Bathrooms: 3
- Full bathrooms: 2
- 1/2 bathrooms: 1
Primary bedroom
- Features: En Suite Bathroom, Vaulted Ceiling(s), Walk-In Closet(s)
- Level: Upper
Bedroom s
- Features: En Suite Bathroom
- Level: Upper
Bedroom s
- Features: Built-in Features
- Level: Upper
Bedroom s
- Level: Upper
Bathroom full
- Features: Garden Tub
- Level: Upper
Bathroom half
- Level: Main
Bathroom full
- Level: Upper
Other
- Level: Upper
Breakfast
- Level: Main
Dining room
- Level: Main
Great room
- Level: Main
Kitchen
- Features: Kitchen Island
- Level: Main
Laundry
- Level: Upper
Office
- Features: Built-in Features
- Level: Main
Recreation room
- Level: Main
Heating
- Central, Natural Gas
Cooling
- Central Air
Appliances
- Included: Dishwasher, Disposal
- Laundry: Laundry Room, Upper Level
Features
- Soaking Tub, Kitchen Island, Walk-In Closet(s)
- Flooring: Wood
- Doors: French Doors
- Has basement: No
- Attic: Pull Down Stairs
- Fireplace features: Gas
Interior area
- Total structure area: 3,115
- Total interior livable area: 3,115 sqft
- Finished area above ground: 3,115
- Finished area below ground: 0
Video & virtual tour
Property
Parking
- Total spaces: 2
- Parking features: Driveway, Attached Garage, Garage Faces Side, Garage on Main Level
- Attached garage spaces: 2
- Has uncovered spaces: Yes
Features
- Levels: Two
- Stories: 2
- Patio & porch: Deck, Front Porch, Rear Porch, Screened
- Pool features: Community
- Fencing: Back Yard,Full
Lot
- Size: 0.3 Acres
- Features: Corner Lot, Orchard(s)
Living quarters
- Secondary features: None
Details
- Parcel number: 22755515
- Zoning: N1-A
- Special conditions: Standard
Construction
Type & style
- Home type: SingleFamily
- Architectural style: Traditional,Transitional
- Property subtype: Single Family Residence
Materials
- Brick Partial, Vinyl
- Foundation: Crawl Space
Condition
- New construction: No
- Year built: 1996
Utilities & green energy
- Sewer: Public Sewer
- Water: City
- Utilities for property: Electricity Connected
Community & HOA
Community
- Features: Clubhouse, Playground, Recreation Area, Sidewalks, Street Lights, Tennis Court(s)
- Subdivision: Providence Plantation
HOA
- Has HOA: Yes
Location
- Region: Charlotte
Financial & listing details
- Price per square foot: $273/sqft
- Tax assessed value: $631,100
- Annual tax amount: $5,014
- Date on market: 8/1/2026
- Cumulative days on market: 7 days
- Listing terms: Cash,Conventional
- Electric utility on property: Yes
- Road surface type: Concrete, Paved
Estimated market value
$830,100
$789,000 - $872,000
$3,312/mo
Price history
| Date | Event | Price |
|---|---|---|
| 8/1/2026 | Listed for sale | $850,000-4.4%$273/sqft |
Source:  Canopy MLS as distributed by MLS GRID #4409293 Report a problem Canopy MLS as distributed by MLS GRID #4409293 Report a problem | ||
| 10/16/2024 | Listing removed | $888,8880%$285/sqft |
Source: Canopy MLS as distributed by MLS GRID #4165867 Report a problem | ||
| 10/14/2024 | Price change | $888,889+0%$285/sqft |
Source: Canopy MLS as distributed by MLS GRID #4165867 Report a problem | ||
| 9/25/2024 | Price change | $888,888-1.2%$285/sqft |
Source: Canopy MLS as distributed by MLS GRID #4165867 Report a problem | ||
| 9/10/2024 | Listed for sale | $900,000+252.9%$289/sqft |
Source: Canopy MLS as distributed by MLS GRID #4165867 Report a problem | ||
| 6/23/2003 | Sold | $255,000-2.7%$82/sqft |
Source: Public Record Report a problem | ||
| 9/1/2000 | Sold | $262,000$84/sqft |
Source: Public Record Report a problem | ||
Public tax history
| Year | Property taxes | Tax assessment |
|---|---|---|
| 2025 | $5,014 +1.7% | $631,100 |
| 2024 | $4,932 +3.4% | $631,100 |
| 2023 | $4,768 +28.9% | $631,100 +70.4% |
| 2022 | $3,699 +0.3% | $370,300 |
| 2021 | $3,688 +0.2% | $370,300 |
| 2020 | $3,681 +0.4% | $370,300 |
| 2019 | $3,665 -13.2% | $370,300 +17.1% |
| 2018 | $4,220 +1.8% | $316,100 |
| 2017 | $4,145 | $316,100 |
| 2016 | $4,145 | $316,100 |
| 2015 | $4,145 -2.8% | $316,100 -3.4% |
| 2014 | $4,266 | $327,300 |
| 2013 | -- | $327,300 -0.4% |
| 2012 | -- | $328,700 |
| 2011 | -- | $328,700 +20.6% |
| 2010 | -- | $272,500 |
| 2009 | -- | $272,500 |
| 2008 | -- | $272,500 |
| 2007 | -- | $272,500 |
| 2006 | -- | $272,500 |
| 2005 | -- | $272,500 |
| 2004 | -- | $272,500 +4% |
| 2003 | -- | $262,000 +11.9% |
| 2002 | -- | $234,080 |
| 2001 | -- | $234,080 |
| 2000 | -- | $234,080 |
Find assessor info on the county website
Monthly payment
Est. payment
Payment breakdown
Explore the cost of this home by adjusting the details. Changes won't be saved.Climate risks
Neighborhood: Providence Plantation
Nearby schools
GreatSchools rating
- 8/10Providence Spring ElementaryGrades: K-5Distance: 1.6 mi
- 9/10Crestdale MiddleGrades: 6-8Distance: 3.3 mi
- 9/10Providence HighGrades: 9-12Distance: 1.3 mi
Schools provided by the listing agent
- Elementary: Providence Spring
- Middle: Jay M. Robinson
- High: Providence
Source: Canopy MLS as distributed by MLS GRID. This data may not be complete. We recommend contacting the local school district to confirm school assignments for this home.
- $785,0004 bd3 ba3.2k sqft2813 Peverell Ln, Charlotte, NC 28270Sold
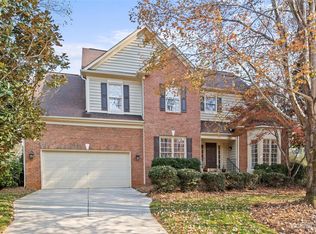
- $704,0004 bd2 ba2.6k sqft2729 Peverell Ln, Charlotte, NC 28270Off Market
- $821,1005 bd2 ba2.7k sqft3705 Tileston Ct, Charlotte, NC 28270Off Market
- $810,0004 bd3 ba3.2k sqft2836 Providence Spring Ln, Charlotte, NC 28270Sold
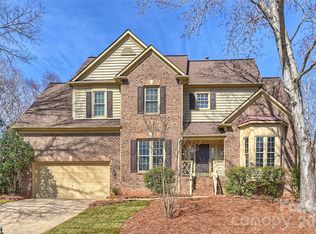
- $880,0005 bd4 ba4.2k sqft2842 Providence Spring Ln, Charlotte, NC 28270Sold
- $736,0005 bd3 ba2.8k sqft2721 Peverell Ln, Charlotte, NC 28270Off Market
- $721,3005 bd3 ba2.8k sqft2830 Providence Spring Ln, Charlotte, NC 28270Off Market
- $933,1004 bd4 ba3.9k sqft3700 Tileston Ct, Charlotte, NC 28270Off Market
A local agent can set up tours, give advice and negotiate with sellers.
Similar homes
- $875,0004 bd3 ba2.8k sqft245 Medearis Dr, Charlotte, NC 28211For Sale

 MLS ID #4409917, Marlyn Jamison, Howard Hanna Allen Tate SouthPark. Canopy MLS as distributed by MLS GRID
 - $860,0004 bd3 ba3k sqft123 Old Bell Rd, Charlotte, NC 28270For Sale
 MLS ID #4404093, Linda Jo Mastrangelo, Howard Hanna Allen Tate Charlotte South. Canopy MLS as distributed by MLS GRID
 - $825,0004 bd3 ba3.3k sqft10809 Jordan Rae Ln, Charlotte, NC 28277For Sale
 MLS ID #4408324, Gina Creson Hinson, Rinehart Realty Corporation. Canopy MLS as distributed by MLS GRID
 - $675,0004 bd3 ba2.1k sqft5812 Camelot Dr, Charlotte, NC 28270For Sale
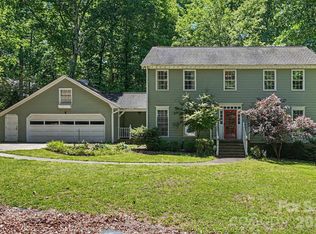 MLS ID #4382129, Megan Long, COMPASS. Canopy MLS as distributed by MLS GRID
 - $735,0005 bd3 ba2.4k sqft434 Chadmore Dr, Charlotte, NC 28270For SaleMLS ID #4364807, Jennifer Hoyle, Real Broker, LLC. Canopy MLS as distributed by MLS GRID
- $855,0003 bd4 ba3.2k sqft2027 Meadow Run Dr, Matthews, NC 28104For SaleMLS ID #4410110, Zach Howder, Lantern Realty & Development, LLC. Canopy MLS as distributed by MLS GRID
- $799,0005 bd3 ba3.3k sqft1607 Crestgate Dr, Waxhaw, NC 28173For SaleMLS ID #4412289, Denis Dashchenko, Keller Williams Select. Canopy MLS as distributed by MLS GRID
- $812,0005 bd3 ba2.7k sqft10701 Pomerane Pl, Charlotte, NC 28277For SaleMLS ID #4402076, Raquel Clark, EXP Realty LLC Ballantyne. Canopy MLS as distributed by MLS GRID
- $875,0005 bd4 ba3k sqft15505 Robsart Ct, Charlotte, NC 28277For SaleMLS ID #4397461, Amy Fritz, COMPASS. Canopy MLS as distributed by MLS GRID
- $1,195,0005 bd3 ba4.1k sqft1006 Chelsea Pl, Matthews, NC 28105For SaleMLS ID #4408287, Sylvia Gause, COMPASS. Canopy MLS as distributed by MLS GRID
- $1,045,0004 bd3 ba2.5k sqft6419 Morven Ln, Charlotte, NC 28270For SaleMLS ID #4400448, Missy McCoy, Premier Sotheby's International Realty. Canopy MLS as distributed by MLS GRID
- $829,9003 bd3 ba2.7k sqft115 Valley Glen Dr, Waxhaw, NC 28173For SaleMLS ID #4406430, Julia Gavrilov, JULIAMARCUS LLC. Canopy MLS as distributed by MLS GRID
- $1,125,0005 bd3 ba3.3k sqft4313 Crossgate Rd, Charlotte, NC 28226For SaleMLS ID #4410153, Marlyn Jamison, Howard Hanna Allen Tate SouthPark. Canopy MLS as distributed by MLS GRID
- $870,0004 bd3 ba2.6k sqft10129 Hanover Glen Rd, Charlotte, NC 28210For SaleMLS ID #4391204, Rachel Zilkoski-Keenan, ALBRICK. Canopy MLS as distributed by MLS GRID
- $770,0004 bd4 ba4.2k sqft5321 Saddlewood Ln, Mint Hill, NC 28227For SaleMLS ID #4403037, Emilie Davis, EXP Realty LLC Mooresville. Canopy MLS as distributed by MLS GRID
- $725,0003 bd2 ba2.1k sqft1324 Redcoat Dr, Charlotte, NC 28211For SaleMLS ID #4408640, Rhonda Gibbons, Savvy + Co Real Estate. Canopy MLS as distributed by MLS GRID
- $849,0005 bd5 ba3.9k sqft16201 Woolwine Rd, Charlotte, NC 28278For SaleMLS ID #4366785, Michael Sposato, Carolina Realty Advisors. Canopy MLS as distributed by MLS GRID
- $850,0004 bd3 ba3.7k sqft13934 Kings Carriage Ln, Charlotte, NC 28278For SaleMLS ID #4377968, Stephen Scott, Realty Dynamics Inc.. Canopy MLS as distributed by MLS GRID
- $648,0004 bd3 ba2.9k sqft5320 Shannamara Dr, Matthews, NC 28104For SaleMLS ID #4411353, Russell Moncure, Moncure Inc. Canopy MLS as distributed by MLS GRID
- $825,0005 bd4 ba3.5k sqft1311 Dobson Dr, Waxhaw, NC 28173For SaleMLS ID #4377774, Daniela Osborn, Keller Williams South Park. Canopy MLS as distributed by MLS GRID
