Timeless elegance meets modern comfort in this beautiful FULL BRICK home nestled on nearly a half-acre lot in the sought-after Hidden Hills community. Move-in ready! Offering over 4,200 heated square feet, this impressive residence features 4 bedrooms, 3.5 baths, a side-load 3-car garage, and exceptional indoor and outdoor living spaces. The beautifully renovated Kitchen is the heart of the home with upgraded appliances including induction cooktop, granite countertops, abundant cabinetry with convenient pull-out shelving, a large center island and a warming drawer. The cozy Breakfast Nook has a stunning see-through fireplace that creates a warm connection between the Kitchen and Family Room. Refinished HARDWOOD floors, fresh neutral paint and recently replaced carpet, plantation shutters, and elegant finishes enhance the home's timeless appeal. The thoughtfully designed floor plan with 2 gorgeous staircases, also includes a formal Dining Room and Office/Study, offering exceptional flexibility for today's lifestyle. The spacious Primary Suite features a gorgeous tray ceiling, generous walk-in closet and a well-appointed ensuite bath with double vanities, a jetted soaking tub, separate walk-in shower, and tile flooring. Upstairs, a Flex Room and an expansive Bonus Room with custom built-ins, a wet bar, beverage refrigerator, and sink provide the perfect space for entertaining, working from home, or relaxing. Enjoy every season from the inviting custom-built screened porch with vinyl windows and a stacked stone fireplace, overlooking the private fenced backyard and side deck with low-maintenance Trex decking. Additional highlights include central vacuum, a Laundry Room with sink, abundant storage, an architectural shingle roof, and an optional HOA. A rare opportunity to own a quality-built home offering generous living spaces, timeless craftsmanship, and the perfect blend of comfort, sophistication, and everyday livability in one of Mint Hill's most desirable established neighborhoods. Seller is offering up to $600 for a home warranty with an acceptable offer. Transferable termite bond in place.
Active
$770,000
5321 Saddlewood Ln, Mint Hill, NC 28227
4beds
4,219sqft
Single Family Residence
Built in 1996
0.49 Acres Lot
$-- Zestimate®
$183/sqft
$11/mo HOA
What's special
Refinished hardwood floorsBeautifully renovated kitchenElegant finishesStunning see-through fireplaceGorgeous tray ceilingFlex roomFull brick home
- 14 days |
- 880 |
- 91 |
Zillow last checked:
Listing updated:
Listed by:
Emilie Davis waltandemilie@gmail.com,
EXP Realty LLC Mooresville
Source: Canopy MLS as distributed by MLS GRID,MLS#: 4403037
Facts & features
Interior
Bedrooms & bathrooms
- Bedrooms: 4
- Bathrooms: 4
- Full bathrooms: 3
- 1/2 bathrooms: 1
- Main level bedrooms: 1
Primary bedroom
- Level: Upper
Bedroom s
- Level: Main
Bedroom s
- Level: Upper
Bedroom s
- Level: Upper
Bathroom full
- Level: Main
Bathroom half
- Level: Main
Bathroom full
- Level: Upper
Bathroom full
- Level: Upper
Bonus room
- Level: Upper
Breakfast
- Level: Main
Den
- Level: Main
Dining room
- Level: Main
Flex space
- Level: Upper
Kitchen
- Level: Main
Laundry
- Level: Upper
Living room
- Level: Main
Heating
- Forced Air, Natural Gas
Cooling
- Ceiling Fan(s), Central Air
Appliances
- Included: Bar Fridge, Dishwasher, Double Oven, Dryer, Exhaust Hood, Gas Water Heater, Induction Cooktop, Microwave, Refrigerator, Wall Oven, Warming Drawer, Washer, Washer/Dryer
- Laundry: In Hall, Inside, Laundry Room, Sink, Upper Level, Washer Hookup
Features
- Breakfast Bar, Built-in Features, Soaking Tub, Kitchen Island, Pantry, Storage, Walk-In Closet(s)
- Flooring: Carpet, Tile, Wood
- Has basement: No
- Attic: Pull Down Stairs
- Fireplace features: Family Room, Kitchen, Outside, Porch, See Through
Interior area
- Total structure area: 4,219
- Total interior livable area: 4,219 sqft
- Finished area above ground: 4,219
- Finished area below ground: 0
Property
Parking
- Total spaces: 3
- Parking features: Driveway, Attached Garage, Garage Faces Side, Garage on Main Level
- Attached garage spaces: 3
- Has uncovered spaces: Yes
Accessibility
- Accessibility features: Two or More Access Exits
Features
- Levels: Two
- Stories: 2
- Patio & porch: Covered, Deck, Front Porch, Porch, Rear Porch, Screened, Other
- Fencing: Back Yard,Fenced,Wood
Lot
- Size: 0.49 Acres
Details
- Parcel number: 13531252
- Zoning: R
- Special conditions: Standard
Construction
Type & style
- Home type: SingleFamily
- Property subtype: Single Family Residence
Materials
- Brick Full
- Foundation: Crawl Space
Condition
- New construction: No
- Year built: 1996
Details
- Builder name: Arnold White Homes
Utilities & green energy
- Sewer: Public Sewer
- Water: City
- Utilities for property: Electricity Connected
Community & HOA
Community
- Subdivision: Hidden Hills
HOA
- Has HOA: Yes
- HOA fee: $130 annually
- HOA name: Hidden Hills Homeowners
Location
- Region: Mint Hill
Financial & listing details
- Price per square foot: $183/sqft
- Tax assessed value: $593,900
- Annual tax amount: $4,317
- Date on market: 8/3/2026
- Cumulative days on market: 14 days
- Listing terms: Cash,Conventional
- Electric utility on property: Yes
- Road surface type: Concrete, Paved
Estimated market value
Not available
Estimated sales range
Not available
Not available
Price history
| Date | Event | Price |
|---|---|---|
| 8/3/2026 | Listed for sale | $770,000+190.6%$183/sqft |
Source:  Canopy MLS as distributed by MLS GRID #4403037 Report a problem Canopy MLS as distributed by MLS GRID #4403037 Report a problem | ||
| 11/25/1996 | Sold | $265,000$63/sqft |
Source: Agent Provided Report a problem | ||
Public tax history
| Year | Property taxes | Tax assessment |
|---|---|---|
| 2025 | $4,317 +1.5% | $593,900 |
| 2024 | $4,255 +1.5% | $593,900 |
| 2023 | $4,191 +14.3% | $593,900 +42.8% |
| 2022 | $3,665 | $415,800 |
| 2021 | $3,665 | $415,800 |
| 2020 | $3,665 +0.2% | $415,800 |
| 2019 | $3,659 +3.9% | $415,800 +30.1% |
| 2018 | $3,520 +0.9% | $319,500 |
| 2017 | $3,489 | $319,500 +3.8% |
| 2016 | $3,489 | $307,800 |
| 2015 | $3,489 -8.3% | $307,800 -11.9% |
| 2014 | $3,806 | $349,200 |
| 2013 | -- | $349,200 |
| 2012 | -- | $349,200 |
| 2011 | -- | $349,200 +14.5% |
| 2010 | -- | $305,100 |
| 2009 | -- | $305,100 |
| 2008 | -- | $305,100 |
| 2007 | -- | $305,100 |
| 2006 | -- | $305,100 |
| 2005 | -- | $305,100 |
| 2004 | -- | $305,100 |
| 2003 | -- | $305,100 -0.5% |
| 2002 | -- | $306,510 |
| 2001 | -- | $306,510 |
| 2000 | -- | $306,510 |
Find assessor info on the county website
Monthly payment
Est. payment
Payment breakdown
Explore the cost of this home by adjusting the details. Changes won't be saved.Climate risks
Neighborhood: 28227
Nearby schools
GreatSchools rating
- 4/10Mint Hill Elementary SchoolGrades: PK-5Distance: 0.8 mi
- 5/10Northeast MiddleGrades: 6-8Distance: 2.6 mi
- 6/10Independence HighGrades: 9-12Distance: 2.6 mi
Schools provided by the listing agent
- Elementary: Mint Hill
- Middle: Northeast
- High: Independence
Source: Canopy MLS as distributed by MLS GRID. This data may not be complete. We recommend contacting the local school district to confirm school assignments for this home.
- $643,4004 bd2 ba3.4k sqft5311 Saddlewood Ln, Mint Hill, NC 28227Off Market
- $738,3005 bd3 ba3.3k sqft12816 Twilight Dr, Mint Hill, NC 28227Off Market

- $670,0004 bd2 ba2.7k sqft12901 Rising Sun Trl, Mint Hill, NC 28227Sold
- $670,0004 bd3 ba2.7k sqft12901 Rising Sun Ter, Charlotte, NC 28227Sold
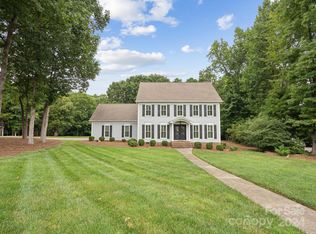
- $25,000-- bd-- ba-- sqft12808 Twilight Dr, Mint Hill, NC 28227Off Market
- $610,4003 bd2 ba3.1k sqft12900 Rising Sun Trl, Mint Hill, NC 28227Off Market
- $730,2004 bd3 ba3.4k sqft12900 Twilight Dr, Mint Hill, NC 28227Off Market
- $755,4005 bd2 ba4.3k sqft5301 Saddlewood Ln, Mint Hill, NC 28227Off Market
A local agent can set up tours, give advice and negotiate with sellers.
Similar homes
- $825,0005 bd4 ba5.2k sqft10501 Olde Irongate Ln, Mint Hill, NC 28227For Sale

 MLS ID #4376246, Tania Wahl, White Stag Realty NC LLC. Canopy MLS as distributed by MLS GRID
 - $819,0005 bd6 ba3.8k sqft14515 Davis Trace Dr, Mint Hill, NC 28227For Sale
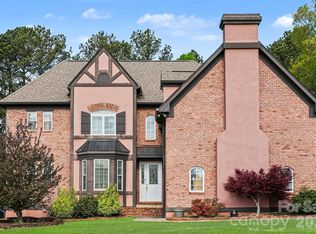 MLS ID #4364908, Olivia Hwang, Green Olive Realty, LLC. Canopy MLS as distributed by MLS GRID
 - $785,0005 bd4 ba3.4k sqft5507 Two Iron Dr, Matthews, NC 28104For Sale
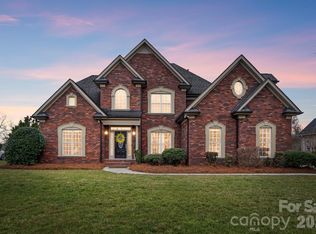 MLS ID #4415000, Anna Khater, United Real Estate-Queen City. Canopy MLS as distributed by MLS GRID
 - $875,0005 bd4 ba4k sqft7304 River Valley Ct, Mint Hill, NC 28227For Sale
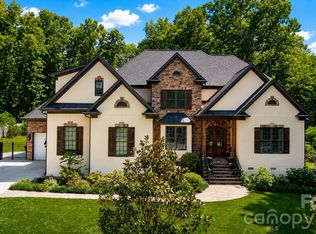 MLS ID #4379880, Samer Alkhatib, Keller Williams Unlimited. Canopy MLS as distributed by MLS GRID
 - $735,0004 bd4 ba3.4k sqft14943 Bagley Ln, Charlotte, NC 28227For SaleMLS ID #4392753, Andreea Maleady, Coldwell Banker Realty. Canopy MLS as distributed by MLS GRID
- $649,9004 bd4 ba3.6k sqft7710 Ninth Fairway Ln, Mint Hill, NC 28227For SaleMLS ID #4382520, Wallace Crawford, MATHERS REALTY.COM. Canopy MLS as distributed by MLS GRID
- $670,0003 bd3 ba3.3k sqft8823 Dartmoor Pl, Mint Hill, NC 28227For SaleMLS ID #4377805, Vince Popejoy, Costello Real Estate and Investments LLC. Canopy MLS as distributed by MLS GRID
- $779,0004 bd4 ba3.8k sqft1000 Irish Moss Ln, Matthews, NC 28104For SaleMLS ID #4383943, Brett Dunleavy, Keller Williams Ballantyne Area. Canopy MLS as distributed by MLS GRID
- $799,0005 bd3 ba3.3k sqft1607 Crestgate Dr, Waxhaw, NC 28173For SaleMLS ID #4412289, Denis Dashchenko, Keller Williams Select. Canopy MLS as distributed by MLS GRID
- $850,0004 bd5 ba4.2k sqft10542 Sweethaven Ln, Harrisburg, NC 28075For SaleMLS ID #4412565, Kristina Rucker, Vision Group Realty LLC. Canopy MLS as distributed by MLS GRID
- $749,9004 bd5 ba3k sqft8463 Plantation Way, Harrisburg, NC 28075For SaleMLS ID #4409773, Karen Parsons, RE/MAX Executive. Canopy MLS as distributed by MLS GRID
- $709,0005 bd3 ba3k sqft5815 Chapel Creek Ct, Charlotte, NC 28226For SaleMLS ID #4407410, Michael Murphy II, Dickens Mitchener & Associates Inc. Canopy MLS as distributed by MLS GRID
- $679,9994 bd3 ba2.7k sqft5355 Shannamara Dr, Matthews, NC 28104For SaleMLS ID #4400014, Leslie Snipe, David Hoffman Realty Charlotte. Canopy MLS as distributed by MLS GRID
- $779,9004 bd3 ba2.6k sqft5525 Lancelot Dr, Charlotte, NC 28270For SaleMLS ID #4372784, Scott Russo, The McDevitt Agency. Canopy MLS as distributed by MLS GRID
- $860,0004 bd3 ba3k sqft123 Old Bell Rd, Charlotte, NC 28270For SaleMLS ID #4404093, Linda Jo Mastrangelo, Howard Hanna Allen Tate Charlotte South. Canopy MLS as distributed by MLS GRID
- $825,0004 bd4 ba3.5k sqft742 Lyerly Ridge Rd NW, Concord, NC 28027For SaleMLS ID #4405878, Sheila Richard-Moye, Call It Closed International Inc. Canopy MLS as distributed by MLS GRID
- $889,9004 bd4 ba3.5k sqft6424 Antioch Church Rd, Matthews, NC 28104New ConstructionMLS ID #4411725, Kristina Delgado, Ivester Jackson Christie's. Canopy MLS as distributed by MLS GRID
- $899,9006 bd5 ba4k sqft2105 Madeira Cir, Waxhaw, NC 28173For SaleMLS ID #4413360, Joseph McMurry, EXP Realty LLC Ballantyne. Canopy MLS as distributed by MLS GRID
- $740,0003 bd3 ba2.1k sqft1016 Wesley Downs Rd, Monroe, NC 28110For SaleMLS ID #4395983, Ashley Cabaniss, Carolina Realty & Investing Group LLC. Canopy MLS as distributed by MLS GRID
- $825,0004 bd3 ba3.3k sqft10809 Jordan Rae Ln, Charlotte, NC 28277For SaleMLS ID #4408324, Gina Creson Hinson, Rinehart Realty Corporation. Canopy MLS as distributed by MLS GRID
