Come see this home in highly sought after Olde Sycamore. This two story home with a finished basement that backs up to the golf course that gives a beautiful setting to this 4 bedroom 3.5 bath home. The basement has a full bedroom and bath complete with its own walkout patio. Upstairs you'll find a beautiful kitchen with island great for preparing and entertaining that leads out to your back deck. Step outside your kitchen area and enjoy plenty of room for entertaining. You're primary bedroom has plenty of room for whatever size bed you want and additional furniture with a bathroom to match. The finished bonus room above the garage provides unlimited potential for whatever your needs may be. Roof is only a year old with brand new dishwasher and hot water heater You'll find plenty of storage area both upstairs and in the basement. HOA does not include membership to the golf course. Residents enjoy resort-style amenities including a pool, tennis courts, pickleball courts, sidewalks, streetlights, and a vibrant walking-friendly atmosphere.
Active
Price cut: $15.1K (6/23)
$649,900
7710 Ninth Fairway Ln, Mint Hill, NC 28227
4beds
3,605sqft
:
Get pre-qualified$3,875/mo
Single Family Residence
Built in 1997
0.39 Acres Lot
$-- Zestimate®
$180/sqft
$57/mo HOA
What's special
Beautiful kitchen with islandBrand new dishwasher
- 82 days |
- 233 |
- 6 |
Zillow last checked:
Listing updated:
Listed by:
Wallace Crawford wbcrawford55@gmail.com,
MATHERS REALTY.COM
Source: Canopy MLS as distributed by MLS GRID,MLS#: 4382520
Facts & features
Interior
Bedrooms & bathrooms
- Bedrooms: 4
- Bathrooms: 4
- Full bathrooms: 3
- 1/2 bathrooms: 1
Primary bedroom
- Level: Upper
Bedroom s
- Level: Basement
Bedroom s
- Level: Upper
Bathroom full
- Level: Basement
Bathroom half
- Level: Main
Bonus room
- Level: Upper
Dining area
- Level: Main
Dining room
- Level: Main
Other
- Level: Main
Kitchen
- Features: Kitchen Island
- Level: Main
Laundry
- Level: Main
Living room
- Level: Main
Workshop
- Level: Basement
Heating
- Natural Gas
Cooling
- Central Air
Appliances
- Included: Dishwasher, Disposal, Exhaust Hood, Gas Range, Gas Water Heater, Plumbed For Ice Maker
- Laundry: Main Level
Features
- Kitchen Island, Walk-In Closet(s)
- Flooring: Carpet, Wood
- Basement: Exterior Entry,Finished,Interior Entry
- Fireplace features: Family Room, Gas, Gas Log
Interior area
- Total structure area: 2,771
- Total interior livable area: 3,605 sqft
- Finished area above ground: 2,771
- Finished area below ground: 834
Property
Parking
- Total spaces: 2
- Parking features: Driveway, Attached Garage, Garage on Main Level
- Attached garage spaces: 2
- Has uncovered spaces: Yes
Features
- Levels: Two
- Stories: 2
- Patio & porch: Deck, Porch
- Pool features: Community
- Fencing: Back Yard
- Has view: Yes
- View description: Golf Course
- Waterfront features: Pond
Lot
- Size: 0.39 Acres
- Features: Cul-De-Sac, On Golf Course, Pond(s), Sloped
Details
- Parcel number: 19728319
- Zoning: R
- Special conditions: Standard
Construction
Type & style
- Home type: SingleFamily
- Property subtype: Single Family Residence
Materials
- Vinyl
Condition
- New construction: No
- Year built: 1997
Utilities & green energy
- Sewer: Public Sewer
- Water: City
Community & HOA
Community
- Features: Clubhouse, Tennis Court(s), Other
- Subdivision: Olde Sycamore
HOA
- Has HOA: Yes
- HOA fee: $170 quarterly
- HOA name: Hawthorne Management
- HOA phone: 704-377-0114
Location
- Region: Mint Hill
Financial & listing details
- Price per square foot: $180/sqft
- Tax assessed value: $561,200
- Annual tax amount: $4,082
- Date on market: 5/22/2026
- Cumulative days on market: 82 days
- Listing terms: Cash,Conventional,FHA,VA Loan
- Road surface type: Concrete, Paved
Estimated market value
Not available
Estimated sales range
Not available
Not available
Price history
| Date | Event | Price |
|---|---|---|
| 6/23/2026 | Price change | $649,900-2.3%$180/sqft |
Source:  Canopy MLS as distributed by MLS GRID #4382520 Report a problem Canopy MLS as distributed by MLS GRID #4382520 Report a problem | ||
| 6/12/2026 | Price change | $665,000-1.5%$184/sqft |
Source: Canopy MLS as distributed by MLS GRID #4382520 Report a problem | ||
| 5/22/2026 | Listed for sale | $675,000$187/sqft |
Source: Canopy MLS as distributed by MLS GRID #4382520 Report a problem | ||
| 4/8/2025 | Listing removed | $3,950$1/sqft |
Source: Zillow Rentals Report a problem | ||
| 2/27/2025 | Listed for rent | $3,950$1/sqft |
Source: Zillow Rentals Report a problem | ||
| 2/17/2025 | Listing removed | $675,000$187/sqft |
Source: Canopy MLS as distributed by MLS GRID #4195148 Report a problem | ||
| 1/31/2025 | Price change | $675,000-1.5%$187/sqft |
Source: Canopy MLS as distributed by MLS GRID #4195148 Report a problem | ||
| 1/10/2025 | Price change | $685,000-1.4%$190/sqft |
Source: Canopy MLS as distributed by MLS GRID #4195148 Report a problem | ||
| 11/15/2024 | Listed for sale | $695,000+12.1%$193/sqft |
Source: Canopy MLS as distributed by MLS GRID #4195148 Report a problem | ||
| 8/3/2022 | Sold | $619,900$172/sqft |
Source: Canopy MLS as distributed by MLS GRID #3866329 Report a problem | ||
| 7/5/2022 | Contingent | $619,900$172/sqft |
Source: Canopy MLS as distributed by MLS GRID #3866329 Report a problem | ||
| 6/24/2022 | Price change | $619,900-4.6%$172/sqft |
Source: Canopy MLS as distributed by MLS GRID #3866329 Report a problem | ||
| 6/3/2022 | Listed for sale | $650,000+157.4%$180/sqft |
Source: Canopy MLS as distributed by MLS GRID #3866329 Report a problem | ||
| 1/30/1998 | Sold | $252,500$70/sqft |
Source: Public Record Report a problem | ||
Public tax history
| Year | Property taxes | Tax assessment |
|---|---|---|
| 2025 | $4,082 +1.5% | $561,200 |
| 2024 | $4,023 +1.5% | $561,200 |
| 2023 | $3,962 | $561,200 +57.4% |
| 2022 | -- | $356,500 |
| 2021 | -- | $356,500 |
| 2020 | -- | $356,500 |
| 2019 | $3,142 +10.2% | $356,500 +38% |
| 2018 | $2,851 +0.9% | $258,300 |
| 2017 | $2,825 | $258,300 |
| 2016 | $2,825 | $258,300 |
| 2015 | $2,825 +0.2% | $258,300 |
| 2014 | $2,819 | $258,300 |
| 2013 | -- | $258,300 |
| 2012 | -- | $258,300 |
| 2011 | -- | $258,300 +0.9% |
| 2010 | -- | $255,900 |
| 2009 | -- | $255,900 |
| 2008 | -- | $255,900 |
| 2007 | -- | $255,900 |
| 2006 | -- | $255,900 |
| 2005 | -- | $255,900 |
| 2004 | -- | $255,900 |
| 2003 | -- | $255,900 +10.2% |
| 2002 | -- | $232,230 |
| 2001 | -- | $232,230 |
| 2000 | -- | $232,230 |
Find assessor info on the county website
Monthly payment
Est. payment
Payment breakdown
Explore the cost of this home by adjusting the details. Changes won't be saved.Climate risks
Neighborhood: 28227
Nearby schools
GreatSchools rating
- 9/10Bain ElementaryGrades: PK-5Distance: 2.5 mi
- 5/10Mint Hill Middle SchoolGrades: 6-8Distance: 5.4 mi
- 6/10Independence HighGrades: 9-12Distance: 5.1 mi
Schools provided by the listing agent
- Elementary: Bain
- Middle: Mint Hill
- High: Independence
Source: Canopy MLS as distributed by MLS GRID. This data may not be complete. We recommend contacting the local school district to confirm school assignments for this home.
- $---- bd-- ba-- sqft7710 Ninth Fairway Ln, Charlotte, NC 28227Off Market
- $635,0005 bd4 ba3.1k sqft7704 Ninth Fairway Ln, Mint Hill, NC 28227Sold

- $645,1005 bd4 ba3.8k sqft7711 Ninth Fairway Ln, Mint Hill, NC 28227Off Market

- $585,0004 bd3 ba2.6k sqft7700 Ninth Fairway Ln, Mint Hill, NC 28227Sold

- $502,9004 bd2 ba2.1k sqft7707 Ninth Fairway Ln, Mint Hill, NC 28227Off Market
- $480,5004 bd2 ba2.1k sqft7707 Ninth Fairway Ln, Charlotte, NC 28227Off Market
- $465,4004 bd3 ba1.9k sqft7703 Ninth Fairway Ln, Mint Hill, NC 28227Off Market
- $440,6003 bd2 ba1.7k sqft7715 Fairway Mist Ct, Mint Hill, NC 28227Off Market
A local agent can set up tours, give advice and negotiate with sellers.
Similar homes
- $779,0004 bd5 ba4.1k sqft8205 Curico Ln, Mint Hill, NC 28227For Sale
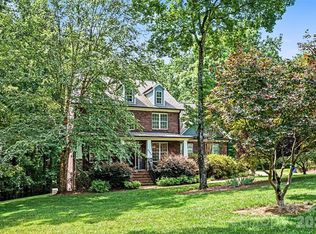
 MLS ID #4329550, Savannah Lueck, Keller Williams South Park. Canopy MLS as distributed by MLS GRID
 - $599,0006 bd3 ba3.5k sqft7536 Hannah Alexander Ln, Mint Hill, NC 28227For Sale
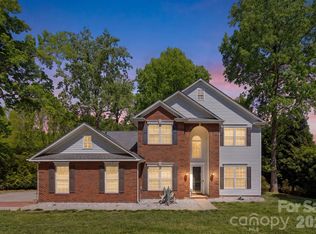 MLS ID #4370708, Christina Chubachuk, COMPASS. Canopy MLS as distributed by MLS GRID
 - $770,0004 bd4 ba4.2k sqft5321 Saddlewood Ln, Mint Hill, NC 28227For Sale
 MLS ID #4403037, Emilie Davis, EXP Realty LLC Mooresville. Canopy MLS as distributed by MLS GRID
 - $767,0004 bd4 ba3.4k sqft13708 Thompson Place Dr, Mint Hill, NC 28227For Sale
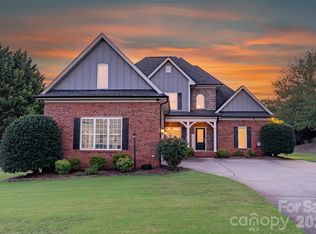 MLS ID #4392724, Kip McCurrach, Poppy Realty Carolina, Inc. Canopy MLS as distributed by MLS GRID
 - $574,9004 bd3 ba3.1k sqft15224 Kissimmee Ln, Mint Hill, NC 28227For SaleMLS ID #4347195, Courtney Charzuk, Coldwell Banker Realty. Canopy MLS as distributed by MLS GRID
- $745,0004 bd4 ba3.4k sqft14943 Bagley Ln, Charlotte, NC 28227For SaleMLS ID #4392753, Andreea Maleady, Coldwell Banker Realty. Canopy MLS as distributed by MLS GRID
- $650,0005 bd4 ba3.3k sqft1001 Dunwoody Dr, Indian Trail, NC 28079For SaleMLS ID #4402459, David Scibor, Keller Williams Ballantyne Area. Canopy MLS as distributed by MLS GRID
- $679,9994 bd3 ba2.7k sqft5355 Shannamara Dr, Matthews, NC 28104For SaleMLS ID #4400014, Leslie Snipe, David Hoffman Realty Charlotte. Canopy MLS as distributed by MLS GRID
- $825,0005 bd4 ba5.2k sqft10501 Olde Irongate Ln, Mint Hill, NC 28227For SaleMLS ID #4376246, Tania Wahl, White Stag Realty NC LLC. Canopy MLS as distributed by MLS GRID
- $630,0004 bd3 ba3k sqft1334 Sarandon Dr, Matthews, NC 28104For SaleMLS ID #4409363, Emperatriz Frazzetto Monasterio, NorthGroup Real Estate LLC. Canopy MLS as distributed by MLS GRID
- $624,9004 bd3 ba2.7k sqft3231 Windrow Ln, Matthews, NC 28105For SaleMLS ID #4399150, Alejandra Menjivar, Lifestyle International Realty. Canopy MLS as distributed by MLS GRID
- $650,0004 bd3 ba1.9k sqft649 Furrow Dr, Charlotte, NC 28270For SaleMLS ID #4407226, Frank Turner, Howard Hanna Allen Tate SouthPark. Canopy MLS as distributed by MLS GRID
- $799,0005 bd5 ba3.4k sqft13017 Cinnamon Fern Ln, Mint Hill, NC 28227For SaleMLS ID #4330864, A.J. Lamti, Crescent Realty. Canopy MLS as distributed by MLS GRID
- $700,0004 bd4 ba3.6k sqft5301 Woodridge Dr, Monroe, NC 28110For SaleMLS ID #4408732, David Scibor, Keller Williams Ballantyne Area. Canopy MLS as distributed by MLS GRID
- $644,0004 bd3 ba2.8k sqft8477 Whitworth Ave, Harrisburg, NC 28075For SaleMLS ID #4399268, Maggie Laskowski, Keller Williams Lake Norman. Canopy MLS as distributed by MLS GRID
- $649,0004 bd4 ba2.8k sqft8505 Whitehawk Hill Rd, Waxhaw, NC 28173For SaleMLS ID #4405657, Chakira Oliver, Coldwell Banker Realty. Canopy MLS as distributed by MLS GRID
- $575,0003 bd3 ba2.5k sqft13110 Graymist Dr, Charlotte, NC 28215For SaleMLS ID #4410322, Adamo Riascos, Providence Realty Partners, LLC. Canopy MLS as distributed by MLS GRID
- $699,9004 bd3 ba3k sqft3507 Savannah Way, Monroe, NC 28110For SaleMLS ID #4381080, Rick Lopez, EXP Realty LLC Ballantyne. Canopy MLS as distributed by MLS GRID
- $659,0005 bd4 ba3.1k sqft5126 Laurel Glen Ct, Monroe, NC 28110For SaleMLS ID #4410305, Chris Cunningham, Real Broker, LLC. Canopy MLS as distributed by MLS GRID
- $674,9005 bd5 ba3.3k sqft3517 Wylie Meadow Ln, Charlotte, NC 28269For SaleMLS ID #4410581, Timothy Mills, The Jamison Group. Canopy MLS as distributed by MLS GRID
