Beautifully maintained home in the highly sought after Chestnut community! Situated on a desirable corner lot with a private, wooded and fenced backyard, this home offers the perfect blend of comfort, space, and location. The open floorplan is ideal for everyday living and entertaining, highlighted by an updated gourmet kitchen and a peaceful morning room just off the kitchen perfect for enjoying your morning coffee while overlooking the serene backyard. The spacious main level primary suite features a beautifully updated primary bath, while upstairs offers a large bonus room along with a private guest bedroom and full bath ideal for visitors, multi-generational living, or flexible space needs. Mature landscaping adds charm and curb appeal throughout. Enjoy low Union County taxes and excellent schools, all conveniently located near I-485, shopping, restaurants, and the walking trails and outdoor activities of Francis Beatty Park.
Active
Price cut: $11K (7/22)
$779,000
1000 Irish Moss Ln, Matthews, NC 28104
4beds
3,877sqft
:
Get pre-qualified$4,732/mo
Single Family Residence
Built in 2005
0.42 Acres Lot
$-- Zestimate®
$201/sqft
$54/mo HOA
What's special
Updated gourmet kitchenBeautifully updated primary bathOpen floorplanDesirable corner lot
- 70 days |
- 2,037 |
- 136 |
Zillow last checked:
Listing updated:
Listed by:
Brett Dunleavy brettdunleavy@gmail.com,
Keller Williams Ballantyne Area,
Kerry Dunleavy,
Keller Williams Ballantyne Area
Source: Canopy MLS as distributed by MLS GRID,MLS#: 4383943
Facts & features
Interior
Bedrooms & bathrooms
- Bedrooms: 4
- Bathrooms: 4
- Full bathrooms: 3
- 1/2 bathrooms: 1
- Main level bedrooms: 3
Primary bedroom
- Level: Main
Bedroom s
- Level: Main
Bedroom s
- Level: Main
Bedroom s
- Level: Upper
Bathroom full
- Level: Main
Bathroom full
- Level: Main
Bathroom half
- Level: Main
Bathroom full
- Level: Upper
Bonus room
- Level: Upper
Dining room
- Level: Main
Great room
- Level: Main
Kitchen
- Level: Main
Laundry
- Level: Main
Office
- Level: Main
Sunroom
- Level: Main
Heating
- Floor Furnace
Cooling
- Central Air
Appliances
- Included: Dishwasher
- Laundry: Laundry Room, Main Level
Features
- Has basement: No
- Attic: Pull Down Stairs
- Fireplace features: Gas Log, Great Room
Interior area
- Total structure area: 3,877
- Total interior livable area: 3,877 sqft
- Finished area above ground: 3,877
- Finished area below ground: 0
Property
Parking
- Total spaces: 3
- Parking features: Driveway, Attached Garage, Garage Faces Side, Garage on Main Level
- Attached garage spaces: 3
- Has uncovered spaces: Yes
- Details: Three car garage with large driveway.
Features
- Levels: One and One Half
- Stories: 1.5
- Fencing: Back Yard
Lot
- Size: 0.42 Acres
- Features: Corner Lot, Wooded
Details
- Parcel number: 07141157
- Zoning: AG9
- Special conditions: Standard
Construction
Type & style
- Home type: SingleFamily
- Property subtype: Single Family Residence
Materials
- Brick Partial, Vinyl
- Foundation: Crawl Space
- Roof: Fiberglass
Condition
- New construction: No
- Year built: 2005
Utilities & green energy
- Sewer: Public Sewer
- Water: City
Community & HOA
Community
- Subdivision: Chestnut
HOA
- Has HOA: Yes
- HOA fee: $325 semi-annually
- HOA name: Braesel Management
- HOA phone: 704-847-3507
Location
- Region: Matthews
Financial & listing details
- Price per square foot: $201/sqft
- Tax assessed value: $820,600
- Annual tax amount: $3,942
- Date on market: 5/23/2026
- Cumulative days on market: 39 days
- Listing terms: Cash,Conventional,FHA,VA Loan
- Exclusions: Garage fixtures.
- Road surface type: Concrete, Paved
Estimated market value
Not available
Estimated sales range
Not available
Not available
Price history
| Date | Event | Price |
|---|---|---|
| 7/22/2026 | Price change | $779,000-1.4%$201/sqft |
Source:  Canopy MLS as distributed by MLS GRID #4383943 Report a problem Canopy MLS as distributed by MLS GRID #4383943 Report a problem | ||
| 6/26/2026 | Listed for sale | $790,000$204/sqft |
Source: Canopy MLS as distributed by MLS GRID #4383943 Report a problem | ||
| 6/16/2026 | Listing removed | $790,000$204/sqft |
Source: Canopy MLS as distributed by MLS GRID #4383943 Report a problem | ||
| 6/10/2026 | Listed for sale | $790,000$204/sqft |
Source: Canopy MLS as distributed by MLS GRID #4383943 Report a problem | ||
| 5/25/2026 | Pending sale | $790,000$204/sqft |
Source: Canopy MLS as distributed by MLS GRID #4383943 Report a problem | ||
| 5/23/2026 | Listed for sale | $790,000+94.1%$204/sqft |
Source: Canopy MLS as distributed by MLS GRID #4383943 Report a problem | ||
| 1/26/2006 | Sold | $407,000$105/sqft |
Source: Public Record Report a problem | ||
Public tax history
| Year | Property taxes | Tax assessment |
|---|---|---|
| 2025 | $3,942 +33.1% | $820,600 +77.8% |
| 2024 | $2,961 +0.9% | $461,600 |
| 2023 | $2,935 | $461,600 |
| 2022 | $2,935 +0.1% | $461,600 |
| 2021 | $2,932 +3.2% | $461,600 +27.7% |
| 2020 | $2,840 +0.6% | $361,500 |
| 2019 | $2,824 | $361,500 |
| 2018 | $2,824 | $361,500 |
| 2017 | $2,824 -4.4% | $361,500 |
| 2016 | $2,953 | $361,500 |
| 2015 | $2,953 +12.4% | $361,500 -2.6% |
| 2014 | $2,628 | $371,290 |
| 2013 | -- | $371,290 |
| 2012 | -- | $371,290 |
| 2011 | -- | $371,290 |
| 2010 | -- | $371,290 |
| 2009 | $2,620 | $371,290 |
| 2008 | $2,620 +16.5% | $371,290 +21.7% |
| 2007 | $2,249 +77% | $304,970 +63.5% |
| 2006 | $1,270 | $186,530 +292.7% |
| 2005 | -- | $47,500 |
Find assessor info on the county website
Monthly payment
Est. payment
Payment breakdown
Explore the cost of this home by adjusting the details. Changes won't be saved.Climate risks
Neighborhood: 28104
Nearby schools
GreatSchools rating
- 10/10Antioch ElementaryGrades: K-5Distance: 0.6 mi
- 10/10Weddington Middle SchoolGrades: 6-8Distance: 4.4 mi
- 9/10Weddington High SchoolGrades: 9-12Distance: 4.5 mi
Schools provided by the listing agent
- Elementary: Antioch
- Middle: Weddington
- High: Weddington
Source: Canopy MLS as distributed by MLS GRID. This data may not be complete. We recommend contacting the local school district to confirm school assignments for this home.
- $771,4005 bd3 ba3.6k sqft1004 Irish Moss Ln, Matthews, NC 28104Off Market
- $754,6004 bd3 ba3.2k sqft5008 Cinnamon Dr, Matthews, NC 28104Off Market
- $790,3004 bd3 ba3.8k sqft5100 Cinnamon Dr, Matthews, NC 28104Off Market
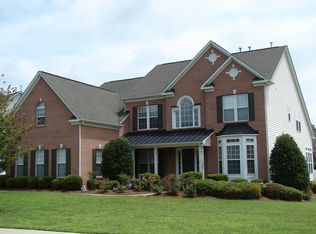
- $625,300-- bd-- ba-- sqftCinnamon Dr, Matthews, NC 28104Off Market
- $835,3005 bd5 ba5.4k sqft1008 Irish Moss Ln, Matthews, NC 28104Off Market
- $810,6004 bd2 ba3.8k sqft1005 Irish Moss Ln, Matthews, NC 28104Off Market
- $592,0004 bd3 ba2.5k sqft5004 Cinnamon Dr, Matthews, NC 28104Off Market
- $704,900-- bd2 ba3.4k sqft5009 Cinnamon Dr, Matthews, NC 28104Off Market
A local agent can set up tours, give advice and negotiate with sellers.
Similar homes
- $750,0004 bd4 ba3k sqft104 Southern Cross Ln, Matthews, NC 28105For Sale

 MLS ID #4391512, Adriana Puiu, Keller Williams Connected. Canopy MLS as distributed by MLS GRID
 - $749,9005 bd5 ba3.4k sqft9530 Reid Hall Ln, Matthews, NC 28105For Sale
 MLS ID #4391240, Thawng Mung, Realty One Group Revolution. Canopy MLS as distributed by MLS GRID
 - $699,9005 bd4 ba2.9k sqft5501 Providence Glen Rd, Charlotte, NC 28270For Sale
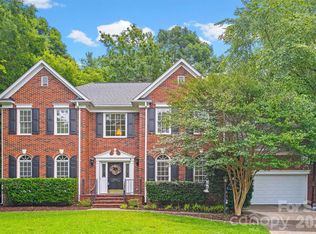 MLS ID #4382707, Tanya Carlson, IT Realty, LLC. Canopy MLS as distributed by MLS GRID
 - $529,0004 bd3 ba2.3k sqft1223 Golden Hill Rd, Matthews, NC 28105For Sale
 MLS ID #4407164, Luke Kaesmeyer, Keller Williams South Park. Canopy MLS as distributed by MLS GRID
 - $795,0004 bd4 ba3.4k sqft13708 Thompson Place Dr, Mint Hill, NC 28227For SaleMLS ID #4392724, Kip McCurrach, Poppy Realty Carolina, Inc. Canopy MLS as distributed by MLS GRID
- $850,0005 bd4 ba3.6k sqft705 Glenn Allen Way, Fort Mill, SC 29715For SaleMLS ID #4409601, Cindy Hope, Howard Hanna Allen Tate SouthPark. Canopy MLS as distributed by MLS GRID
- $735,0004 bd4 ba3.3k sqft1809 Trading Path Ln, Waxhaw, NC 28173For SaleMLS ID #4396687, Cheri Ritter, Howard Hanna Allen Tate Fort Mill. Canopy MLS as distributed by MLS GRID
- $974,9993 bd2 ba2.3k sqft205 Dornoch Dr, Matthews, NC 28104For SaleMLS ID #4384055, Noah Morris, COMPASS. Canopy MLS as distributed by MLS GRID
- $739,9005 bd3 ba3.1k sqft610 Springwood Dr, Waxhaw, NC 28173For SaleMLS ID #4391184, Daniela Patton, EXP Realty LLC Ballantyne. Canopy MLS as distributed by MLS GRID
- $649,0004 bd3 ba2.5k sqft3543 Manor House Dr, Charlotte, NC 28270For SaleMLS ID #4395770, Min Li, ProStead Realty. Canopy MLS as distributed by MLS GRID
- $812,0005 bd3 ba2.7k sqft10701 Pomerane Pl, Charlotte, NC 28277For SaleMLS ID #4402076, Raquel Clark, EXP Realty LLC Ballantyne. Canopy MLS as distributed by MLS GRID
- $889,9006 bd5 ba3.9k sqft5630 Turkey Oak Dr, Mint Hill, NC 28227For SaleMLS ID #4406060, Tracy Medlin, Keller Williams Select. Canopy MLS as distributed by MLS GRID
- $725,0004 bd3 ba2.7k sqft2608 Saintfield Pl, Charlotte, NC 28270For SaleMLS ID #4405405, Liz Georgion, Helen Adams Realty. Canopy MLS as distributed by MLS GRID
- $779,0005 bd3 ba4.1k sqft2201 Trading Ford Dr, Waxhaw, NC 28173For SaleMLS ID #4374708, Judi Phillips, Premier South. Canopy MLS as distributed by MLS GRID
- $759,0005 bd3 ba3.6k sqft406 Sinaloa St, Waxhaw, NC 28173For SaleMLS ID #4390776, Heather Mento, NorthGroup Real Estate LLC. Canopy MLS as distributed by MLS GRID
- $740,0003 bd3 ba2.1k sqft1016 Wesley Downs Rd, Monroe, NC 28110For SaleMLS ID #4395983, Ashley Cabaniss, Carolina Realty & Investing Group LLC. Canopy MLS as distributed by MLS GRID
- $779,0004 bd5 ba4.1k sqft8205 Curico Ln, Mint Hill, NC 28227For SaleMLS ID #4329550, Savannah Lueck, Keller Williams South Park. Canopy MLS as distributed by MLS GRID
- $819,0005 bd6 ba3.8k sqft14515 Davis Trace Dr, Mint Hill, NC 28227For SaleMLS ID #4364908, Olivia Hwang, Green Olive Realty, LLC. Canopy MLS as distributed by MLS GRID
- $799,9004 bd4 ba3.7k sqft11436 Preservation Ln, Charlotte, NC 28278For SaleMLS ID #4405788, Brett Winter, Keller Williams South Park. Canopy MLS as distributed by MLS GRID
- $817,5005 bd4 ba3.7k sqft3105 Stanway Ct, Waxhaw, NC 28173For SaleMLS ID #4372880, Kacki Sweeney, NorthGroup Real Estate LLC. Canopy MLS as distributed by MLS GRID
