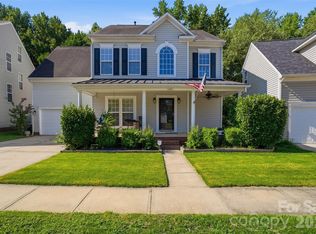
Welcome to this beautifully updated two-story home in one of South Charlotte’s most desirable neighborhoods! This spacious residence features a grand foyer entry, a stunning two-story Great Room with a fireplace, a formal Dining Room, a private Office, and an additional main-level flex room that can serve as a second office, playroom, guest room, or hobby space.
Abundant natural light fills the home through two large foyer windows and six oversized windows in the Great Room, creating a bright and open atmosphere. The open-concept floor plan is ideal for both everyday living and entertaining.
Major updates provide peace of mind, including:
New HVAC systems: one AC and furnace replaced in 2026, the second AC and furnace replaced in 2023
New front windows
New flooring on the main level
New gutters
New foyer chandelier, Great Room ceiling light, and primary bathroom light fixtures
New FOTILE range hood
Kitchen countertops replaced in 2024
Roof replaced in 2021
Outside, enjoy a private fenced backyard perfect for relaxation, pets, or outdoor gatherings.
The community offers exceptional amenities including a swimming pool, tennis courts, playground, clubhouse, sidewalks, and streetlights, with HOA dues of only $157 per quarter.
Located in a highly sought-after school district with top-rated public schools and a highly regarded charter school nearby. Enjoy easy access to numerous shopping centers, restaurants, bars, fitness facilities, and entertainment options. The nearby I-485 interchange provides convenient commuting throughout the Charlotte metro area.
Don't miss this opportunity to own a well-maintained, move-in-ready home in an outstanding South Charlotte location!
Active
$649,000
3543 Manor House Dr, Charlotte, NC 28270
4beds
2,568sqft
:
Get pre-qualified$3,870/mo
Single Family Residence
Built in 1999
0.22 Acres Lot
$634,700 Zestimate®
$253/sqft
$52/mo HOA
What's special
Beautifully updated two-story homeAbundant natural lightPrivate officeMain-level flex roomTwo large foyer windowsBright and open atmosphereGrand foyer entry
- 41 days |
- 1,001 |
- 74 |
Likely to sell faster than
Zillow last checked:
Listing updated:
Listed by:
Min Li min.nc.sc.realtor@gmail.com,
ProStead Realty
Source: Canopy MLS as distributed by MLS GRID,MLS#: 4395770
Facts & features
Interior
Bedrooms & bathrooms
- Bedrooms: 4
- Bathrooms: 3
- Full bathrooms: 2
- 1/2 bathrooms: 1
Primary bedroom
- Level: Upper
Bedroom s
- Level: Upper
Bedroom s
- Level: Upper
Bedroom s
- Level: Upper
Bathroom half
- Level: Main
Bathroom full
- Level: Upper
Bathroom full
- Level: Upper
Breakfast
- Level: Main
Dining room
- Level: Main
Other
- Level: Main
Kitchen
- Level: Main
Laundry
- Level: Upper
Office
- Level: Main
Play room
- Level: Main
Heating
- Central, Natural Gas, Zoned
Cooling
- Ceiling Fan(s), Central Air, Zoned
Appliances
- Included: Dishwasher, Disposal, Electric Range, Microwave, Oven, Refrigerator, Washer/Dryer
- Laundry: Laundry Room, Upper Level
Features
- Kitchen Island, Open Floorplan, Pantry, Walk-In Closet(s)
- Flooring: Vinyl
- Has basement: No
- Attic: Pull Down Stairs
- Fireplace features: Gas Starter, Great Room
Interior area
- Total structure area: 2,568
- Total interior livable area: 2,568 sqft
- Finished area above ground: 2,568
- Finished area below ground: 0
Property
Parking
- Total spaces: 2
- Parking features: Driveway, Attached Garage, Garage on Main Level
- Attached garage spaces: 2
- Has uncovered spaces: Yes
Features
- Levels: Two
- Stories: 2
- Pool features: Community
- Fencing: Back Yard
Lot
- Size: 0.22 Acres
Details
- Parcel number: 23125515
- Zoning: R3CD
- Special conditions: Standard
Construction
Type & style
- Home type: SingleFamily
- Property subtype: Single Family Residence
Materials
- Stone Veneer, Vinyl
- Foundation: Slab
Condition
- New construction: No
- Year built: 1999
Utilities & green energy
- Sewer: Public Sewer
- Water: City
Community & HOA
Community
- Features: Clubhouse, Playground, Sidewalks, Street Lights, Tennis Court(s)
- Security: Carbon Monoxide Detector(s), Smoke Detector(s)
- Subdivision: Willowmere
HOA
- Has HOA: Yes
- HOA fee: $157 quarterly
- HOA name: Willowmere Homeowner Association
Location
- Region: Charlotte
Financial & listing details
- Price per square foot: $253/sqft
- Tax assessed value: $507,700
- Annual tax amount: $4,068
- Date on market: 6/24/2026
- Cumulative days on market: 41 days
- Listing terms: Cash,Conventional,FHA,VA Loan
- Road surface type: Concrete, Paved
Estimated market value
$634,700
$603,000 - $666,000
$2,945/mo
Price history
| Date | Event | Price |
|---|---|---|
| 6/24/2026 | Listed for sale | $649,000+7.3%$253/sqft |
Source:  Canopy MLS as distributed by MLS GRID #4395770 Report a problem Canopy MLS as distributed by MLS GRID #4395770 Report a problem | ||
| 4/9/2024 | Sold | $605,000-2.4%$236/sqft |
Source: Canopy MLS as distributed by MLS GRID #4088164 Report a problem | ||
| 12/5/2023 | Pending sale | $620,000$241/sqft |
Source: Canopy MLS as distributed by MLS GRID #4088164 Report a problem | ||
| 11/16/2023 | Listed for sale | $620,000+12.9%$241/sqft |
Source: Canopy MLS as distributed by MLS GRID #4088164 Report a problem | ||
| 11/5/2022 | Listing removed | -- |
Source: Canopy MLS as distributed by MLS GRID #3875482 Report a problem | ||
| 6/24/2022 | Listed for sale | $549,000+136.6%$214/sqft |
Source: Canopy MLS as distributed by MLS GRID #3875482 Report a problem | ||
| 10/10/2005 | Sold | $232,000+17.2%$90/sqft |
Source: Public Record Report a problem | ||
| 4/12/2002 | Sold | $198,000+3.4%$77/sqft |
Source: Public Record Report a problem | ||
| 10/29/1999 | Sold | $191,500$75/sqft |
Source: Public Record Report a problem | ||
Public tax history
| Year | Property taxes | Tax assessment |
|---|---|---|
| 2025 | $4,068 +1.8% | $507,700 |
| 2024 | $3,998 | $507,700 |
| 2023 | -- | $507,700 +57.4% |
| 2022 | -- | $322,500 |
| 2021 | -- | $322,500 |
| 2020 | $3,219 +0.5% | $322,500 |
| 2019 | $3,204 +3.8% | $322,500 +40.5% |
| 2018 | $3,086 +2% | $229,600 |
| 2016 | $3,025 | $229,600 |
| 2015 | $3,025 +0.5% | $229,600 |
| 2014 | $3,011 | $229,600 |
| 2013 | -- | $229,600 |
| 2012 | -- | $229,600 |
| 2011 | -- | $229,600 +15.8% |
| 2010 | -- | $198,300 |
| 2009 | -- | $198,300 |
| 2008 | -- | $198,300 |
| 2007 | -- | $198,300 |
| 2006 | -- | $198,300 |
| 2005 | -- | $198,300 |
| 2004 | -- | $198,300 |
| 2003 | -- | $198,300 +10.7% |
| 2002 | -- | $179,170 |
| 2001 | -- | $179,170 |
| 2000 | -- | $179,170 |
Find assessor info on the county website
Monthly payment
Est. payment
Payment breakdown
Explore the cost of this home by adjusting the details. Changes won't be saved.Climate risks
Neighborhood: Providence Estates East
Nearby schools
GreatSchools rating
- 8/10Mckee Road ElementaryGrades: PK-5Distance: 1.2 mi
- 10/10Jay M Robinson MiddleGrades: 6-8Distance: 2.9 mi
- 9/10Providence HighGrades: 9-12Distance: 2.9 mi
Schools provided by the listing agent
- Elementary: McKee Road
- Middle: J.M. Robinson
- High: Providence
Source: Canopy MLS as distributed by MLS GRID. This data may not be complete. We recommend contacting the local school district to confirm school assignments for this home.
- $596,0004 bd2 ba2.6k sqft3537 Manor House Dr, Charlotte, NC 28270Off Market
- $619,4004 bd3 ba2.7k sqft3549 Manor House Dr, Charlotte, NC 28270Off Market

- $561,3004 bd2 ba2.2k sqft2722 Trappers Creek Ct, Charlotte, NC 28270Off Market
- $624,0004 bd3 ba2.7k sqft3531 Manor House Dr, Charlotte, NC 28270Off Market

- $645,3004 bd2 ba2.9k sqft3603 Manor House Dr, Charlotte, NC 28270Off Market
- $554,1004 bd2 ba2.2k sqft2713 Trappers Creek Ct, Charlotte, NC 28270Off Market
- $694,0004 bd3 ba2.8k sqft3538 Manor House Dr #53, Charlotte, NC 28270Sold
- $566,1005 bd2 ba2.5k sqft3542 Manor House Dr, Charlotte, NC 28270Off Market
A local agent can set up tours, give advice and negotiate with sellers.
Similar homes
- $529,0004 bd3 ba2.3k sqft1223 Golden Hill Rd, Matthews, NC 28105For Sale

 MLS ID #4407164, Luke Kaesmeyer, Keller Williams South Park. Canopy MLS as distributed by MLS GRID
 - $604,0004 bd3 ba2.4k sqft11841 Royal Castle Ct, Charlotte, NC 28277For Sale
 MLS ID #4410580, Krishna Patel, JKN Realty. Canopy MLS as distributed by MLS GRID
 - $679,9004 bd3 ba2.5k sqft9318 Autumn Applause Dr, Charlotte, NC 28277For Sale
 MLS ID #4393545, Liz Young, RE/MAX Executive. Canopy MLS as distributed by MLS GRID
 - $575,0003 bd3 ba1.8k sqft3402 Darlington Rd, Matthews, NC 28105For Sale
 MLS ID #4389416, Rob Wachter, Helen Adams Realty. Canopy MLS as distributed by MLS GRID
 - $625,0003 bd3 ba3k sqft8401 Shelley Mullis Rd, Indian Land, SC 29707For SaleMLS ID #4409649, Brandon Jackson, Better Homes and Garden Real Estate Paracle. Canopy MLS as distributed by MLS GRID
- $750,0004 bd4 ba3k sqft104 Southern Cross Ln, Matthews, NC 28105For SaleMLS ID #4391512, Adriana Puiu, Keller Williams Connected. Canopy MLS as distributed by MLS GRID
- $685,0004 bd3 ba2.7k sqft11719 Royal Castle Ct, Charlotte, NC 28277For SaleMLS ID #4390240, Sarah Jimenez Valentin, EXP Realty LLC. Canopy MLS as distributed by MLS GRID
- $650,0005 bd3 ba2.7k sqft9118 Spratt Ln, Waxhaw, NC 28173For SaleMLS ID #4382798, Chrissy Warren, ERA Live Moore. Canopy MLS as distributed by MLS GRID
- $680,0004 bd4 ba2.5k sqft11507 Ardrey Crest Dr, Charlotte, NC 28277For SaleMLS ID #4380098, Wasef Mohammad, Call It Closed International Inc. Canopy MLS as distributed by MLS GRID
- $575,0003 bd3 ba2.5k sqft13110 Graymist Dr, Charlotte, NC 28215For SaleMLS ID #4410322, Adamo Riascos, Providence Realty Partners, LLC. Canopy MLS as distributed by MLS GRID
- $530,0004 bd3 ba2.3k sqft2908 Pinewood Hill Dr, Matthews, NC 28105For SaleMLS ID #4394283, Christie Wells, LKI Realty LLC. Canopy MLS as distributed by MLS GRID
- $645,0003 bd3 ba3k sqftThe Magnolias, Charlotte, NC 28226For SaleMLS ID #4398508, Jean Benham, Howard Hanna Allen Tate SouthPark. Canopy MLS as distributed by MLS GRID
- $620,0005 bd3 ba2.7k sqft201 Wessex Way, Fort Mill, SC 29708For SaleMLS ID #4403884, Shannon Lawrence, EXP Realty LLC Rock Hill. Canopy MLS as distributed by MLS GRID
- $812,0005 bd3 ba2.7k sqft10701 Pomerane Pl, Charlotte, NC 28277For SaleMLS ID #4402076, Raquel Clark, EXP Realty LLC Ballantyne. Canopy MLS as distributed by MLS GRID
- $719,0004 bd3 ba2.6k sqft203 Elven Ct, Waxhaw, NC 28173For SaleMLS ID #4382799, Daniel McKenna, Keller Williams Ballantyne Area. Canopy MLS as distributed by MLS GRID
- $749,9005 bd5 ba3.4k sqft9530 Reid Hall Ln, Matthews, NC 28105For SaleMLS ID #4391240, Thawng Mung, Realty One Group Revolution. Canopy MLS as distributed by MLS GRID
- $509,0003 bd3 ba2.1k sqft3729 Benseval Ln, Matthews, NC 28105For SaleMLS ID #4382542, Michelle Duyck, Keller Williams South Park. Canopy MLS as distributed by MLS GRID
- $825,0004 bd4 ba3.4k sqft1015 Estate Ln, Matthews, NC 28104For SaleMLS ID #4388127, Elena Donaldson, Keller Williams Ballantyne Area. Canopy MLS as distributed by MLS GRID
- $584,9004 bd4 ba2.9k sqft7928 Goodall Ct, Mint Hill, NC 28227For SaleMLS ID #4389237, Sami Bianouni, Ethics Realty Inc. Canopy MLS as distributed by MLS GRID
- $549,9003 bd3 ba1.8k sqft9101 Castlebay Dr, Charlotte, NC 28277For SaleMLS ID #4382919, Alex Helms, Emerald Pointe Realty. Canopy MLS as distributed by MLS GRID
