Welcome to this exceptional 4-bedroom, 4 full-bath home in the desirable Ravencroft community of Mint Hill, offering 2,957 square feet of thoughtfully designed living space on a spacious .42-acre corner lot. Built in 2015, this home features an open floor plan with soaring ceilings, beautiful hardwood floors, abundant natural light, and a highly sought-after main-level primary suite. The kitchen is designed for both everyday living and entertaining, featuring granite countertops, stainless steel appliances, ample cabinetry, and a rare exterior-vented range hood. Enjoy unmatched privacy with no homes directly in front and peaceful wooded views behind, while the covered patio overlooks a beautifully landscaped backyard complete with pear trees, peach trees, fig trees, blueberry bushes, rose bushes, a dedicated garden area, and custom-designed steps leading to the upper portion of the property. A 2-car garage and access to Ravencroft’s walking trails further enhance the home’s appeal. Conveniently located just minutes from I-485, top-rated schools, parks, grocery stores, shopping centers, restaurants, urgent care facilities, fire services, and everyday conveniences, with easy access to Matthews, Mint Hill, Uptown Charlotte, Costco, Sam’s Club, and more, this move-in-ready home offers the perfect combination of comfort, privacy, convenience, and outdoor living.
Active
Price cut: $4.1K (7/16)
$584,900
7928 Goodall Ct, Mint Hill, NC 28227
4beds
2,957sqft
:
Get pre-qualified$3,485/mo
Single Family Residence
Built in 2015
0.42 Acres Lot
$576,300 Zestimate®
$198/sqft
$43/mo HOA
What's special
Abundant natural lightDedicated garden areaBeautiful hardwood floorsPeaceful wooded views behindGranite countertopsRare exterior-vented range hoodAmple cabinetry
- 55 days |
- 1,091 |
- 69 |
Likely to sell faster than
Zillow last checked:
Listing updated:
Listed by:
Sami Bianouni sami@EthicsRealty.com,
Ethics Realty Inc
Source: Canopy MLS as distributed by MLS GRID,MLS#: 4389237
Facts & features
Interior
Bedrooms & bathrooms
- Bedrooms: 4
- Bathrooms: 4
- Full bathrooms: 4
- Main level bedrooms: 3
Primary bedroom
- Level: Main
Bedroom s
- Level: Main
Bedroom s
- Level: Upper
Bathroom full
- Level: Main
Bathroom full
- Level: Upper
Breakfast
- Level: Main
Dining room
- Level: Main
Great room
- Level: Main
Kitchen
- Level: Main
Laundry
- Level: Main
Living room
- Level: Main
Heating
- Central, Natural Gas
Cooling
- Central Air
Appliances
- Included: Dishwasher, Disposal, Electric Oven, Electric Range, Microwave, Oven
- Laundry: Laundry Room, Main Level
Features
- Flooring: Wood
- Windows: Insulated Windows
- Has basement: No
- Fireplace features: Family Room, Gas
Interior area
- Total structure area: 2,957
- Total interior livable area: 2,957 sqft
- Finished area above ground: 2,957
- Finished area below ground: 0
Property
Parking
- Total spaces: 6
- Parking features: Driveway, Attached Garage, Garage on Main Level
- Attached garage spaces: 2
- Uncovered spaces: 4
Features
- Levels: Two
- Stories: 2
- Patio & porch: Covered, Front Porch, Patio, Porch
Lot
- Size: 0.42 Acres
- Features: Corner Lot
Details
- Additional structures: Shed(s)
- Parcel number: 13515140
- Zoning: R
- Special conditions: Standard
Construction
Type & style
- Home type: SingleFamily
- Property subtype: Single Family Residence
Materials
- Brick Partial, Vinyl
- Foundation: Slab
Condition
- New construction: No
- Year built: 2015
Utilities & green energy
- Sewer: Public Sewer
- Water: City
Community & HOA
Community
- Security: Carbon Monoxide Detector(s), Smoke Detector(s)
- Subdivision: Ravencroft
HOA
- Has HOA: Yes
- HOA fee: $514 annually
- HOA name: Cusick Property Management
- HOA phone: 704-544-7779
Location
- Region: Mint Hill
Financial & listing details
- Price per square foot: $198/sqft
- Tax assessed value: $546,900
- Annual tax amount: $3,980
- Date on market: 6/10/2026
- Cumulative days on market: 55 days
- Listing terms: Cash,Conventional,FHA,VA Loan
- Road surface type: Concrete, Paved
Estimated market value
$576,300
$547,000 - $605,000
$2,834/mo
Price history
| Date | Event | Price |
|---|---|---|
| 7/16/2026 | Price change | $584,900-0.7%$198/sqft |
Source:  Canopy MLS as distributed by MLS GRID #4389237 Report a problem Canopy MLS as distributed by MLS GRID #4389237 Report a problem | ||
| 7/1/2026 | Price change | $589,000-1%$199/sqft |
Source: Canopy MLS as distributed by MLS GRID #4389237 Report a problem | ||
| 6/10/2026 | Listed for sale | $595,000+112.5%$201/sqft |
Source: Canopy MLS as distributed by MLS GRID #4389237 Report a problem | ||
| 10/22/2015 | Sold | $280,000$95/sqft |
Source: Public Record Report a problem | ||
Public tax history
| Year | Property taxes | Tax assessment |
|---|---|---|
| 2025 | $3,980 +1.5% | $546,900 |
| 2024 | $3,922 +1.5% | $546,900 |
| 2023 | $3,862 +25% | $546,900 +56.3% |
| 2022 | $3,091 | $350,000 |
| 2021 | $3,091 | $350,000 |
| 2020 | $3,091 +0.2% | $350,000 |
| 2019 | $3,085 +13.2% | $350,000 +41.9% |
| 2018 | $2,724 +0.9% | $246,700 |
| 2017 | $2,699 | $246,700 +246600% |
| 2016 | $2,699 | $100 |
Find assessor info on the county website
Monthly payment
Est. payment
Payment breakdown
Explore the cost of this home by adjusting the details. Changes won't be saved.Climate risks
Neighborhood: 28227
Nearby schools
GreatSchools rating
- 7/10Lebanon Road ElementaryGrades: PK-5Distance: 1 mi
- 5/10Northeast MiddleGrades: 6-8Distance: 1.4 mi
- 6/10Independence HighGrades: 9-12Distance: 1.6 mi
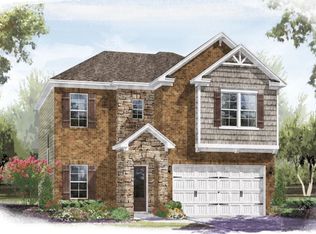
- $447,8003 bd2 ba2.1k sqft7914 Goodall Ct, Mint Hill, NC 28227Off Market
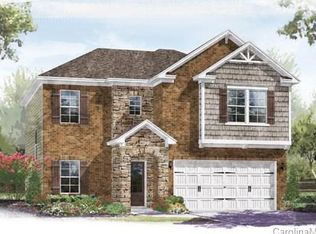
- $422,0003 bd3 ba2.1k sqft7914 Goodall Ct #77, Mint Hill, NC 28227Off Market
- $560,9004 bd4 ba2.9k sqft8006 Goodall Ct, Mint Hill, NC 28227Off Market
- $488,4004 bd3 ba2.6k sqft8005 Goodall Ct, Mint Hill, NC 28227Off Market
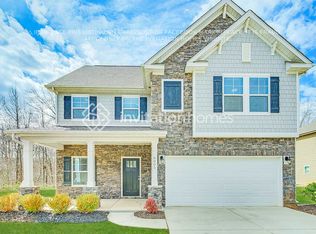
- $525,0004 bd2 ba2.4k sqft8012 Goodall Ct, Mint Hill, NC 28227Off Market
- $453,8003 bd3 ba2.1k sqft7832 Goodall Ct, Mint Hill, NC 28227Off Market
- $577,2005 bd4 ba3.6k sqft8011 Goodall Ct, Mint Hill, NC 28227Off Market
- $536,3003 bd3 ba2.4k sqft8018 Goodall Ct, Mint Hill, NC 28227Off Market
A local agent can set up tours, give advice and negotiate with sellers.
Similar homes
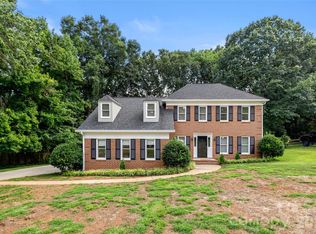
- $695,0004 bd4 ba3.3k sqft8306 Early Bird Way, Mint Hill, NC 28227For Sale
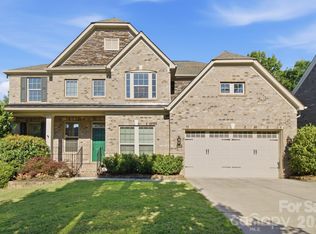
 MLS ID #4405672, Suzanne Cowden, Corcoran HM Properties. Canopy MLS as distributed by MLS GRID
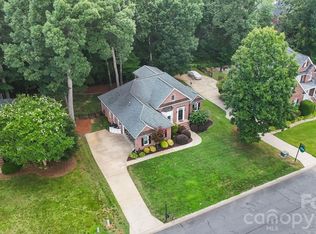
 - $575,0003 bd3 ba2.5k sqft13110 Graymist Dr, Charlotte, NC 28215For Sale
 MLS ID #4410322, Adamo Riascos, Providence Realty Partners, LLC. Canopy MLS as distributed by MLS GRID
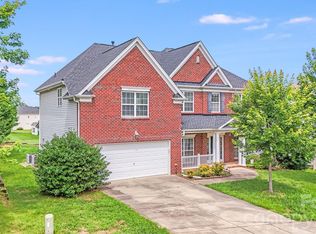
 - $599,0004 bd3 ba2.3k sqft4437 Shannamara Dr, Matthews, NC 28104For Sale
 MLS ID #4402636, Carin Miller, Real Broker, LLC. Canopy MLS as distributed by MLS GRID
 - $575,0005 bd3 ba2.8k sqft6227 Castlecove Rd, Charlotte, NC 28278For Sale
 MLS ID #4410231, Rose Mun, Rose Mun Realty. Canopy MLS as distributed by MLS GRID
 - $615,0003 bd3 ba2.3k sqft1116 Blueberry Ln, Charlotte, NC 28226For SaleMLS ID #4392991, Vivian Knight, RE/MAX Executive. Canopy MLS as distributed by MLS GRID
- $570,0004 bd4 ba3.1k sqft10130 Fairlea Dr, Charlotte, NC 28269For SaleMLS ID #4395480, Kris Rainey, Mark Spain Real Estate. Canopy MLS as distributed by MLS GRID
- $625,0005 bd4 ba3.2k sqft1636 Abercorn St NW, Concord, NC 28027For SaleMLS ID #4407182, Consuelo Souders, Keller Williams Lake Norman. Canopy MLS as distributed by MLS GRID
- $534,9005 bd3 ba3.3k sqft1231 Tranquil Falls Ln, Matthews, NC 28104For SaleMLS ID #4390009, Jennifer Ledford, EXP Realty LLC Ballantyne. Canopy MLS as distributed by MLS GRID
- $549,9004 bd3 ba3k sqft7809 Pinecroft Ct, Harrisburg, NC 28075For SaleMLS ID #4399247, Susan Billiar, Howard Hanna Allen Tate Concord. Canopy MLS as distributed by MLS GRID
- $649,9004 bd4 ba3k sqft4018 Waxwood Dr, Monroe, NC 28110For SaleMLS ID #4404959, Ann Cleaver, Carolina REGroup of Union Cty.. Canopy MLS as distributed by MLS GRID
- $425,0004 bd3 ba2.4k sqft10706 Hellebore Rd, Charlotte, NC 28213For SaleMLS ID #4409890, Latricia Gilmore, Carod Properties. Canopy MLS as distributed by MLS GRID
- $485,0004 bd3 ba2.9k sqft4012 Magna Ln, Indian Trail, NC 28079For SaleMLS ID #4406067, Jennifer Lambert, NextHome Paramount. Canopy MLS as distributed by MLS GRID
- $600,0004 bd3 ba2.8k sqft12826 Rusty Blackbird Way, Charlotte, NC 28278For SaleMLS ID #4386571, John Bolos, Keller Williams South Park. Canopy MLS as distributed by MLS GRID
- $570,0004 bd4 ba3.1k sqft1086 Wallace Lake Rd, Indian Land, SC 29707For SaleMLS ID #4392896, Robin Hensel, NorthGroup Real Estate LLC. Canopy MLS as distributed by MLS GRID
- $598,9993 bd3 ba2.5k sqft2003 Harvest Time Ln, Waxhaw, NC 28173For SaleMLS ID #4361506, Kelly Wodzinski, Keller Williams Unified. Canopy MLS as distributed by MLS GRID
- $330,0003 bd2 ba1.9k sqft7626 Eastbourne Rd, Charlotte, NC 28227For Sale By Owner
- $624,9004 bd3 ba2.7k sqft7107 Brookline Pl, Huntersville, NC 28078For SaleMLS ID #4389954, Mitch Mitchell, Coldwell Banker Realty. Canopy MLS as distributed by MLS GRID
- $499,9004 bd3 ba2.4k sqft1020 Hercules Dr, Indian Trail, NC 28079For SaleMLS ID #4406422, Lisa Holden, COMPASS. Canopy MLS as distributed by MLS GRID
- $549,0004 bd3 ba2.5k sqft12411 Pine Terrace Ct, Charlotte, NC 28273For SaleMLS ID #4394255, Pat Buff, EXP Realty LLC Ballantyne. Canopy MLS as distributed by MLS GRID
- $524,0003 bd2 ba1.5k sqft7224 Swans Run Rd, Charlotte, NC 28226For SaleMLS ID #4370419, Don Gomez, C-A-RE Realty. Canopy MLS as distributed by MLS GRID
