Welcome home to this beautifully maintained six-bedroom, five-bath residence in the sought-after Fairington Oaks community, where generous living spaces, thoughtful updates, and a versatile floor plan come together to create the perfect place to call home.
Designed with both comfort and functionality in mind, the main level features a spacious primary suite, an additional bedroom or private home office, a well-appointed kitchen, and a conveniently located laundry room, making everyday living effortless. Upstairs, you'll find generously sized secondary bedrooms and baths, while the third floor offers an exceptional flex space complete with its own bedroom, full bath, and living area—ideal for guests, multigenerational living, a media room, or a private retreat.
This home has been meticulously cared for with numerous upgrades throughout. In 2020, hardwood flooring, fresh interior and exterior paint, crawlspace encapsulation with a sump pump, and insulated metal garage doors with smart openers were added. The kitchen has been enhanced with a double oven (2023) and dishwasher (2021), while the first-floor HVAC system was replaced in 2025 for added peace of mind. Additional features include motorized living room blinds, a wind-sensing retractable awning, and a low-maintenance Trex deck that extends your living space outdoors.
The backyard is equally inviting, featuring a beautiful paver patio with a built-in bench—perfect for entertaining or relaxing beneath the Carolina sky. An expanded driveway, refreshed in 2023, provides plenty of parking for family and guests.
With a 2017 roof, 6 inch gutters with leaf guard (2025), and quality improvements throughout, the major updates have already been completed, allowing you to move in with confidence. Located in the welcoming Fairington Oaks neighborhood, you'll enjoy outstanding community amenities, highly regarded schools, convenient access to shopping, dining, and I-485, all while experiencing the charm of small-town living with everyday conveniences just minutes away.
Come experience everything this exceptional home has to offer and imagine the next chapter of your story unfolding here.
Active
Price cut: $40K (8/10)
$824,900
5630 Turkey Oak Dr, Mint Hill, NC 28227
6beds
3,904sqft
Single Family Residence
Built in 2007
0.69 Acres Lot
$804,800 Zestimate®
$211/sqft
$53/mo HOA
What's special
Hardwood flooringSix-bedroom five-bath residenceWell-appointed kitchenGenerous living spacesVersatile floor planConveniently located laundry roomSpacious primary suite
- 23 days |
- 1,424 |
- 64 |
Zillow last checked:
Listing updated:
Listed by:
Tracy Medlin tracymedlin.mrr@gmail.com,
Keller Williams Select
Source: Canopy MLS as distributed by MLS GRID,MLS#: 4406060
Facts & features
Interior
Bedrooms & bathrooms
- Bedrooms: 6
- Bathrooms: 5
- Full bathrooms: 5
- Main level bedrooms: 2
Primary bedroom
- Level: Main
Bedroom s
- Level: Upper
Bedroom s
- Level: Upper
Bedroom s
- Level: Upper
Bedroom s
- Level: Third
Bathroom full
- Level: Upper
Bathroom full
- Level: Upper
Bathroom full
- Level: Third
Breakfast
- Level: Main
Dining room
- Level: Main
Family room
- Level: Third
Kitchen
- Features: Walk-In Pantry
- Level: Main
Laundry
- Level: Main
Living room
- Level: Main
Heating
- Zoned
Cooling
- Ceiling Fan(s), Central Air, Zoned
Appliances
- Included: Dishwasher, Disposal, Double Oven, Electric Cooktop, Exhaust Fan, Gas Water Heater, Microwave, Plumbed For Ice Maker, Refrigerator
- Laundry: Laundry Room, Main Level
Features
- Has basement: No
- Attic: Walk-In
- Fireplace features: Living Room
Interior area
- Total structure area: 3,019
- Total interior livable area: 3,904 sqft
- Finished area above ground: 3,904
- Finished area below ground: 0
Video & virtual tour
Property
Parking
- Total spaces: 3
- Parking features: Driveway, Attached Garage, Garage on Main Level
- Attached garage spaces: 3
- Has uncovered spaces: Yes
Features
- Levels: Two and a Half
- Stories: 2.5
- Patio & porch: Deck
- Pool features: Community
- Fencing: Back Yard
Lot
- Size: 0.69 Acres
Details
- Parcel number: 19521260
- Zoning: R
- Special conditions: Standard
- Other equipment: Surround Sound
Construction
Type & style
- Home type: SingleFamily
- Property subtype: Single Family Residence
Materials
- Brick Partial, Hardboard Siding
- Foundation: Crawl Space
Condition
- New construction: No
- Year built: 2007
Utilities & green energy
- Sewer: Septic Installed
- Water: City
Community & HOA
Community
- Features: Game Court, Playground, Tennis Court(s), Walking Trails
- Subdivision: Fairington Oaks
HOA
- Has HOA: Yes
- HOA fee: $159 quarterly
- HOA name: CAM
- HOA phone: 704-565-5009
Location
- Region: Mint Hill
Financial & listing details
- Price per square foot: $211/sqft
- Tax assessed value: $672,200
- Date on market: 7/27/2026
- Cumulative days on market: 23 days
- Listing terms: Cash,Conventional,FHA,VA Loan
- Road surface type: Concrete, Paved
Estimated market value
$804,800
$765,000 - $845,000
$3,838/mo
Price history
| Date | Event | Price |
|---|---|---|
| 8/10/2026 | Price change | $824,900-4.6%$211/sqft |
Source:  Canopy MLS as distributed by MLS GRID #4406060 Report a problem Canopy MLS as distributed by MLS GRID #4406060 Report a problem | ||
| 8/4/2026 | Price change | $864,900-2.8%$222/sqft |
Source: Canopy MLS as distributed by MLS GRID #4406060 Report a problem | ||
| 7/27/2026 | Listed for sale | $889,900+97.8%$228/sqft |
Source: Canopy MLS as distributed by MLS GRID #4406060 Report a problem | ||
| 3/24/2021 | Listing removed | -- |
Source: Owner Report a problem | ||
| 8/10/2014 | Listing removed | $449,900$115/sqft |
Source: Owner Report a problem | ||
| 8/10/2014 | Listed for sale | $449,900+3.4%$115/sqft |
Source: Owner Report a problem | ||
| 8/4/2014 | Sold | $435,000-3.3%$111/sqft |
Source: Public Record Report a problem | ||
| 6/10/2014 | Pending sale | $449,900$115/sqft |
Source: Owner Report a problem | ||
| 5/27/2014 | Price change | $449,900-1.1%$115/sqft |
Source: Owner Report a problem | ||
| 5/25/2014 | Listed for sale | $454,999-0.2%$117/sqft |
Source: Owner Report a problem | ||
| 4/25/2007 | Sold | $456,000$117/sqft |
Source: Public Record Report a problem | ||
Public tax history
| Year | Property taxes | Tax assessment |
|---|---|---|
| 2025 | -- | $672,200 |
| 2024 | -- | $672,200 |
| 2023 | -- | $672,200 +61.5% |
| 2022 | -- | $416,100 |
| 2021 | -- | $416,100 |
| 2020 | $3,667 +0.2% | $416,100 |
| 2019 | $3,661 -10.9% | $416,100 +8.6% |
| 2018 | $4,108 -1.7% | $383,000 |
| 2017 | $4,179 | $383,000 |
| 2016 | $4,179 | $383,000 |
| 2015 | $4,179 +0.1% | $383,000 |
| 2014 | $4,173 | $383,000 |
| 2013 | -- | $383,000 |
| 2012 | -- | $383,000 |
| 2011 | -- | $383,000 +15.1% |
| 2010 | -- | $332,800 |
| 2009 | -- | $332,800 +565.6% |
| 2008 | -- | $50,000 |
| 2007 | -- | -- |
Find assessor info on the county website
Monthly payment
Est. payment
Payment breakdown
Explore the cost of this home by adjusting the details. Changes won't be saved.Climate risks
Neighborhood: 28227
Nearby schools
GreatSchools rating
- 9/10Bain ElementaryGrades: PK-5Distance: 1.7 mi
- 5/10Mint Hill Middle SchoolGrades: 6-8Distance: 2.3 mi
- 6/10Independence HighGrades: 9-12Distance: 3.7 mi
Schools provided by the listing agent
- Elementary: Bain
- Middle: Mint Hill
- High: Independence
Source: Canopy MLS as distributed by MLS GRID. This data may not be complete. We recommend contacting the local school district to confirm school assignments for this home.
- $761,3005 bd4 ba3.5k sqft5616 Turkey Oak Dr, Mint Hill, NC 28227Off Market

- $755,9005 bd3 ba3.4k sqft5642 Turkey Oak Dr, Mint Hill, NC 28227Off Market
- $776,0006 bd3 ba3.6k sqft5319 Blackjack Ln, Mint Hill, NC 28227Off Market
- $627,4004 bd3 ba2.6k sqft5631 Turkey Oak Dr, Mint Hill, NC 28227Off Market
- $850,0004 bd5 ba4.4k sqft5621 Turkey Oak Dr, Mint Hill, NC 28227Sold
- $650,8004 bd2 ba2.5k sqft5602 Turkey Oak Dr, Mint Hill, NC 28227Off Market
- $714,5004 bd4 ba2.9k sqft5641 Turkey Oak Dr, Mint Hill, NC 28227Off Market
- $697,0005 bd3 ba3.1k sqft5611 Turkey Oak Dr, Mint Hill, NC 28227Off Market
A local agent can set up tours, give advice and negotiate with sellers.
Similar homes
- $819,0005 bd6 ba3.8k sqft14515 Davis Trace Dr, Mint Hill, NC 28227For Sale
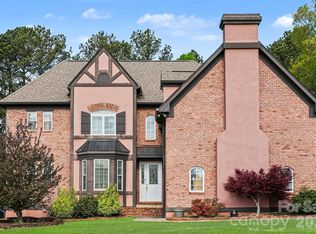
 MLS ID #4364908, Olivia Hwang, Green Olive Realty, LLC. Canopy MLS as distributed by MLS GRID
 - $825,0005 bd4 ba5.2k sqft10501 Olde Irongate Ln, Mint Hill, NC 28227For Sale
 MLS ID #4376246, Tania Wahl, White Stag Realty NC LLC. Canopy MLS as distributed by MLS GRID
 - $680,0004 bd4 ba3.4k sqft13708 Thompson Place Dr, Mint Hill, NC 28227For Sale
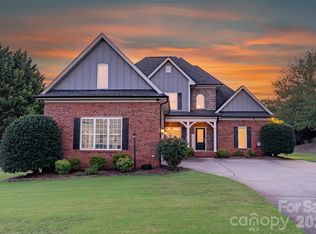 MLS ID #4392724, Kip McCurrach, Poppy Realty Carolina, Inc. Canopy MLS as distributed by MLS GRID
 - $774,9005 bd4 ba4.6k sqft10826 Persimmon Creek Dr, Charlotte, NC 28227For Sale
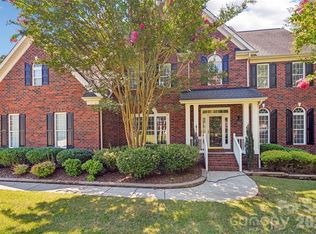 MLS ID #4368571, Karen Parsons, RE/MAX Executive. Canopy MLS as distributed by MLS GRID
 - $695,0004 bd4 ba3.3k sqft8306 Early Bird Way, Mint Hill, NC 28227For SaleMLS ID #4405672, Suzanne Cowden, Corcoran HM Properties. Canopy MLS as distributed by MLS GRID
- $949,9003 bd2 ba2.4k sqft12920 Telfair Meadow Dr, Mint Hill, NC 28227For SaleMLS ID #4402462, Alexis Hughes, EXP Realty LLC Ballantyne. Canopy MLS as distributed by MLS GRID
- $825,0004 bd4 ba3.4k sqft1015 Estate Ln, Matthews, NC 28104For SaleMLS ID #4388127, Elena Donaldson, Keller Williams Ballantyne Area. Canopy MLS as distributed by MLS GRID
- $707,0005 bd4 ba3.4k sqft2105 Kinder Oak Dr, Indian Trail, NC 28079For SaleMLS ID #4392329, Debbie Clontz, Debbie Clontz Real Estate LLC. Canopy MLS as distributed by MLS GRID
- $850,0005 bd4 ba3.7k sqft2620 Lynbridge Dr, Charlotte, NC 28226For SaleMLS ID #4396076, Lisa Archer, Keller Williams Ballantyne Area. Canopy MLS as distributed by MLS GRID
- $825,0005 bd4 ba4.6k sqft4206 Barons Ct, Harrisburg, NC 28075For SaleMLS ID #4382064, Yassine Dahbi, Keller Williams Ballantyne Area. Canopy MLS as distributed by MLS GRID
- $860,0005 bd5 ba3.8k sqft3812 Litchfield Dr, Waxhaw, NC 28173For SaleMLS ID #4409745, John Cocchi, Keller Williams Ballantyne Area. Canopy MLS as distributed by MLS GRID
- $824,5003 bd2 ba2.3k sqft9801 Joe Kerr Rd, Waxhaw, NC 28173For SaleMLS ID #4411505, Brian McGowan, Keller Williams South Park. Canopy MLS as distributed by MLS GRID
- $785,0004 bd4 ba3.4k sqft9533 Millen Dr, Harrisburg, NC 28075For SaleMLS ID #4385489, Laurie Norman, Keller Williams Select. Canopy MLS as distributed by MLS GRID
- $860,0004 bd5 ba4.4k sqft4837 Beth Ln, Harrisburg, NC 28075For SaleMLS ID #4353100, Lee Schulte, Carolina Living Associates LLC. Canopy MLS as distributed by MLS GRID
- $899,9995 bd4 ba4.4k sqft6324 Pumpernickel Ln, Monroe, NC 28110For SaleMLS ID #4392681, Larry Thompson, EXP Realty LLC Mooresville. Canopy MLS as distributed by MLS GRID
- $745,0004 bd3 ba3.4k sqft8306 Denholme Dr, Waxhaw, NC 28173For SaleMLS ID #4413160, Jody Munn, COMPASS. Canopy MLS as distributed by MLS GRID
- $795,0005 bd3 ba3.4k sqft1900 Crestgate Dr, Waxhaw, NC 28173For SaleMLS ID #4385753, Dana Crossman, NorthGroup Real Estate LLC. Canopy MLS as distributed by MLS GRID
- $850,0005 bd4 ba3.6k sqft705 Glenn Allen Way, Fort Mill, SC 29715For SaleMLS ID #4409601, Cindy Hope, Howard Hanna Allen Tate SouthPark. Canopy MLS as distributed by MLS GRID
- $819,9005 bd4 ba3.6k sqft933 Allison Mews Pl NW, Concord, NC 28027For SaleMLS ID #4392633, Tracy Gentry, Berkshire Hathaway HomeServices Carolinas Realty. Canopy MLS as distributed by MLS GRID
- $815,0005 bd4 ba3.7k sqft3105 Stanway Ct, Waxhaw, NC 28173For SaleMLS ID #4372880, Kacki Sweeney, NorthGroup Real Estate LLC. Canopy MLS as distributed by MLS GRID
