Skip main navigation
Closed
  • $743,000

    9801 Joe Kerr Rd, Waxhaw, NC 28173

    3beds
    2,356sqft
    Single Family Residence
    Built in 2008
    2.13 Acres Lot
    $806,800 Zestimate®
    $315/sqft
    $3,000 Estimated rent

    Home value

    $806,800

    $766,000 - $847,000

    $3,000/mo

    Zestimate® history
    Loading
    Loading...

    Owner options

    List your home for rent

    $3,000/mo

    Rent Zestimate®

    Find your next renter with Zillow Rental Manager. Plus, with online applications, you can quickly screen prospective tenants – for free.

    Learn more

    $3,000/mo

    Rent Zestimate®

    Refinance and save

    $4,555/mo

    Est. payment

    Refinancing to a lower rate could help reduce your monthly payments and save thousands over the life of the loan.

    See today's rates

    $4,555/mo

    Est. payment

    Explore your selling options

    Work with a Zillow partner agent

    Leverage their expertise and Zillow's premium Showcase listings to get your home seen by more buyers.

    Get started

    List with your own agent

    Get your home in front of millions of buyers by listing it on Zillow.

    Learn how to do it

    Sell it yourself

    Take full control of how buyers see your home on Zillow by listing For Sale by Owner (FSBO).

    List your home

    What's special

    Welcoming covered front porchCharming farmhouse-inspired homeExceptional privacySpacious rear covered porchSunny breakfast areaMature treesFormal dining room
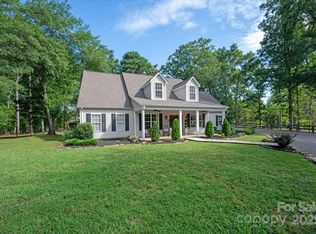
    Welcome to a rare opportunity in the coveted Marvin Estates community, located within the award-winning Marvin Ridge School District, one of the most sought-after school systems in the region. Nestled on 2.13 private acres in the heart of Marvin, this charming farmhouse-inspired home offers the perfect blend of peaceful country living, privacy, and everyday convenience. A welcoming covered front porch sets the tone, while the spacious rear covered porch and expansive deck overlook a beautiful, wooded backyard that offers exceptional privacy. The partially fenced yard provides plenty of room for pets and play, while the septic system is thoughtfully positioned to allow space for a future pool if desired. Inside, this thoughtfully designed 1.5-story home features a desirable main-level primary suite with an ensuite bath offering dual vanities, a soaking tub, and a separate shower. Two additional bedrooms share a full bath, creating an ideal layout for family or guests. The main level also includes a spacious living room with soaring vaulted ceilings, a formal dining room, a sunny breakfast area, and an open kitchen featuring a center island and refrigerator that conveys with the home. One of the property's standout features is its private well, allowing you to enjoy no monthly water bills and no watering restrictions. Keep your lawn lush year-round, maintain a large garden, or fill a future pool without worrying about municipal water costs or usage limitations. Located just minutes from Marvin's top-rated schools, Blakeney, Waverly, and The Bowl at Ballantyne, this move-in-ready home offers the rare combination of estate-sized acreage, mature trees, exceptional privacy, and an unbeatable location. If you've been searching for a home that combines the charm of a farmhouse, the convenience of South Charlotte, and the prestige of living in Marvin Estates, this is an opportunity you won't want to miss.

    Zillow last checked:

    Listing updated:

    Listed by:

    Brian McGowan bmcgowan@kw.com,

    Keller Williams South Park

    Bought with:

    Lisa-Leigh Schwartz

    ERA Live Moore

    Source: Canopy MLS as distributed by MLS GRID,MLS#: 4411505MLS Logo

    Facts & features

    Interior

    Bedrooms & bathrooms
    • Bedrooms: 3
    • Bathrooms: 2
    • Full bathrooms: 2
    • Main level bedrooms: 3
    Primary bedroom
    • Level: Main
    Bedroom s
    • Level: Main
    Bedroom s
    • Level: Main
    Bathroom full
    • Level: Main
    Bathroom full
    • Level: Main
    Bonus room
    • Level: Upper
    Breakfast
    • Level: Main
    Dining room
    • Level: Main
    Kitchen
    • Level: Main
    Living room
    • Level: Main
    Heating
    • Central, Electric, Forced Air, Heat Pump, Zoned
    Cooling
    • Ceiling Fan(s), Central Air, Dual, Ductless, Electric, Heat Pump, Multi Units, Zoned
    Appliances
    • Included: Dishwasher, Electric Cooktop, Electric Range, Electric Water Heater, Microwave, Refrigerator with Ice Maker, Self Cleaning Oven
    • Laundry: Electric Dryer Hookup, Inside, Laundry Room, Main Level, Washer Hookup
    Features
    • Built-in Features, Soaking Tub, Kitchen Island, Open Floorplan, Walk-In Closet(s)
    • Flooring: Carpet, Tile, Wood
    • Has basement: No
    Interior area
    • Total structure area: 2,356
    • Total interior livable area: 2,356 sqft
    • Finished area above ground: 2,356
    • Finished area below ground: 0

    Property

    Parking
    • Total spaces: 2
    • Parking features: Driveway, Attached Garage, Garage Door Opener, Garage Faces Front, Garage on Main Level
    • Attached garage spaces: 2
    • Has uncovered spaces: Yes
    Features
    • Levels: One and One Half
    • Stories: 1.5
    • Patio & porch: Covered, Deck, Front Porch, Patio, Porch, Rear Porch
    • Fencing: Back Yard,Fenced,Partial
    Lot
    • Size: 2.13 Acres
    • Dimensions: 217 x 363 x 218 x 328
    • Features: Private, Wooded
    Details
    • Parcel number: 06222036A
    • Zoning: AP2
    • Special conditions: Standard

    Construction

    Type & style
    • Home type: SingleFamily
    • Architectural style: Traditional
    • Property subtype: Single Family Residence
    Materials
    • Vinyl
    • Foundation: Crawl Space
    • Roof: Composition
    Condition
    • New construction: No
    • Year built: 2008

    Utilities & green energy

    • Sewer: Septic Installed
    • Water: Well
    • Utilities for property: Cable Available, Cable Connected, Electricity Connected, Fiber Optics, Phone Connected, Underground Power Lines

    Community & HOA

    Community
    • Security: Carbon Monoxide Detector(s), Smoke Detector(s)
    • Subdivision: Marvin Estates
    Location
    • Region: Waxhaw

    Financial & listing details

    • Price per square foot: $315/sqft
    • Tax assessed value: $659,300
    • Annual tax amount: $3,684
    • Date on market: 8/8/2026
    • Cumulative days on market: 16 days
    • Listing terms: Cash,Conventional,FHA,Nonconforming Loan,USDA Loan,VA Loan
    • Electric utility on property: Yes
    • Road surface type: Concrete, Paved

    Price history

    DateEventPrice
    10/23/2026Sold$743,000-9.9%$315/sqft
    Source: Canopy MLS as distributed by MLS GRID #4411505 Report a problem
    8/25/2026Pending sale$824,500$350/sqft
    Source: Canopy MLS as distributed by MLS GRID #4411505 Report a problem
    8/8/2026Listed for sale$824,500$350/sqft
    Source: Canopy MLS as distributed by MLS GRID #4411505 Report a problem

    Public tax history

    YearProperty taxesTax assessment
    2025$3,684 +2.7%$659,300 +39.9%
    2024$3,586 +11%$471,300
    2023$3,231 -7%$471,300
    2022$3,475 +6.7%$471,300 +0.9%
    2021$3,255 +49.7%$466,900 +78.2%
    2020$2,175 +1.7%$262,000
    2019$2,139 +6.5%$262,000 0%
    2018$2,008 $262,010 +0%
    2017$2,008 -3.7%$262,000 0%
    2016$2,085 $262,010
    2015$2,085 -23.9%$262,010 -34.3%
    2014$2,740 $398,860
    2013-- $398,860
    2012-- $398,860
    2011-- $398,860
    2010-- $398,860
    2009$2,729 +93.2%$398,860 +93.2%
    2008$1,413 +235%$206,500 +256.4%
    2007$422 +11.6%$57,940
    2006$378 $57,940
    2005-- $57,940
    2004-- $57,940
    Find assessor info on the county website

    Neighborhood: Marvin

    Nearby schools

    GreatSchools rating
    Schools provided by the listing agent
    • Elementary: Marvin
    • Middle: Marvin Ridge
    • High: Marvin Ridge

    Source: Canopy MLS as distributed by MLS GRID. This data may not be complete. We recommend contacting the local school district to confirm school assignments for this home.

    Get a cash offer in 3 minutes
    Find out how much your home could sell for in as little as 3 minutes with a no-obligation cash offer.
    Estimated market value
    $806,800
    Get a cash offer in 3 minutes
    Find out how much your home could sell for in as little as 3 minutes with a no-obligation cash offer.
    Estimated market value
    $806,800