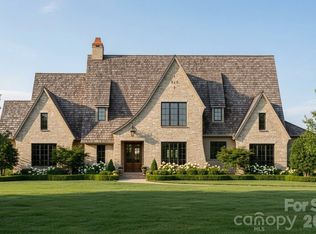
This to-be-built estate home by Peters Custom Homes is thoughtfully designed, a true masterclass in refined living. This luxury residence offers an effortless blend of elegance, comfort, and modern functionality. Thoughtfully arranged around an open-concept core, the home features a stunning gourmet kitchen with an expansive island, abundant prep space, and a dedicated scullery. The kitchen flows seamlessly into the dramatic great room and spacious dining area, creating a bright and inviting environment for gathering with family and friends. Walls of glass extend the living space outdoors to a generous screened porch and covered patio, ideal for year-round indoor-outdoor NC living. The serene primary suite is tucked into its own private wing, offering a peaceful escape complete with a spa-inspired bath and spacious walk-in closet. Also on the main level. a well-appointed guest bedroom ensures comfort for visitors, while a versatile hobby or craft room provides flexibility for a home office, studio, or creative workspace. Sage at Marvin is an exclusive gated enclave of just 23 estate homes, situated on .7 acre to 5 acre wooded homesites, with homes starting at $2M. Peters Custom Homes is known for exceptional craftsmanship and curated finishes with the most luxury materials. Enjoy a true concierge building experience with dedicated in-house design services guiding you through every step of creating your dream home. Top rated Marvin schools!
Active
$3,473,395
1008 Maxwell Ct, Waxhaw, NC 28173
6beds
5,194sqft
Single Family Residence
Built in 2026
0.76 Acres Lot
$3,367,500 Zestimate®
$669/sqft
$250/mo HOA
What's special
- 179 days
- 285
- 20
Zillow last checked:
Listing updated:
Listed by:
Gina Lorenzo Gina.lorenzo@compass.com,
COMPASS,
Denise Gordon,
COMPASS
Source: Canopy MLS as distributed by MLS GRID,MLS#: 4357282
Facts & features
Interior
Bedrooms & bathrooms
- Bedrooms: 6
- Bathrooms: 8
- Full bathrooms: 6
- 1/2 bathrooms: 2
- Main level bedrooms: 2
Primary bedroom
- Level: Main
Bedroom s
- Level: Main
Bedroom s
- Level: Upper
Bedroom s
- Level: Upper
Bedroom s
- Level: Upper
Bedroom s
- Level: Upper
Bathroom full
- Level: Main
Bathroom full
- Level: Main
Bathroom half
- Level: Main
Bathroom full
- Level: Upper
Bathroom full
- Level: Upper
Bathroom full
- Level: Upper
Bathroom full
- Level: Upper
Bathroom half
- Level: Upper
Bonus room
- Level: Upper
Dining area
- Level: Main
Flex space
- Level: Main
Great room
- Level: Main
Kitchen
- Level: Main
Laundry
- Level: Main
Laundry
- Level: Upper
Heating
- Central
Cooling
- Central Air
Appliances
- Included: Dishwasher, Disposal, Double Oven, Exhaust Hood, Microwave, Refrigerator, Tankless Water Heater
- Laundry: Laundry Room, Main Level, Multiple Locations, Sink, Upper Level
Features
- Built-in Features, Drop Zone, Kitchen Island, Open Floorplan, Pantry, Storage, Walk-In Closet(s), Walk-In Pantry
- Flooring: Tile, Wood
- Windows: Insulated Windows
- Has basement: No
- Attic: Walk-In
- Fireplace features: Gas, Gas Log, Great Room
Interior area
- Total structure area: 5,194
- Total interior livable area: 5,194 sqft
- Finished area above ground: 5,194
- Finished area below ground: 0
Property
Parking
- Total spaces: 3
- Parking features: Driveway, Attached Garage, Garage Faces Side, Garage on Main Level
- Attached garage spaces: 3
- Has uncovered spaces: Yes
Features
- Levels: Two
- Stories: 2
- Patio & porch: Covered, Front Porch, Rear Porch
Lot
- Size: 0.76 Acres
Details
- Parcel number: 06237005
- Zoning: Res
- Special conditions: Standard
Construction
Type & style
- Home type: SingleFamily
- Architectural style: European
- Property subtype: Single Family Residence
Materials
- Brick Full
Condition
- New construction: Yes
- Year built: 2026
Details
- Builder model: Grace
- Builder name: Peters Custom Homes
Utilities & green energy
- Sewer: County Sewer
- Water: County Water
Community & HOA
Community
- Features: Gated
- Subdivision: Sage at Marvin
HOA
- Has HOA: Yes
- HOA fee: $750 quarterly
- HOA name: CAMS
- HOA phone: 704-731-5560
Location
- Region: Waxhaw
Financial & listing details
- Price per square foot: $669/sqft
- Tax assessed value: $487,200
- Date on market: 3/13/2026
- Cumulative days on market: 180 days
- Listing terms: Cash,Construction Perm Loan
- Road surface type: Concrete, Paved
Estimated market value
$3,367,500
$3.20M - $3.54M
$5,411/mo
Price history
| Date | Event | Price |
|---|---|---|
| 3/14/2026 | Listed for sale | $3,473,395$669/sqft |
Source:  Canopy MLS as distributed by MLS GRID #4357282 Report a problem Canopy MLS as distributed by MLS GRID #4357282 Report a problem | ||
Public tax history
Tax history is unavailable.
Monthly payment
Est. payment
Payment breakdown
Explore the cost of this home by adjusting the details. Changes won't be saved.Climate risks
Neighborhood: Marvin
Nearby schools
Schools provided by the listing agent
- Elementary: Marvin
- Middle: Marvin Ridge
- High: Marvin Ridge
Source: Canopy MLS as distributed by MLS GRID. This data may not be complete. We recommend contacting the local school district to confirm school assignments for this home.
Similar homes
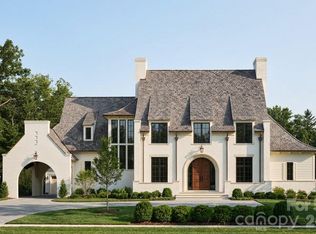
- $3,093,8125 bd6 ba4.7k sqft1004 Maxwell Ct, Waxhaw, NC 28173New Construction
 MLS ID #4355836, Gina Lorenzo, COMPASS. Canopy MLS as distributed by MLS GRID
 - $2,902,7035 bd6 ba4.2k sqft1056 Maxwell Ct, Waxhaw, NC 28173New Construction
 MLS ID #4357566, Gina Lorenzo, COMPASS. Canopy MLS as distributed by MLS GRID
 - $3,450,0004 bd6 ba6.4k sqft200 Oakmont Ln, Waxhaw, NC 28173For Sale
 MLS ID #4377681, Jonathan Dean, Call It Closed International Inc. Canopy MLS as distributed by MLS GRID
 - $2,979,9006 bd5 ba5.2k sqft8903 New Town Rd, Waxhaw, NC 28173New Construction
 MLS ID #4394189, Roger V. Berrey, Better Homes and Gardens Real Estate Paracle. Canopy MLS as distributed by MLS GRID
 - $3,795,0006 bd7 ba7.2k sqft8821 Covey Rise Ct, Charlotte, NC 28226For SaleMLS ID #4417428, Nilou Henderson, Engel & Volkers Charlotte. Canopy MLS as distributed by MLS GRID
- $3,299,9995 bd5 ba5.3k sqft6632 Old Settlers Rd, Waxhaw, NC 28173For SaleMLS ID #4404467, Sherri D'Alessandro, Ivester Jackson Christie's. Canopy MLS as distributed by MLS GRID
- $2,750,0006 bd7 ba6k sqft9414 Heydon Hall Cir, Charlotte, NC 28210For SaleMLS ID #4421247, Lisa McCrossan, Ivester Jackson Christie's. Canopy MLS as distributed by MLS GRID
- $3,100,0005 bd8 ba7.3k sqft213 Crest Ct, Weddington, NC 28104New ConstructionMLS ID #4411059, Gina Lorenzo, COMPASS. Canopy MLS as distributed by MLS GRID
- $2,875,0004 bd7 ba7.1k sqft8738 Kristie Ln, Indian Land, SC 29707New ConstructionMLS ID #4421724, Liana Ungur, Carolina Homes Connection, LLC. Canopy MLS as distributed by MLS GRID
- $3,500,0005 bd6 ba6k sqft18304 Rosapenny Rd, Charlotte, NC 28278New ConstructionMLS ID #4329867, Robert MacLeod, Boston MacLeod Realty. Canopy MLS as distributed by MLS GRID
- $2,950,0005 bd6 ba6.4k sqft217 Crest Ct, Matthews, NC 28104New ConstructionMLS ID #4411273, Gina Lorenzo, COMPASS. Canopy MLS as distributed by MLS GRID
- $3,499,9995 bd6 ba7.7k sqft2132 Foxcroft Woods Ln, Charlotte, NC 28211For SaleMLS ID #4392862, Michael Klyn, COMPASS. Canopy MLS as distributed by MLS GRID
- $3,495,0006 bd7 ba5.1k sqft1321 Ferncliff Rd, Charlotte, NC 28211New ConstructionMLS ID #4365033, Ken Riel, COMPASS. Canopy MLS as distributed by MLS GRID
- $3,350,0006 bd6 ba5.5k sqft237 N Canterbury Rd, Charlotte, NC 28211New ConstructionMLS ID #4412714, Anne Monsted, COMPASS. Canopy MLS as distributed by MLS GRID
- $1,830,0005 bd5 ba4.4k sqft3030 Ashford Glen Dr, Matthews, NC 28104For SaleMLS ID #4399713, Tanya Panchenko, Fathom Realty NC LLC. Canopy MLS as distributed by MLS GRID
- $3,600,0005 bd6 ba5.9k sqft4110 Melchor Ave, Charlotte, NC 28211New ConstructionMLS ID #4395290, Anthony Moore, COMPASS. Canopy MLS as distributed by MLS GRID
- $3,000,0005 bd7 ba6.4k sqft808 Huntington Park Dr, Charlotte, NC 28211For SaleMLS ID #4369492, Liz Khodak, Helen Adams Realty. Canopy MLS as distributed by MLS GRID
- $3,695,0004 bd5 ba4.9k sqft16525 Forest Home Rd, Charlotte, NC 28278For SaleMLS ID #4327010, Kenneth Vining, EXP Realty LLC Rock Hill. Canopy MLS as distributed by MLS GRID
- $4,895,0006 bd8 ba6.6k sqft4420 Forest Hills Dr, Charlotte, NC 28226For SaleMLS ID #4399080, Ben Bowen, Premier Sotheby's International Realty. Canopy MLS as distributed by MLS GRID
- $2,199,9994 bd6 ba5.7k sqft11808 Pleasant Wyatt Pl, Charlotte, NC 28277For SaleMLS ID #4409483, Steve Jarrell, EXP Realty LLC Ballantyne. Canopy MLS as distributed by MLS GRID
