Gorgeous new construction by THR Design Build on a corner lot on one of the best streets in Cotswold. This ENERGY STAR home includes 5,521 sf, 6 BR, 5 full BA, 1 powder room, a bonus room, site finished white oak hardwoods, 2 fireplaces, and a side facing 2 car garage with a custom wood door and electric car hookup. Enter the stunning main entryway and continue to the open family room and kitchen. The open space expands through the 16 ft accordion slider doors onto the large covered, screened in, outdoor porch with fireplace. A thoughtfully designed chef's kitchen includes a large island with quartz countertops, 48" Thermador Dual Fuel range below a handcrafted hood, a 42" Thermador refrigerator, a wine tower, and a Bosch dishwasher. The Scullery includes a Cafe refrigerator, dishwasher, microwave, quartz countertops, and farmhouse sink. Expansive primary suite with raised 11-foot ceilings, garden tub, double vanity with quartz countertops, large walk-in closet with washer/dryer hookup. Other features include oversize Pella windows and doors, dual Trane high-efficiency heat pumps, a waterproofed crawl space by the Sealing Agents, and 2 Rinnai tankless water heaters. 10 foot ceilings on the main level and 9 foot celings on the upper level. Fully fence in backyard with 6 foot privacy fence and sodded side and backyard.
Under contract-no show
$3,350,000
237 N Canterbury Rd, Charlotte, NC 28211
6beds
5,521sqft
Single Family Residence
Built in 2026
0.36 Acres Lot
$3,245,400 Zestimate®
$607/sqft
$-- HOA
What's special
Bonus roomCorner lotWine towerStunning main entrywayBosch dishwasherGarden tub
- 46 days
- 1,179
- 86
Zillow last checked:
Listing updated:
Listed by:
Anne Monsted anne.monsted@compass.com,
COMPASS
Source: Canopy MLS as distributed by MLS GRID,MLS#: 4412714
Facts & features
Interior
Bedrooms & bathrooms
- Bedrooms: 6
- Bathrooms: 6
- Full bathrooms: 5
- 1/2 bathrooms: 1
- Main level bedrooms: 2
Primary bedroom
- Level: Main
Bedroom s
- Level: Upper
Bedroom s
- Level: Upper
Laundry
- Level: Upper
Office
- Level: Main
Heating
- Central
Cooling
- Ceiling Fan(s), Central Air
Appliances
- Included: Dishwasher, Disposal, Double Oven, ENERGY STAR Qualified Freezer, ENERGY STAR Qualified Refrigerator, Exhaust Hood, Freezer, Gas Range, Gas Water Heater, Ice Maker, Microwave, Refrigerator, Refrigerator with Ice Maker, Tankless Water Heater, Wine Refrigerator
- Laundry: Inside, Laundry Room, Multiple Locations, Upper Level
Features
- Drop Zone, Soaking Tub, Kitchen Island, Open Floorplan, Pantry, Walk-In Closet(s), Walk-In Pantry
- Flooring: Tile, Wood
- Doors: Pocket Doors, Screen Door(s), Sliding Doors
- Has basement: No
- Attic: Pull Down Stairs
- Fireplace features: Family Room, Gas, Gas Vented, Outside, Porch
Interior area
- Total structure area: 5,521
- Total interior livable area: 5,521 sqft
- Finished area above ground: 5,521
- Finished area below ground: 0
Property
Parking
- Total spaces: 2
- Parking features: Driveway, Attached Garage, Garage Door Opener, Garage Faces Side, Keypad Entry, Garage on Main Level
- Attached garage spaces: 2
- Has uncovered spaces: Yes
Features
- Levels: Two
- Stories: 2
- Patio & porch: Covered, Porch, Rear Porch, Screened
- Exterior features: In-Ground Irrigation
- Fencing: Back Yard,Fenced,Privacy,Wood
Lot
- Size: 0.36 Acres
- Dimensions: 105 x 150
- Features: Corner Lot
Details
- Parcel number: 15708407
- Zoning: N1-A
- Special conditions: Standard
Construction
Type & style
- Home type: SingleFamily
- Property subtype: Single Family Residence
Materials
- Brick Partial, Fiber Cement
- Foundation: Crawl Space
Condition
- New construction: Yes
- Year built: 2026
Details
- Builder name: THR Design Build
Utilities & green energy
- Sewer: Public Sewer
- Water: City
Community & HOA
Community
- Security: Carbon Monoxide Detector(s)
- Subdivision: Cotswold
Location
- Region: Charlotte
Financial & listing details
- Price per square foot: $607/sqft
- Tax assessed value: $580,000
- Date on market: 8/13/2026
- Cumulative days on market: 46 days
- Road surface type: Concrete
Estimated market value
$3,245,400
$3.08M - $3.41M
Not available
Price history
| Date | Event | Price |
|---|---|---|
| 9/18/2026 | Pending sale | $3,350,000$607/sqft |
Source:  Canopy MLS as distributed by MLS GRID #4412714 Report a problem Canopy MLS as distributed by MLS GRID #4412714 Report a problem | ||
| 8/13/2026 | Listed for sale | $3,350,000+274.3%$607/sqft |
Source: Canopy MLS as distributed by MLS GRID #4412714 Report a problem | ||
| 4/29/2025 | Sold | $895,000+496.7%$162/sqft |
Source: Public Record Report a problem | ||
| 8/29/2007 | Sold | $150,000$27/sqft |
Source: Public Record Report a problem | ||
Public tax history
| Year | Property taxes | Tax assessment |
|---|---|---|
| 2025 | -- | $772,900 |
| 2024 | -- | $772,900 |
| 2023 | -- | $772,900 +49.6% |
| 2022 | -- | $516,500 |
| 2021 | -- | $516,500 |
| 2020 | -- | $516,500 |
| 2019 | $5,076 +17.8% | $516,500 +60% |
| 2018 | $4,308 +1.8% | $322,800 |
| 2017 | $4,232 | $322,800 |
| 2016 | $4,232 | $322,800 |
| 2015 | $4,232 +0.6% | $322,800 -6% |
| 2014 | $4,208 | $343,400 |
| 2013 | -- | $343,400 -0.6% |
| 2012 | -- | $345,500 |
| 2011 | -- | $345,500 +57.5% |
| 2010 | -- | $219,400 |
| 2009 | -- | $219,400 |
| 2008 | -- | $219,400 |
| 2007 | -- | $219,400 |
| 2006 | -- | $219,400 |
| 2005 | -- | $219,400 |
| 2004 | -- | $219,400 |
| 2003 | -- | $219,400 +16.8% |
| 2002 | -- | $187,880 |
| 2001 | -- | $187,880 |
| 2000 | -- | $187,880 |
Find assessor info on the county website
Monthly payment
Est. payment
Payment breakdown
Explore the cost of this home by adjusting the details. Changes won't be saved.Climate risks
Neighborhood: Wendover-Sedgewood
Nearby schools
Schools provided by the listing agent
- Elementary: Billingsville Cotswold
- Middle: Alexander Graham
- High: Myers Park
Source: Canopy MLS as distributed by MLS GRID. This data may not be complete. We recommend contacting the local school district to confirm school assignments for this home.
Similar homes
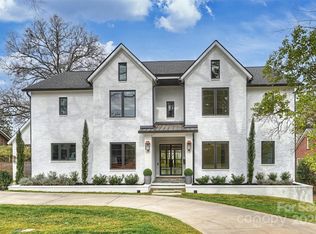
- $3,599,0005 bd6 ba5.9k sqft4110 Melchor Ave, Charlotte, NC 28211New Construction

 MLS ID #4395290, Anthony Moore, COMPASS. Canopy MLS as distributed by MLS GRID

 - $3,695,0005 bd7 ba5.2k sqft2800 Wintergreen Dr, Charlotte, NC 28211For Sale
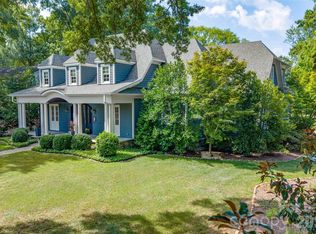 MLS ID #4410831, Jim Straatmann, Keller Williams Ballantyne Area. Canopy MLS as distributed by MLS GRID
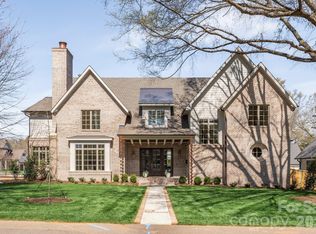
 - $3,495,0006 bd7 ba5.1k sqft1321 Ferncliff Rd, Charlotte, NC 28211New Construction
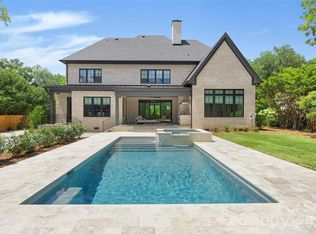 MLS ID #4365033, Ken Riel, COMPASS. Canopy MLS as distributed by MLS GRID
 - $2,650,0005 bd6 ba5.7k sqft229 Wrenwood Ln, Charlotte, NC 28211For Sale
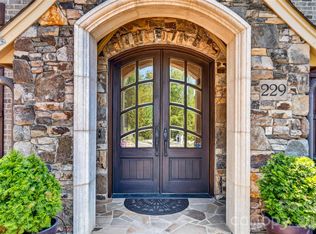 MLS ID #4420649, Katie Catron, Dickens Mitchener & Associates Inc. Canopy MLS as distributed by MLS GRID
 - $3,399,9995 bd6 ba7.7k sqft2132 Foxcroft Woods Ln, Charlotte, NC 28211For SaleMLS ID #4392862, Michael Klyn, COMPASS. Canopy MLS as distributed by MLS GRID
- $2,650,0005 bd6 ba5.4k sqft2115 Foxcroft Woods Ln, Charlotte, NC 28211For SaleMLS ID #4418029, Kursten Callahan, Keller Williams South Park. Canopy MLS as distributed by MLS GRID
- $2,690,0005 bd6 ba5.2k sqft4635 Water Oak Rd, Charlotte, NC 28211New ConstructionMLS ID #4415102, Andrew Sharpe, Southeastern Premier Properties LLC. Canopy MLS as distributed by MLS GRID
- $2,875,0005 bd6 ba5.2k sqft125 Randstone Ct, Charlotte, NC 28211New ConstructionMLS ID #4386565, Kristin Campbell, Barringer Realty LLC. Canopy MLS as distributed by MLS GRID
- $2,790,0005 bd6 ba5.2k sqft4627 Water Oak Rd, Charlotte, NC 28211New ConstructionMLS ID #4390042, Andrew Sharpe, Southeastern Premier Properties LLC. Canopy MLS as distributed by MLS GRID
- $3,350,0005 bd6 ba5.2k sqft236 Wingrave Dr, Charlotte, NC 28270New ConstructionMLS ID #4422775, Anthony Moore, COMPASS. Canopy MLS as distributed by MLS GRID
- $2,750,0006 bd7 ba5.6k sqft110 Hunter Ln, Charlotte, NC 28211New ConstructionMLS ID #4424085, Steve Katsaros, Roma Real Estate Inc.. Canopy MLS as distributed by MLS GRID
- $2,599,0005 bd6 ba5.5k sqft1423 S Wendover Rd, Charlotte, NC 28211New ConstructionMLS ID #4360414, Carolina Gandrud, Corcoran HM Properties. Canopy MLS as distributed by MLS GRID
- $2,399,9996 bd6 ba5.9k sqft1120 Chollywood Dr, Charlotte, NC 28211For SaleMLS ID #4372773, Sherri D'Alessandro, Ivester Jackson Christie's. Canopy MLS as distributed by MLS GRID
- $2,595,0005 bd6 ba4.5k sqft4628 Water Oak Rd, Charlotte, NC 28211New ConstructionMLS ID #4354112, Ken Riel, COMPASS. Canopy MLS as distributed by MLS GRID
- $2,725,0004 bd5 ba3.9k sqft2201 Whilden Ct, Charlotte, NC 28211For SaleMLS ID #4418465, Scott Pridemore, COMPASS. Canopy MLS as distributed by MLS GRID
- $3,095,0005 bd5 ba5k sqft617 Shelton St, Charlotte, NC 28270New ConstructionMLS ID #4424726, Steven Imobersteg, Giving Tree Realty. Canopy MLS as distributed by MLS GRID
- $3,195,0006 bd6 ba5.8k sqft632 Ideal Way, Charlotte, NC 28203For SaleMLS ID #4421596, Steven Imobersteg, Giving Tree Realty. Canopy MLS as distributed by MLS GRID
- $3,450,0004 bd4 ba4.7k sqft5023 Gorham Dr, Charlotte, NC 28226For SaleMLS ID #4402221, Matthew Alexander, Premier Sotheby's International Realty. Canopy MLS as distributed by MLS GRID
- $2,400,0005 bd5 ba4k sqft1550 Coventry Rd, Charlotte, NC 28211For SaleMLS ID #4406739, John Siddons, Berkshire Hathaway HomeServices Carolinas Realty. Canopy MLS as distributed by MLS GRID
- $2,200,0005 bd6 ba4.8k sqft2919 Colony Rd, Charlotte, NC 28211For SaleMLS ID #4391510, Tyler Goldsmith, Real Broker, LLC. Canopy MLS as distributed by MLS GRID
