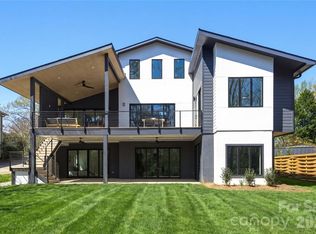
This exceptional custom home was drawn by acclaimed architect Robert Foster and built by Westwood Custom Homes. It offers a refined take on modern living in Charlotte’s coveted Cotswold neighborhood. A soaring two-story foyer makes an unforgettable first impression, setting the stage for interiors rich in natural light, custom millwork, and thoughtfully curated finishes throughout. At the heart of the home, the chef’s kitchen pairs bespoke cabinetry with a 46" dual fuel JennAir range and complimented by a stunning scullery with exceptional storage, a wine/beverage refrigerator, and a second dishwasher..perfect for supporting those that love to entertain. The Great Room, anchored by a wood-burning Isokern fireplace, opens to a covered outdoor living space with a gas fireplace and built-in grill, creating seamless indoor/outdoor entertaining that overlooks a serene wooded lot. The main-level primary suite is a private retreat, highlighted by a vaulted ceiling, an expansive walk-in closet with integrated washer/dryer, and a spa-caliber bath with soaking tub, dual vanities, and a zero-entry shower. A dedicated office with an adjacent full bath offers flexibility as a guest suite. Upstairs, three ensuite bedrooms, a full laundry room, and a versatile flex space with dry bar provide both function and flexibility.
4628 Water Oak is a statement in elevated design and craftsmanship—delivering a seamless blend of luxury, livability, and resort-style indoor/outdoor living in one of Charlotte’s most sought-after enclaves.
Active
Price cut: $50K (7/28)
$2,700,000
4628 Water Oak Rd, Charlotte, NC 28211
5beds
4,580sqft
Single Family Residence
Built in 2026
0.72 Acres Lot
$2,624,100 Zestimate®
$590/sqft
$-- HOA
What's special
- 140 days
- 642
- 46
Zillow last checked:
Listing updated:
Listed by:
Ken Riel ken.riel@compass.com,
COMPASS
Source: Canopy MLS as distributed by MLS GRID,MLS#: 4354112
Facts & features
Interior
Bedrooms & bathrooms
- Bedrooms: 5
- Bathrooms: 6
- Full bathrooms: 5
- 1/2 bathrooms: 1
- Main level bedrooms: 2
Primary bedroom
- Level: Main
Bedroom s
- Level: Upper
Bedroom s
- Level: Upper
Bedroom s
- Level: Upper
Bathroom full
- Level: Main
Bathroom full
- Level: Upper
Bathroom full
- Level: Upper
Bathroom full
- Level: Upper
Bonus room
- Level: Upper
Dining room
- Level: Main
Kitchen
- Level: Main
Laundry
- Level: Main
Laundry
- Level: Upper
Living room
- Level: Main
Other
- Level: Main
Office
- Level: Main
Heating
- Central, Forced Air
Cooling
- Central Air
Appliances
- Included: Bar Fridge, Dishwasher, Disposal, Exhaust Hood, Gas Range, Gas Water Heater, Ice Maker, Microwave, Refrigerator with Ice Maker
- Laundry: Laundry Room, Upper Level
Features
- Doors: Insulated Door(s)
- Has basement: No
- Fireplace features: Gas Log, Gas Starter, Gas Unvented, Great Room, Porch, Wood Burning
Interior area
- Total structure area: 4,580
- Total interior livable area: 4,580 sqft
- Finished area above ground: 4,580
- Finished area below ground: 0
Video & virtual tour
Property
Parking
- Total spaces: 2
- Parking features: Driveway, Attached Garage, Garage on Main Level
- Attached garage spaces: 2
- Has uncovered spaces: Yes
Features
- Levels: Two
- Stories: 2
Lot
- Size: 0.72 Acres
- Dimensions: 100 x 318
Details
- Parcel number: 15713303
- Zoning: N1-B
- Special conditions: Standard
Construction
Type & style
- Home type: SingleFamily
- Architectural style: Contemporary
- Property subtype: Single Family Residence
Materials
- Brick Partial, Fiber Cement
- Foundation: Crawl Space
Condition
- New construction: Yes
- Year built: 2026
Details
- Builder name: Westwood Custom Homes
Utilities & green energy
- Sewer: Public Sewer
- Water: City
Community & HOA
Community
- Subdivision: Cotswold
Location
- Region: Charlotte
Financial & listing details
- Price per square foot: $590/sqft
- Tax assessed value: $528,300
- Date on market: 4/25/2026
- Cumulative days on market: 101 days
- Listing terms: Cash,Conventional
- Road surface type: Concrete, Paved
Estimated market value
$2,624,100
$2.49M - $2.76M
$6,239/mo
Price history
| Date | Event | Price |
|---|---|---|
| 7/28/2026 | Price change | $2,700,000-1.8%$590/sqft |
Source:  Canopy MLS as distributed by MLS GRID #4354112 Report a problem Canopy MLS as distributed by MLS GRID #4354112 Report a problem | ||
| 4/30/2026 | Listed for sale | $2,750,000+243.8%$600/sqft |
Source: Canopy MLS as distributed by MLS GRID #4354112 Report a problem | ||
| 5/16/2025 | Sold | $800,000+86%$175/sqft |
Source: Canopy MLS as distributed by MLS GRID #4259273 Report a problem | ||
| 4/7/2025 | Listing removed | $3,100$1/sqft |
Source: Zillow Rentals Report a problem | ||
| 4/4/2025 | Listed for rent | $3,100$1/sqft |
Source: Zillow Rentals Report a problem | ||
| 12/7/2020 | Sold | $430,000-9.5%$94/sqft |
Source: Canopy MLS as distributed by MLS GRID #3670873 Report a problem | ||
| 10/17/2020 | Listed for sale | $475,000+13.1%$104/sqft |
Source: Allen Tate SouthPark #3670873 Report a problem | ||
| 8/19/2019 | Listing removed | $420,000$92/sqft |
Source: EXP REALTY LLC #3505972 Report a problem | ||
| 8/7/2019 | Pending sale | $420,000$92/sqft |
Source: EXP REALTY LLC #3505972 Report a problem | ||
| 7/29/2019 | Listed for sale | $420,000$92/sqft |
Source: EXP REALTY LLC #3505972 Report a problem | ||
| 6/22/2019 | Pending sale | $420,000$92/sqft |
Source: EXP REALTY LLC #3505972 Report a problem | ||
| 6/7/2019 | Price change | $420,000-6.7%$92/sqft |
Source: EXP REALTY LLC #3505972 Report a problem | ||
| 5/15/2019 | Listed for sale | $450,000$98/sqft |
Source: EXP REALTY LLC #3505972 Report a problem | ||
Public tax history
| Year | Property taxes | Tax assessment |
|---|---|---|
| 2025 | -- | $520,200 |
| 2024 | -- | $520,200 |
| 2023 | -- | $520,200 +25.8% |
| 2022 | -- | $413,600 |
| 2021 | -- | $413,600 |
| 2020 | -- | $413,600 |
| 2019 | $4,083 +22.8% | $413,600 +66.8% |
| 2018 | $3,326 +1.9% | $247,900 |
| 2017 | $3,262 | $247,900 |
| 2016 | $3,262 | $247,900 |
| 2015 | $3,262 -9.7% | $247,900 -10.3% |
| 2014 | $3,613 | $276,500 |
| 2013 | -- | $276,500 -0.7% |
| 2012 | -- | $278,500 |
| 2011 | -- | $278,500 +64.5% |
| 2010 | -- | $169,300 |
| 2009 | -- | $169,300 |
| 2008 | -- | $169,300 |
| 2007 | -- | $169,300 |
| 2006 | -- | $169,300 |
| 2005 | -- | $169,300 |
| 2004 | -- | $169,300 |
| 2003 | -- | $169,300 +12.9% |
| 2002 | -- | $149,900 |
| 2001 | -- | $149,900 |
| 2000 | -- | $149,900 |
Find assessor info on the county website
Monthly payment
Est. payment
Payment breakdown
Explore the cost of this home by adjusting the details. Changes won't be saved.Climate risks
Neighborhood: Cotswold
Nearby schools
Schools provided by the listing agent
- Elementary: Billingsville Cotswold
- Middle: Alexander Graham
- High: Myers Park
Source: Canopy MLS as distributed by MLS GRID. This data may not be complete. We recommend contacting the local school district to confirm school assignments for this home.
Similar homes
- $2,790,0005 bd6 ba5.2k sqft4627 Water Oak Rd, Charlotte, NC 28211New Construction

 MLS ID #4390042, Andrew Sharpe, Southeastern Premier Properties LLC. Canopy MLS as distributed by MLS GRID
 - $2,725,0004 bd5 ba3.9k sqft2201 Whilden Ct, Charlotte, NC 28211For Sale
 MLS ID #4418465, Scott Pridemore, COMPASS. Canopy MLS as distributed by MLS GRID
 - $2,875,0005 bd6 ba5.2k sqft125 Randstone Ct, Charlotte, NC 28211New Construction
 MLS ID #4386565, Kristin Campbell, Barringer Realty LLC. Canopy MLS as distributed by MLS GRID
 - $2,599,0005 bd6 ba5.5k sqft1423 S Wendover Rd, Charlotte, NC 28211New Construction
 MLS ID #4360414, Carolina Gandrud, Corcoran HM Properties. Canopy MLS as distributed by MLS GRID
 - $2,400,0005 bd5 ba4k sqft1550 Coventry Rd, Charlotte, NC 28211For SaleMLS ID #4406739, John Siddons, Berkshire Hathaway HomeServices Carolinas Realty. Canopy MLS as distributed by MLS GRID
- $2,399,9996 bd6 ba5.9k sqft1120 Chollywood Dr, Charlotte, NC 28211For SaleMLS ID #4372773, Sherri D'Alessandro, Ivester Jackson Christie's. Canopy MLS as distributed by MLS GRID
- $3,695,0005 bd7 ba5.2k sqft2800 Wintergreen Dr, Charlotte, NC 28211For SaleMLS ID #4410831, Jim Straatmann, Keller Williams Ballantyne Area. Canopy MLS as distributed by MLS GRID
- $2,190,0006 bd5 ba4.2k sqft709 Bertonley Ave, Charlotte, NC 28211New ConstructionMLS ID #4419216, Steven Imobersteg, Giving Tree Realty. Canopy MLS as distributed by MLS GRID
- $2,200,0005 bd6 ba4.8k sqft2919 Colony Rd, Charlotte, NC 28211For SaleMLS ID #4391510, Tyler Goldsmith, Real Broker, LLC. Canopy MLS as distributed by MLS GRID
- $2,295,0004 bd4 ba4.3k sqft630 Ashworth Rd, Charlotte, NC 28211New ConstructionMLS ID #4405743, Robert Bugg, Wildlands Realty LLC. Canopy MLS as distributed by MLS GRID
- $2,750,0005 bd6 ba4.8k sqft433 Atherton St, Charlotte, NC 28203For SaleMLS ID #4388968, Lisa Rupp, Helen Adams Realty. Canopy MLS as distributed by MLS GRID
- $3,495,0006 bd7 ba5.1k sqft1321 Ferncliff Rd, Charlotte, NC 28211New ConstructionMLS ID #4365033, Ken Riel, COMPASS. Canopy MLS as distributed by MLS GRID
- $2,749,0005 bd7 ba5.8k sqft6740 Newhall Rd, Charlotte, NC 28270New ConstructionMLS ID #4394590, Valerie Mitchener, Corcoran HM Properties. Canopy MLS as distributed by MLS GRID
- $1,890,0005 bd5 ba4.5k sqft4349 Castleton Rd, Charlotte, NC 28211New ConstructionMLS ID #4340987, Liza Caminiti, Ivester Jackson Christie's. Canopy MLS as distributed by MLS GRID
- $3,600,0005 bd6 ba5.9k sqft4110 Melchor Ave, Charlotte, NC 28211New ConstructionMLS ID #4395290, Anthony Moore, COMPASS. Canopy MLS as distributed by MLS GRID
- $1,375,0005 bd5 ba3.9k sqft1344 Richland Dr, Charlotte, NC 28211New ConstructionMLS ID #4411343, Chip Jetton, COMPASS. Canopy MLS as distributed by MLS GRID
- $2,275,0005 bd5 ba4.6k sqft2409 Brandermill Pl, Charlotte, NC 28226For SaleMLS ID #4412996, Paul Sagadin, Charlotte Living Realty. Canopy MLS as distributed by MLS GRID
- $3,350,0005 bd6 ba5.2k sqft236 Wingrave Dr, Charlotte, NC 28270New ConstructionMLS ID #4422775, Anthony Moore, COMPASS. Canopy MLS as distributed by MLS GRID
- $1,475,0004 bd4 ba3.4k sqft4341 Old Saybrook Ct, Charlotte, NC 28211For SaleMLS ID #4375795, Caten Murphy, EXP Realty LLC Mooresville. Canopy MLS as distributed by MLS GRID
- $2,950,0006 bd6 ba5.2k sqft3240 Sunset Dr, Charlotte, NC 28209New ConstructionMLS ID #4396905, Bob Bunzey, NorthGroup Real Estate LLC. Canopy MLS as distributed by MLS GRID
