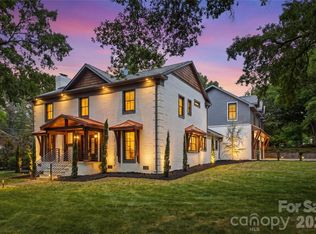
Welcome to 4448 Halstead Drive, a stunning new construction luxury home being built by Keen Building Company and designed by Allison Hall Architects perfectly positioned on one of Madison Park’s premier lots. Offering 5 bedrooms, 4.5 baths, and 4,389 square feet, this thoughtfully designed residence blends elevated finishes with everyday functionality in one of Charlotte’s most sought-after locations. Just steps from the Montford area, minutes to SouthPark Mall, and with quick access to I-77, this home delivers unmatched convenience while maintaining a quiet, neighborhood feel.
Inside, you’ll find refined craftsmanship and luxury details throughout. The open, light-filled floor plan features a private office, ideal for working from home, and a versatile bonus space perfect for a gym, media room, or playroom. The gourmet kitchen anchors the main living area, flowing seamlessly into elegant entertaining spaces designed for both casual living and upscale gatherings. Outdoor living shines with a beautifully appointed outdoor fireplace, creating a year-round space for entertaining or relaxing on this exceptional lot. High-end finishes, designer selections, and meticulous attention to detail reflect the quality and reputation of Keen Building Company. This is a rare opportunity to own a new luxury home in Madison Park, combining location, craftsmanship, and lifestyle—just minutes from Charlotte’s best dining, shopping, and amenities.
Active
$2,475,000
4448 Halstead Dr, Charlotte, NC 28209
5beds
4,389sqft
Single Family Residence
Built in 2026
0.39 Acres Lot
$2,408,600 Zestimate®
$564/sqft
$-- HOA
What's special
High-end finishesGourmet kitchenVersatile bonus spacePrivate officeRefined craftsmanshipExceptional lotOpen light-filled floor plan
- 238 days
- 894
- 24
Zillow last checked:
Listing updated:
Listed by:
Brett Carraway brettsellscharlotte@gmail.com,
Northstar Real Estate, LLC
Source: Canopy MLS as distributed by MLS GRID,MLS#: 4330380
Facts & features
Interior
Bedrooms & bathrooms
- Bedrooms: 5
- Bathrooms: 5
- Full bathrooms: 4
- 1/2 bathrooms: 1
- Main level bedrooms: 1
Primary bedroom
- Level: Main
Bedroom s
- Level: Upper
Bedroom s
- Level: Upper
Bedroom s
- Level: Upper
Bathroom full
- Level: Main
Bathroom half
- Level: Main
Bathroom full
- Level: Upper
Bathroom full
- Level: Upper
Bathroom full
- Level: Upper
Other
- Level: Upper
Bonus room
- Level: Upper
Dining room
- Level: Main
Kitchen
- Level: Main
Laundry
- Level: Main
Living room
- Level: Main
Loft
- Level: Upper
Other
- Level: Main
Office
- Level: Main
Heating
- Central
Cooling
- Ceiling Fan(s), Central Air
Appliances
- Included: Dishwasher, Disposal, Microwave
- Laundry: Inside, Laundry Room, Main Level, Sink
Features
- Has basement: No
- Fireplace features: Living Room, Outside
Interior area
- Total structure area: 4,389
- Total interior livable area: 4,389 sqft
- Finished area above ground: 4,389
- Finished area below ground: 0
Property
Parking
- Total spaces: 2
- Parking features: Driveway, Attached Garage, Garage Faces Side, Garage on Main Level
- Attached garage spaces: 2
- Has uncovered spaces: Yes
Features
- Levels: Two
- Stories: 2
- Patio & porch: Covered, Rear Porch
Lot
- Size: 0.39 Acres
Details
- Parcel number: 17104228
- Zoning: N1-B
- Special conditions: Standard
Construction
Type & style
- Home type: SingleFamily
- Property subtype: Single Family Residence
Materials
- Brick Partial, Fiber Cement, Stucco
- Foundation: Crawl Space
Condition
- New construction: Yes
- Year built: 2026
Utilities & green energy
- Sewer: Public Sewer
- Water: City
Community & HOA
Community
- Subdivision: Madison Park
Location
- Region: Charlotte
Financial & listing details
- Price per square foot: $564/sqft
- Tax assessed value: $486,300
- Annual tax amount: $3,904
- Date on market: 1/9/2026
- Cumulative days on market: 238 days
- Listing terms: Cash,Conventional
- Road surface type: Concrete, Paved
Estimated market value
$2,408,600
$2.29M - $2.53M
$6,268/mo
Price history
| Date | Event | Price |
|---|---|---|
| 1/9/2026 | Listed for sale | $2,475,000+306.7%$564/sqft |
Source:  Canopy MLS as distributed by MLS GRID #4330380 Report a problem Canopy MLS as distributed by MLS GRID #4330380 Report a problem | ||
| 6/5/2025 | Sold | $608,500+1.4%$139/sqft |
Source: Canopy MLS as distributed by MLS GRID #4251482 Report a problem | ||
| 4/29/2025 | Pending sale | $600,000$137/sqft |
Source: Canopy MLS as distributed by MLS GRID #4251482 Report a problem | ||
| 4/29/2025 | Listed for sale | $600,000+22.8%$137/sqft |
Source: Canopy MLS as distributed by MLS GRID #4251482 Report a problem | ||
| 9/14/2022 | Sold | $488,500-0.3%$111/sqft |
Source: Canopy MLS as distributed by MLS GRID #3881595 Report a problem | ||
| 8/7/2022 | Pending sale | $490,000$112/sqft |
Source:  RE/MAX International #3881595 Report a problem RE/MAX International #3881595 Report a problem | ||
| 8/6/2022 | Contingent | $490,000$112/sqft |
Source: Canopy MLS as distributed by MLS GRID #3881595 Report a problem | ||
| 7/30/2022 | Listed for sale | $490,000$112/sqft |
Source: Canopy MLS as distributed by MLS GRID #3881595 Report a problem | ||
| 7/13/2022 | Pending sale | $490,000$112/sqft |
Source: RE/MAX International #3881595 Report a problem | ||
| 7/13/2022 | Contingent | $490,000$112/sqft |
Source: Canopy MLS as distributed by MLS GRID #3881595 Report a problem | ||
| 7/9/2022 | Listed for sale | $490,000$112/sqft |
Source: Canopy MLS as distributed by MLS GRID #3881595 Report a problem | ||
| 6/10/2021 | Listing removed | -- |
Source: Zillow Rental Network Premium Report a problem | ||
| 5/18/2021 | Price change | $1,850-2.6% |
Source: Zillow Rental Network Premium #3722378 Report a problem | ||
| 4/30/2021 | Price change | $1,900-4.8% |
Source: Zillow Rental Network Premium #3722378 Report a problem | ||
| 3/26/2021 | Listed for rent | $1,995+11.1% |
Source: Zillow Rental Network Premium #3722378 Report a problem | ||
| 1/8/2020 | Listing removed | $1,795 |
Source: Prism Properties & Development #3554832 Report a problem | ||
| 11/22/2019 | Price change | $1,795-5.5% |
Source: Prism Properties & Development #3554832 Report a problem | ||
| 10/26/2019 | Price change | $1,899-2.6% |
Source: Prism Properties & Development #3554832 Report a problem | ||
| 10/15/2019 | Price change | $1,950-2.5% |
Source: Prism Properties & Development #3554832 Report a problem | ||
| 9/29/2019 | Listed for rent | $2,000 |
Source: Prism Properties & Development #3554832 Report a problem | ||
Public tax history
| Year | Property taxes | Tax assessment |
|---|---|---|
| 2025 | $3,904 | $486,300 |
| 2024 | -- | $486,300 |
| 2023 | $3,706 +10% | $486,300 +44.7% |
| 2022 | $3,368 +0.3% | $336,000 |
| 2021 | $3,357 +0.2% | $336,000 |
| 2020 | $3,350 +0.5% | $336,000 |
| 2019 | $3,334 +26.1% | $336,000 +71.4% |
| 2018 | $2,645 +2.1% | $196,000 |
| 2017 | $2,591 | $196,000 |
| 2016 | $2,591 | $196,000 |
| 2015 | $2,591 -6.8% | $196,000 -7.4% |
| 2014 | $2,780 | $211,600 |
| 2013 | -- | $211,600 |
| 2012 | -- | $211,600 |
| 2011 | -- | $211,600 +61.5% |
| 2010 | -- | $131,000 |
| 2009 | -- | $131,000 |
| 2008 | -- | $131,000 |
| 2007 | -- | $131,000 |
| 2006 | -- | $131,000 |
| 2005 | -- | $131,000 |
| 2004 | -- | $131,000 |
| 2003 | -- | $131,000 +22.8% |
| 2002 | -- | $106,690 |
| 2001 | -- | $106,690 |
| 2000 | -- | $106,690 |
Find assessor info on the county website
Monthly payment
Est. payment
Payment breakdown
Explore the cost of this home by adjusting the details. Changes won't be saved.Climate risks
Neighborhood: Madison Park
Nearby schools
Schools provided by the listing agent
- Elementary: Pinewood Mecklenburg
- Middle: Alexander Graham
- High: Myers Park
Source: Canopy MLS as distributed by MLS GRID. This data may not be complete. We recommend contacting the local school district to confirm school assignments for this home.
Similar homes
- $2,495,0005 bd7 ba5.3k sqft2135 Sharon Ave, Charlotte, NC 28211For Sale

 MLS ID #4414349, Rebecca McGrath, COMPASS. Canopy MLS as distributed by MLS GRID
 - $2,725,0004 bd5 ba3.9k sqft2201 Whilden Ct, Charlotte, NC 28211For Sale
 MLS ID #4418465, Scott Pridemore, COMPASS. Canopy MLS as distributed by MLS GRID
 - $2,200,0005 bd6 ba4.8k sqft2919 Colony Rd, Charlotte, NC 28211For Sale
 MLS ID #4391510, Tyler Goldsmith, Real Broker, LLC. Canopy MLS as distributed by MLS GRID
 - $2,400,0005 bd5 ba4k sqft1550 Coventry Rd, Charlotte, NC 28211For Sale
 MLS ID #4406739, John Siddons, Berkshire Hathaway HomeServices Carolinas Realty. Canopy MLS as distributed by MLS GRID
 - $2,275,0005 bd5 ba4.6k sqft2409 Brandermill Pl, Charlotte, NC 28226For SaleMLS ID #4412996, Paul Sagadin, Charlotte Living Realty. Canopy MLS as distributed by MLS GRID
- $2,395,0004 bd5 ba4.8k sqft509 E Tremont Ave, Charlotte, NC 28203For SaleMLS ID #4394398, Sarah Singletary, COMPASS. Canopy MLS as distributed by MLS GRID
- $1,650,0005 bd4 ba4.2k sqft815 Manhasset Rd, Charlotte, NC 28209New ConstructionMLS ID #4413025, Jobey Thomas, COMPASS. Canopy MLS as distributed by MLS GRID
- $2,395,0004 bd5 ba5.4k sqft4047 Alexandra Alley Dr, Charlotte, NC 28210For SaleMLS ID #4379308, Lawrence Master, Lawrence Master. Canopy MLS as distributed by MLS GRID
- $3,050,0006 bd6 ba5.2k sqft3240 Sunset Dr, Charlotte, NC 28209New ConstructionMLS ID #4396905, Bob Bunzey, NorthGroup Real Estate LLC. Canopy MLS as distributed by MLS GRID
- $2,750,0005 bd6 ba4.8k sqft433 Atherton St, Charlotte, NC 28203For SaleMLS ID #4388968, Lisa Rupp, Helen Adams Realty. Canopy MLS as distributed by MLS GRID
- $2,599,0005 bd6 ba5.5k sqft1423 S Wendover Rd, Charlotte, NC 28211New ConstructionMLS ID #4360414, Carolina Gandrud, Corcoran HM Properties. Canopy MLS as distributed by MLS GRID
- $2,700,0005 bd6 ba4.5k sqft4628 Water Oak Rd, Charlotte, NC 28211New ConstructionMLS ID #4354112, Ken Riel, COMPASS. Canopy MLS as distributed by MLS GRID
- $2,300,0005 bd6 ba3.9k sqft2510 Chesterfield Ave, Charlotte, NC 28205New ConstructionMLS ID #4370209, Emily Shea Zarbatany, Zarbatany Properties. Canopy MLS as distributed by MLS GRID
- $2,190,0006 bd5 ba4.2k sqft709 Bertonley Ave, Charlotte, NC 28211New ConstructionMLS ID #4419216, Steven Imobersteg, Giving Tree Realty. Canopy MLS as distributed by MLS GRID
- $2,395,0004 bd6 ba4.6k sqft1115 Shelton Oaks Ct, Matthews, NC 28105For SaleMLS ID #4407717, Joe Higgins, Coldwell Banker Realty. Canopy MLS as distributed by MLS GRID
- $2,875,0005 bd6 ba5.2k sqft125 Randstone Ct, Charlotte, NC 28211New ConstructionMLS ID #4386565, Kristin Campbell, Barringer Realty LLC. Canopy MLS as distributed by MLS GRID
- $1,849,0004 bd4 ba4.2k sqft8707 Fairview Rd, Charlotte, NC 28226For SaleMLS ID #4350865, Erika Mendoza, Coldwell Banker Realty. Canopy MLS as distributed by MLS GRID
- $2,790,0005 bd6 ba5.2k sqft4627 Water Oak Rd, Charlotte, NC 28211New ConstructionMLS ID #4390042, Andrew Sharpe, Southeastern Premier Properties LLC. Canopy MLS as distributed by MLS GRID
- $3,249,0004 bd5 ba5.2k sqft1525 Lynway Dr, Charlotte, NC 28203For SaleMLS ID #4383789, Jocephus Huneycutt, COMPASS. Canopy MLS as distributed by MLS GRID
- $2,195,0005 bd4 ba4.2k sqft2541 Shenandoah Ave, Charlotte, NC 28205New ConstructionMLS ID #4372508, Dulce Delgado, Delgado Realty. Canopy MLS as distributed by MLS GRID
