First-floor primary suite under a 20-foot vaulted ceiling. Custom inground pool. Full-brick 2021 construction on a quiet Mia Manor cul-de-sac in Beverly Woods — 5,570 square feet, four bedrooms, five baths.
The chef's kitchen anchors the home with quartzite counters, an oversized marble island, walk-in pantry, and high-end appliances, opening to a great room with sliding doors that lead to a vaulted covered porch. White oak hardwoods throughout. Tankless water heater with circulating lines. Two laundry rooms — one on the main level, one upstairs.
Upstairs offers three additional bedrooms, a bonus room, a media room, and the second laundry. Fully fenced backyard with the custom inground pool and covered outdoor living.
Three-car attached garage on an oversized concrete drive. Minutes to SouthPark, Park Road shopping, and Quail Hollow Club. Beverly Woods Elementary / Carmel Middle / South Mecklenburg High.
Recent appraisal: $2,900,000. Offered at $2,850,000.
Active
Price cut: $105K (6/20)
$2,495,000
4047 Alexandra Alley Dr, Charlotte, NC 28210
4beds
5,482sqft
:
Get pre-qualified$13,861/mo
Single Family Residence
Built in 2021
0.3 Acres Lot
$2,423,300 Zestimate®
$455/sqft
$-- HOA
What's special
Sophisticated finishesElegant light-filled interiorsCustom feel throughoutRefined craftsmanshipImpressive scaleTimeless designSeamless flow
- 84 days |
- 965 |
- 51 |
Zillow last checked:
Listing updated:
Listed by:
Lawrence Master 305-833-1523,
Lawrence Master
Source: Canopy MLS as distributed by MLS GRID,MLS#: 4379308
Facts & features
Interior
Bedrooms & bathrooms
- Bedrooms: 4
- Bathrooms: 5
- Full bathrooms: 5
- Main level bedrooms: 1
Primary bedroom
- Level: Main
Heating
- Central
Cooling
- Central Air
Appliances
- Included: Microwave, Convection Oven, Dryer, Electric Cooktop, Electric Oven, Gas Cooktop, Gas Oven, Gas Water Heater, Ice Maker, Oven, Refrigerator with Ice Maker
- Laundry: Electric Dryer Hookup, Utility Room, Laundry Room, Multiple Locations
Features
- Has basement: No
Interior area
- Total structure area: 5,482
- Total interior livable area: 5,482 sqft
- Finished area above ground: 5,482
- Finished area below ground: 0
Property
Parking
- Total spaces: 4
- Parking features: Driveway, Attached Garage, Garage Faces Front, Garage on Main Level
- Attached garage spaces: 4
- Has uncovered spaces: Yes
Features
- Levels: Two
- Stories: 2
- Pool features: In Ground
Lot
- Size: 0.3 Acres
Details
- Parcel number: 20955156
- Zoning: R-15MF(CD)
- Special conditions: Standard
Construction
Type & style
- Home type: SingleFamily
- Property subtype: Single Family Residence
Materials
- Brick Full, Brick Partial
- Foundation: Crawl Space
Condition
- New construction: No
- Year built: 2021
Utilities & green energy
- Sewer: Public Sewer
- Water: City
Community & HOA
Community
- Subdivision: Mia Manor
HOA
- Has HOA: Yes
- HOA name: Mia Manor
Location
- Region: Charlotte
Financial & listing details
- Price per square foot: $455/sqft
- Tax assessed value: $1,643,200
- Date on market: 5/7/2026
- Cumulative days on market: 100 days
- Road surface type: Concrete
Estimated market value
$2,423,300
$2.30M - $2.54M
$7,124/mo
Price history
| Date | Event | Price |
|---|---|---|
| 6/20/2026 | Price change | $2,495,000-4%$455/sqft |
Source:  Canopy MLS as distributed by MLS GRID #4379308 Report a problem Canopy MLS as distributed by MLS GRID #4379308 Report a problem | ||
| 6/6/2026 | Price change | $2,600,000-4.9%$474/sqft |
Source: Canopy MLS as distributed by MLS GRID #4379308 Report a problem | ||
| 5/31/2026 | Price change | $2,734,800-4%$499/sqft |
Source: Canopy MLS as distributed by MLS GRID #4379308 Report a problem | ||
| 5/20/2026 | Price change | $2,850,000-3.4%$520/sqft |
Source: Canopy MLS as distributed by MLS GRID #4379308 Report a problem | ||
| 5/4/2026 | Price change | $2,950,000-15.6%$538/sqft |
Source: Canopy MLS as distributed by MLS GRID #4370747 Report a problem | ||
| 4/20/2026 | Listed for sale | $3,495,000+66.4%$638/sqft |
Source: Canopy MLS as distributed by MLS GRID #4370747 Report a problem | ||
| 7/19/2023 | Sold | $2,100,000-11.6%$383/sqft |
Source: Canopy MLS as distributed by MLS GRID #4013190 Report a problem | ||
| 5/16/2023 | Price change | $2,375,000-2.9%$433/sqft |
Source: Canopy MLS as distributed by MLS GRID #CAR4013190 Report a problem | ||
| 4/20/2023 | Price change | $2,445,000-2%$446/sqft |
Source: Canopy MLS as distributed by MLS GRID #CAR4013190 Report a problem | ||
| 3/23/2023 | Listed for sale | $2,495,000+775.4%$455/sqft |
Source: Canopy MLS as distributed by MLS GRID #CAR4013190 Report a problem | ||
| 8/7/2020 | Sold | $285,000-8%$52/sqft |
Source: Canopy MLS as distributed by MLS GRID #3603786 Report a problem | ||
| 6/19/2020 | Pending sale | $309,900$57/sqft |
Source: HM Properties #3603786 Report a problem | ||
| 4/5/2020 | Price change | $309,900-2.9%$57/sqft |
Source: HM Properties #3603786 Report a problem | ||
| 2/27/2020 | Price change | $319,000-0.3%$58/sqft |
Source: Janus Real Estate LLC #3567000 Report a problem | ||
| 2/12/2020 | Listed for sale | $319,900$58/sqft |
Source: Janus Real Estate LLC #3567000 Report a problem | ||
| 1/14/2020 | Pending sale | $319,900$58/sqft |
Source: Janus Real Estate LLC #3567000 Report a problem | ||
| 12/7/2019 | Listed for sale | $319,900+23%$58/sqft |
Source: Janus Real Estate LLC #3567000 Report a problem | ||
| 11/28/2017 | Sold | $260,000+4%$47/sqft |
Source: Public Record Report a problem | ||
| 2/28/2017 | Listing removed | $250,000$46/sqft |
Source: BSI Builder Services #3198334 Report a problem | ||
| 7/18/2016 | Listed for sale | $250,000$46/sqft |
Source: BSI Builder Services #3198334 Report a problem | ||
Public tax history
| Year | Property taxes | Tax assessment |
|---|---|---|
| 2025 | -- | $1,643,200 |
| 2024 | -- | $1,643,200 +6.5% |
| 2023 | -- | $1,543,600 +138.7% |
| 2022 | -- | $646,800 +161.3% |
| 2021 | -- | $247,500 |
| 2020 | -- | $247,500 |
| 2019 | $2,388 +12.4% | $247,500 +52.8% |
| 2018 | $2,125 +1.4% | $162,000 |
| 2017 | $2,097 | $162,000 |
| 2016 | $2,097 | $162,000 |
| 2015 | $2,097 -15% | $162,000 -15.6% |
| 2014 | $2,466 | $192,000 |
| 2013 | -- | $192,000 |
| 2012 | -- | $192,000 -36% |
| 2011 | -- | $300,000 +200% |
| 2010 | -- | $100,000 |
| 2009 | -- | $100,000 |
Find assessor info on the county website
Monthly payment
Est. payment
Payment breakdown
Explore the cost of this home by adjusting the details. Changes won't be saved.Climate risks
Neighborhood: Beverly Woods
Nearby schools
GreatSchools rating
- 8/10Beverly Woods ElementaryGrades: K-5Distance: 0.3 mi
- 5/10Carmel MiddleGrades: 6-8Distance: 1.9 mi
- 5/10South Mecklenburg HighGrades: 9-12Distance: 1.8 mi
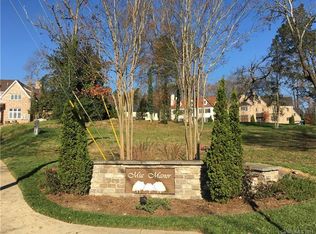
- $2,454,8000.34 Acres4039 Alexandra Alley Dr, Charlotte, NC 28210Off Market
- $2,911,9005 bd6 ba5.5k sqft5916 Saint John Ln, Charlotte, NC 28210Off Market

- $--0.378 Acres5916 Saint John Ln #L, Charlotte, NC 28210Off Market

- $2,779,6004 bd5 ba5.3k sqft5924 Saint John Ln, Charlotte, NC 28210Off Market

- $2,086,6005 bd5 ba5.4k sqft4042 Alexandra Alley Dr, Charlotte, NC 28210Off Market
- $2,086,7004 bd5 ba5k sqft4033 Alexandra Alley Dr, Charlotte, NC 28210Off Market
- $11,5006 bd7 ba5.8k sqft5910 Saint John Ln, Charlotte, NC 28210For Rent
- $2,775,9005 bd8 ba6k sqft4026 Alexandra Alley Dr, Charlotte, NC 28210Off Market
A local agent can set up tours, give advice and negotiate with sellers.
Similar homes
- $2,750,0006 bd7 ba6k sqft9414 Heydon Hall Cir, Charlotte, NC 28210For Sale
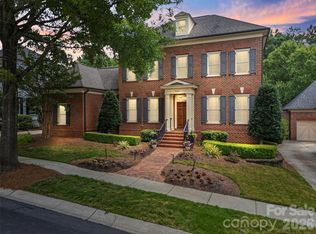
 MLS ID #4399920, Shelley Spencer, Howard Hanna Allen Tate SouthPark. Canopy MLS as distributed by MLS GRID
 - $2,445,0004 bd6 ba4.6k sqft1115 Shelton Oaks Ct, Matthews, NC 28105For Sale
 MLS ID #4407717, Joe Higgins, Coldwell Banker Realty. Canopy MLS as distributed by MLS GRID
 - $2,495,5004 bd5 ba4.8k sqft509 E Tremont Ave, Charlotte, NC 28203For Sale
 MLS ID #4394398, Sarah Singletary, COMPASS. Canopy MLS as distributed by MLS GRID
 - $2,595,0006 bd6 ba5.9k sqft1120 Chollywood Dr, Charlotte, NC 28211For Sale
 MLS ID #4372773, Sherri D'Alessandro, Ivester Jackson Christie's. Canopy MLS as distributed by MLS GRID
 - $2,445,0005 bd4 ba4.1k sqft1909 Maryland Ave, Charlotte, NC 28209For SaleMLS ID #4382201, Victoria Mitchener, Dickens Mitchener & Associates Inc. Canopy MLS as distributed by MLS GRID
- $2,399,9995 bd5 ba4.7k sqft444 Hunter Ln, Charlotte, NC 28211New ConstructionMLS ID #4405254, Liza Caminiti, Ivester Jackson Christie's. Canopy MLS as distributed by MLS GRID
- $1,350,0005 bd5 ba3.4k sqft3800 Lovett Cir, Charlotte, NC 28210For SaleMLS ID #4389040, Holly Kimsey Evans, EXP Realty LLC Ballantyne. Canopy MLS as distributed by MLS GRID
- $3,000,0005 bd7 ba6.4k sqft808 Huntington Park Dr, Charlotte, NC 28211For SaleMLS ID #4369492, Liz Khodak, Helen Adams Realty. Canopy MLS as distributed by MLS GRID
- $2,599,0006 bd7 ba6.9k sqft6010 Old Providence Ln, Charlotte, NC 28226For SaleMLS ID #4373748, Erin Jordan, Vision Group Realty LLC. Canopy MLS as distributed by MLS GRID
- $2,650,0005 bd6 ba6.9k sqft11110 McClure Manor Dr, Charlotte, NC 28277For SaleMLS ID #4367790, Amy Peterson, Howard Hanna Allen Tate SouthPark. Canopy MLS as distributed by MLS GRID
- $1,990,0004 bd4 ba4.2k sqft8707 Fairview Rd, Charlotte, NC 28226For SaleMLS ID #4350865, Erika Mendoza, Coldwell Banker Realty. Canopy MLS as distributed by MLS GRID
- $2,750,0005 bd6 ba4.8k sqft433 Atherton St, Charlotte, NC 28203For SaleMLS ID #4388968, Lisa Rupp, Helen Adams Realty. Canopy MLS as distributed by MLS GRID
- $2,499,9995 bd6 ba6.3k sqft6017 Oxfordshire Rd, Waxhaw, NC 28173For SaleMLS ID #4342776, Valerie Mitchener, Corcoran HM Properties. Canopy MLS as distributed by MLS GRID
- $2,990,0006 bd9 ba8k sqft14407 Brick Church Ct, Charlotte, NC 28277For SaleMLS ID #4404784, Kayden Benfield, EXP Realty LLC Ballantyne. Canopy MLS as distributed by MLS GRID
- $2,595,0005 bd7 ba4.8k sqft1209 Meadowood Ln, Charlotte, NC 28211New ConstructionMLS ID #4310697, Brittni Tudor, Copper Builders Inc. Canopy MLS as distributed by MLS GRID
- $1,999,0004 bd5 ba4.3k sqft2852 Dorchester Pl, Charlotte, NC 28209For SaleMLS ID #4342393, Trinh Forstner, Mackey Realty LLC. Canopy MLS as distributed by MLS GRID
- $3,249,0004 bd5 ba5.2k sqft1525 Lynway Dr, Charlotte, NC 28203For SaleMLS ID #4383789, Jocephus Huneycutt, COMPASS. Canopy MLS as distributed by MLS GRID
- $2,895,0006 bd6 ba5.4k sqft4811 Gaynor Rd, Charlotte, NC 28211New ConstructionMLS ID #4385993, Anne Bell, Helen Adams Realty. Canopy MLS as distributed by MLS GRID
- $1,350,0005 bd4 ba3.3k sqft2600 Vardall Ct, Charlotte, NC 28226For SaleMLS ID #4400595, Nicole Lopez, Mackey Realty LLC. Canopy MLS as distributed by MLS GRID
- $1,675,0004 bd4 ba3.8k sqft2928 Hanson Dr, Charlotte, NC 28207For SaleMLS ID #4385420, Sheryl Hallow, Corcoran HM Properties. Canopy MLS as distributed by MLS GRID
