Just steps from Freedom Park, 1525 Lynway Drive delivers elevated living with intentional design set in the heart of Dilworth, one of Charlottes most coveted and walkable neighborhoods.
A dramatic floating staircase makes a striking first impression, opening to a light-filled main level designed for both effortless entertaining and everyday living. The chefs kitchen anchors the space with premium appliances, a wine bar, oversized pantry, and a separate scullery allowing for seamless hosting while keeping the main kitchen pristine. The living room, centered around a statement stone fireplace, flows into an expansive dining area ideal for refined gatherings, while a thoughtfully designed drop-zone brings everyday function with style.
The main-level, spa-inspired primary suite is a true retreat, featuring a custom walk-in closet and a dedicated in-suite laundry zone for ultimate convenience. A dramatic, lounge-style office offers a sophisticated work-from-home setting.
Upstairs, three spacious secondary bedrooms each include ensuite baths, complemented by two expansive entertainment and flex spaces. The vaulted media and family room is filled with natural light and features a wet bar with a beverage fridge. A second flex space offers versatility as a playroom, fitness studio, or optional fifth bedroom. An additional upstairs laundry room enhances everyday ease.
Outdoor living is equally exceptional, with a covered porch featuring bluestone floors and a fireplace, plus thoughtfully designed bi-level entertaining areas ready to accommodate a future pool creating a private backyard retreat. An attached, exterior-access suite with a full bath offers flexible use as a second office, guest suite, spa, or pool room.
Blending modern luxury, thoughtful functionality, and exceptional indoor-outdoor living, this home offers a rare opportunity in one of Charlottes most desirable neighborhoods.
Active
$3,249,000
1525 Lynway Dr, Charlotte, NC 28203
4beds
5,222sqft
:
Get pre-qualified$19,480/mo
Single Family Residence
Built in 2022
0.31 Acres Lot
$3,076,000 Zestimate®
$622/sqft
$-- HOA
What's special
Dramatic lounge-style officeExpansive dining areaWine barDedicated in-suite laundry zoneCustom walk-in closetSpa-inspired primary suiteStatement stone fireplace
- 82 days |
- 1,617 |
- 80 |
Zillow last checked:
Listing updated:
Listed by:
Jocephus Huneycutt Joe.Huneycutt@compass.com,
COMPASS
Source: Canopy MLS as distributed by MLS GRID,MLS#: 4383789
Facts & features
Interior
Bedrooms & bathrooms
- Bedrooms: 4
- Bathrooms: 5
- Full bathrooms: 4
- 1/2 bathrooms: 1
- Main level bedrooms: 1
Primary bedroom
- Level: Main
Bedroom s
- Level: Upper
Bedroom s
- Level: Upper
Bedroom s
- Level: Upper
Bathroom full
- Level: Main
Bathroom half
- Level: Main
Bathroom full
- Level: Upper
Bathroom full
- Level: Upper
Bathroom full
- Level: Upper
Bonus room
- Level: Upper
Bonus room
- Level: Upper
Dining area
- Level: Main
Great room
- Level: Main
Kitchen
- Level: Main
Laundry
- Level: Upper
Other
- Level: Main
Office
- Level: Main
Heating
- Heat Pump
Cooling
- Central Air
Appliances
- Included: Bar Fridge, Dishwasher, Gas Range, Microwave, Refrigerator with Ice Maker, Wine Refrigerator
- Laundry: Laundry Room, Multiple Locations
Features
- Windows: Insulated Windows
- Has basement: No
- Fireplace features: Great Room, Porch
Interior area
- Total structure area: 5,222
- Total interior livable area: 5,222 sqft
- Finished area above ground: 5,222
- Finished area below ground: 0
Video & virtual tour
Property
Parking
- Total spaces: 2
- Parking features: Garage Faces Side, Garage on Main Level
- Garage spaces: 2
Features
- Levels: Two
- Stories: 2
- Patio & porch: Covered, Porch
Lot
- Size: 0.31 Acres
Details
- Parcel number: 15102705
- Zoning: N1-C
- Special conditions: Standard
Construction
Type & style
- Home type: SingleFamily
- Property subtype: Single Family Residence
Materials
- Brick Full, Other
- Foundation: Crawl Space
Condition
- New construction: No
- Year built: 2022
Details
- Builder name: Barringer Homes
Utilities & green energy
- Sewer: Public Sewer
- Water: City
Community & HOA
Community
- Subdivision: Dilworth
Location
- Region: Charlotte
Financial & listing details
- Price per square foot: $622/sqft
- Tax assessed value: $2,332,690
- Date on market: 5/20/2026
- Cumulative days on market: 82 days
- Exclusions: Chandelier in Primary Closet & Chandelier in Office
- Road surface type: Concrete, Paved
Estimated market value
$3,076,000
$2.92M - $3.23M
$6,656/mo
Price history
| Date | Event | Price |
|---|---|---|
| 5/20/2026 | Listed for sale | $3,249,000+30.6%$622/sqft |
Source:  Canopy MLS as distributed by MLS GRID #4383789 Report a problem Canopy MLS as distributed by MLS GRID #4383789 Report a problem | ||
| 3/29/2023 | Sold | $2,488,679-4.1%$477/sqft |
Source: Canopy MLS as distributed by MLS GRID #3888109 Report a problem | ||
| 3/27/2023 | Listed for sale | $2,595,000$497/sqft |
Source: Canopy MLS as distributed by MLS GRID #CAR3888109 Report a problem | ||
| 12/28/2022 | Listing removed | -- |
Source: Canopy MLS as distributed by MLS GRID #3888109 Report a problem | ||
| 10/11/2022 | Listed for sale | $2,595,000-3%$497/sqft |
Source: Canopy MLS as distributed by MLS GRID #3888109 Report a problem | ||
| 9/23/2022 | Listing removed | -- |
Source: Canopy MLS as distributed by MLS GRID #3888109 Report a problem | ||
| 7/27/2022 | Listed for sale | $2,675,000+338.5%$512/sqft |
Source: Canopy MLS as distributed by MLS GRID #3888109 Report a problem | ||
| 8/19/2021 | Sold | $610,000$117/sqft |
Source: Public Record Report a problem | ||
Public tax history
| Year | Property taxes | Tax assessment |
|---|---|---|
| 2025 | -- | $2,332,690 |
| 2024 | -- | $2,332,690 +44.7% |
| 2023 | -- | $1,612,490 +222.5% |
| 2022 | -- | $500,000 -11.9% |
| 2021 | -- | $567,400 |
| 2020 | -- | $567,400 |
| 2019 | $5,567 +14.9% | $567,400 +56.1% |
| 2018 | $4,844 +1.8% | $363,600 |
| 2017 | $4,760 | $363,600 |
| 2016 | $4,760 | $363,600 |
| 2015 | $4,760 -2.9% | $363,600 |
| 2014 | $4,902 | -- |
| 2013 | -- | $376,800 -0.6% |
| 2012 | -- | $379,200 |
| 2011 | -- | $379,200 +47.8% |
| 2010 | -- | $256,600 |
| 2009 | -- | $256,600 |
| 2008 | -- | $256,600 |
| 2007 | -- | $256,600 |
| 2006 | -- | $256,600 |
| 2005 | -- | $256,600 |
| 2004 | -- | $256,600 |
| 2003 | -- | $256,600 +38.8% |
| 2002 | -- | $184,840 |
| 2001 | -- | $184,840 |
| 2000 | -- | $184,840 |
Find assessor info on the county website
Monthly payment
Est. payment
Payment breakdown
Explore the cost of this home by adjusting the details. Changes won't be saved.Climate risks
Neighborhood: Dilworth
Nearby schools
GreatSchools rating
- 8/10Dilworth ElementaryGrades: 3-5Distance: 1 mi
- 4/10Sedgefield MiddleGrades: 6-8Distance: 0.7 mi
- 7/10Myers Park HighGrades: 9-12Distance: 2 mi
Schools provided by the listing agent
- Elementary: Dilworth
- Middle: Sedgefield
- High: Myers Park
Source: Canopy MLS as distributed by MLS GRID. This data may not be complete. We recommend contacting the local school district to confirm school assignments for this home.
- $2,125,0004 bd4 ba3.9k sqft1531 Lynway Dr, Charlotte, NC 28203Sold

- $3,794,2766 bd7 ba6.8k sqft1519 Lynway Dr, Charlotte, NC 28203Sold
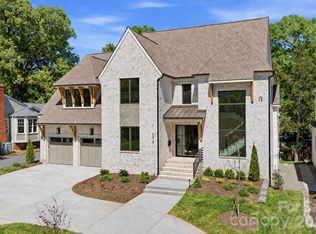
- $711,6002 bd3 ba1.3k sqft1512 Ideal Way, Charlotte, NC 28203Off Market

- $1,742,8004 bd3 ba3.3k sqft1537 Lynway Dr, Charlotte, NC 28203Off Market
- $1,005,2004 bd2 ba1.8k sqft1515 Lynway Dr, Charlotte, NC 28203Off Market
- $784,0003 bd3 ba1.7k sqft1512 Ideal Way, Charlotte, NC 28203Sold
- $771,3002 bd1 ba1.4k sqft1532 Ideal Way, Charlotte, NC 28203Off Market
- $1,710,0003 bd4 ba3.7k sqft1543 Lynway Dr, Charlotte, NC 28203Off Market
A local agent can set up tours, give advice and negotiate with sellers.
Similar homes
- $2,750,0005 bd6 ba4.8k sqft433 Atherton St, Charlotte, NC 28203For Sale

 MLS ID #4388968, Lisa Rupp, Helen Adams Realty. Canopy MLS as distributed by MLS GRID
 - $3,275,0004 bd5 ba4.1k sqft309 Hempstead Pl, Charlotte, NC 28207For Sale
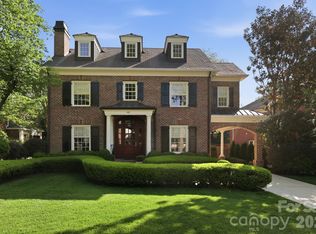 MLS ID #4373382, Aubrey Grier, Dickens Mitchener & Associates Inc. Canopy MLS as distributed by MLS GRID
 - $2,100,0004 bd4 ba3.6k sqft1101 Belgrave Pl, Charlotte, NC 28203For Sale
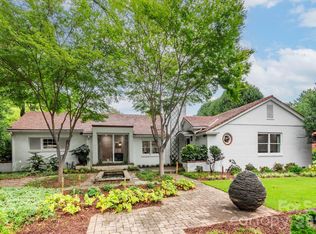 MLS ID #4408102, Andrew Rosen, COMPASS. Canopy MLS as distributed by MLS GRID
 - $2,495,5004 bd5 ba4.8k sqft509 E Tremont Ave, Charlotte, NC 28203For Sale
 MLS ID #4394398, Sarah Singletary, COMPASS. Canopy MLS as distributed by MLS GRID
 - $3,150,0006 bd6 ba5.2k sqft3240 Sunset Dr, Charlotte, NC 28209New ConstructionMLS ID #4396905, Bob Bunzey, NorthGroup Real Estate LLC. Canopy MLS as distributed by MLS GRID
- $1,850,0005 bd4 ba5.3k sqft2336 Springdale Ave, Charlotte, NC 28203For SaleMLS ID #4394975, Amy Peterson, Howard Hanna Allen Tate SouthPark. Canopy MLS as distributed by MLS GRID
- $2,100,0004 bd5 ba3.5k sqft215 Hartford Ave, Charlotte, NC 28209For SaleMLS ID #4410878, Jen Remsen, Helen Adams Realty. Canopy MLS as distributed by MLS GRID
- $3,000,0005 bd7 ba6.4k sqft808 Huntington Park Dr, Charlotte, NC 28211For SaleMLS ID #4369492, Liz Khodak, Helen Adams Realty. Canopy MLS as distributed by MLS GRID
- $3,499,9995 bd6 ba7.7k sqft2132 Foxcroft Woods Ln, Charlotte, NC 28211For SaleMLS ID #4392862, Michael Klyn, COMPASS. Canopy MLS as distributed by MLS GRID
- $3,450,0005 bd5 ba5.4k sqft1932 E 8th St, Charlotte, NC 28204New ConstructionMLS ID #4388746, Brandon Lawn, Brandon Lawn Real Estate LLC. Canopy MLS as distributed by MLS GRID
- $2,445,0005 bd4 ba4.1k sqft1909 Maryland Ave, Charlotte, NC 28209For SaleMLS ID #4382201, Victoria Mitchener, Dickens Mitchener & Associates Inc. Canopy MLS as distributed by MLS GRID
- $4,350,0004 bd5 ba4.5k sqft2301 Queens Rd E, Charlotte, NC 28207For SaleMLS ID #4375058, J.J. Olszowy, Ivy Property Group LLC. Canopy MLS as distributed by MLS GRID
- $3,400,0005 bd6 ba5.3k sqft5555 Lansing Dr, Charlotte, NC 28270New ConstructionMLS ID #4395267, Anthony Moore, COMPASS. Canopy MLS as distributed by MLS GRID
- $2,790,0005 bd6 ba5.2k sqft4627 Water Oak Rd, Charlotte, NC 28211New ConstructionMLS ID #4390042, Andrew Sharpe, Southeastern Premier Properties LLC. Canopy MLS as distributed by MLS GRID
- $2,500,0005 bd5 ba4k sqft1550 Coventry Rd, Charlotte, NC 28211For SaleMLS ID #4406739, John Siddons, Berkshire Hathaway HomeServices Carolinas Realty. Canopy MLS as distributed by MLS GRID
- $2,895,0006 bd6 ba5.4k sqft4811 Gaynor Rd, Charlotte, NC 28211New ConstructionMLS ID #4385993, Anne Bell, Helen Adams Realty. Canopy MLS as distributed by MLS GRID
- $3,495,0006 bd7 ba5.1k sqft1321 Ferncliff Rd, Charlotte, NC 28211New ConstructionMLS ID #4365033, Ken Riel, COMPASS. Canopy MLS as distributed by MLS GRID
- $2,475,0004 bd5 ba5.4k sqft4047 Alexandra Alley Dr, Charlotte, NC 28210For SaleMLS ID #4379308, Lawrence Master, Lawrence Master. Canopy MLS as distributed by MLS GRID
- $2,399,9996 bd6 ba5.9k sqft1120 Chollywood Dr, Charlotte, NC 28211For SaleMLS ID #4372773, Sherri D'Alessandro, Ivester Jackson Christie's. Canopy MLS as distributed by MLS GRID
- $2,295,0004 bd4 ba4.3k sqft630 Ashworth Rd, Charlotte, NC 28211New ConstructionMLS ID #4405743, Robert Bugg, Wildlands Realty LLC. Canopy MLS as distributed by MLS GRID
