Nestled on a beautifully landscaped .66-acre corner lot along prestigious Queens Road East, this exceptional Myers Park residence offers timeless architecture, impeccable craftsmanship, and the effortless elegance that defines Charlotte's most coveted neighborhood.
Designed for both gracious entertaining and comfortable everyday living, the home spans nearly 4,700 square feet of thoughtfully updated living space. Sun-filled interiors, beautifully proportioned rooms, and sophisticated finishes create a warm yet refined atmosphere throughout. Every detail has been meticulously maintained, allowing the next owner to move in and simply enjoy.
The spacious main-level primary suite provides a private retreat, while generous gathering spaces flow seamlessly to the outdoor living areas and lush grounds. Whether hosting an intimate dinner party, celebrating with family and friends, or enjoying a quiet morning overlooking the gardens, this home offers an exceptional lifestyle both inside and out.
Located in the heart of Myers Park and adjacent to one of Charlotte's most distinguished private clubs, this is a rare opportunity to own a home that combines location, beauty, privacy, and enduring quality. Homes of this caliber—where classic architecture meets impeccable condition—seldom become available.
2301 Queens Road East is more than a residence; it is a home that has been thoughtfully cared for and beautifully lived in, ready to welcome its next chapter.
Active
$4,200,000
2301 Queens Rd E, Charlotte, NC 28207
4beds
4,567sqft
Single Family Residence
Built in 1997
0.62 Acres Lot
$3,944,900 Zestimate®
$920/sqft
$-- HOA
What's special
Sun-filled interiorsSophisticated finishesBeautifully proportioned roomsTimeless architectureSpacious main-level primary suiteLush groundsGenerous gathering spaces
- 88 days
- 1,986
- 118
Zillow last checked:
Listing updated:
Listed by:
J.J. Olszowy jj@ivygroupnc.com,
Ivy Property Group LLC
Source: Canopy MLS as distributed by MLS GRID,MLS#: 4375058
Facts & features
Interior
Bedrooms & bathrooms
- Bedrooms: 4
- Bathrooms: 5
- Full bathrooms: 4
- 1/2 bathrooms: 1
- Main level bedrooms: 1
Primary bedroom
- Level: Main
- Area: 336.06 Square Feet
- Dimensions: 18' 0" X 18' 8"
Heating
- Heat Pump
Cooling
- Central Air, Zoned
Appliances
- Included: Bar Fridge, Dishwasher, Disposal, Exhaust Hood, Gas Range, Microwave, Refrigerator, Tankless Water Heater
- Laundry: Electric Dryer Hookup, Utility Room
Features
- Flooring: Other
- Has basement: No
- Fireplace features: Great Room, Living Room
Interior area
- Total structure area: 4,567
- Total interior livable area: 4,567 sqft
- Finished area above ground: 4,567
- Finished area below ground: 0
Video & virtual tour
Property
Parking
- Total spaces: 2
- Parking features: Circular Driveway, Attached Garage, Garage on Main Level
- Attached garage spaces: 2
- Has uncovered spaces: Yes
Features
- Levels: Two
- Stories: 2
- Patio & porch: Patio
Lot
- Size: 0.62 Acres
- Features: Corner Lot
Details
- Parcel number: 17502115
- Zoning: N1-A
- Special conditions: Standard
Construction
Type & style
- Home type: SingleFamily
- Property subtype: Single Family Residence
Materials
- Stucco
- Foundation: Crawl Space
Condition
- New construction: No
- Year built: 1997
Utilities & green energy
- Sewer: Public Sewer
- Water: City
Community & HOA
Community
- Subdivision: Myers Park
Location
- Region: Charlotte
Financial & listing details
- Price per square foot: $920/sqft
- Tax assessed value: $2,798,900
- Date on market: 5/1/2026
- Cumulative days on market: 79 days
- Listing terms: Cash,Conventional
- Exclusions: Chandeliers in office, living, and dining rooms. Glass art sculpture in backyard.
- Road surface type: Concrete
Estimated market value
$3,944,900
$3.75M - $4.14M
Not available
Price history
| Date | Event | Price |
|---|---|---|
| 9/1/2026 | Listed for sale | $4,200,000-3.4%$920/sqft |
Source:  Canopy MLS as distributed by MLS GRID #4375058 Report a problem Canopy MLS as distributed by MLS GRID #4375058 Report a problem | ||
| 8/14/2026 | Listing removed | $4,350,000$952/sqft |
Source: Canopy MLS as distributed by MLS GRID #4375058 Report a problem | ||
| 6/11/2026 | Listed for sale | $4,350,000$952/sqft |
Source: Canopy MLS as distributed by MLS GRID #4375058 Report a problem | ||
| 5/29/2026 | Listing removed | $4,350,000$952/sqft |
Source: Canopy MLS as distributed by MLS GRID #4375058 Report a problem | ||
| 5/2/2026 | Pending sale | $4,350,000$952/sqft |
Source: Canopy MLS as distributed by MLS GRID #4375058 Report a problem | ||
| 5/1/2026 | Listed for sale | $4,350,000+174.1%$952/sqft |
Source: Canopy MLS as distributed by MLS GRID #4375058 Report a problem | ||
| 9/8/2014 | Sold | $1,586,945+9.4%$347/sqft |
Source: Canopy MLS as distributed by MLS GRID #3010182 Report a problem | ||
| 8/29/2000 | Sold | $1,450,000+447.2%$317/sqft |
Source: Public Record Report a problem | ||
| 3/18/1998 | Sold | $265,000$58/sqft |
Source: Public Record Report a problem | ||
Public tax history
| Year | Property taxes | Tax assessment |
|---|---|---|
| 2025 | -- | $2,798,900 |
| 2024 | -- | $2,798,900 |
| 2023 | -- | $2,798,900 +37.1% |
| 2022 | -- | $2,041,500 |
| 2021 | -- | $2,041,500 |
| 2020 | -- | $2,041,500 |
| 2019 | $19,792 | $2,041,500 +28.3% |
| 2018 | -- | $1,591,300 0% |
| 2017 | $20,527 | $1,591,600 +5.6% |
| 2016 | $20,527 | $1,506,500 -27.4% |
| 2015 | $20,527 -23.1% | $2,074,300 |
| 2014 | $26,704 | $2,074,300 -17.8% |
| 2013 | -- | $2,523,900 0% |
| 2012 | -- | $2,524,000 |
| 2011 | -- | $2,524,000 +49% |
| 2010 | -- | $1,694,400 |
| 2009 | -- | $1,694,400 |
| 2008 | -- | $1,694,400 |
| 2007 | -- | $1,694,400 |
| 2006 | -- | $1,694,400 |
| 2005 | -- | $1,694,400 |
| 2004 | -- | $1,694,400 |
| 2003 | -- | $1,694,400 +136.3% |
| 2002 | -- | $717,180 |
| 2001 | -- | $717,180 +5.5% |
| 2000 | -- | $680,050 |
Find assessor info on the county website
Monthly payment
Est. payment
Payment breakdown
Explore the cost of this home by adjusting the details. Changes won't be saved.Climate risks
Neighborhood: Myers Park
Nearby schools
Schools provided by the listing agent
- Elementary: Selwyn
- Middle: Alexander Graham
- High: Myers Park
Source: Canopy MLS as distributed by MLS GRID. This data may not be complete. We recommend contacting the local school district to confirm school assignments for this home.
Similar homes
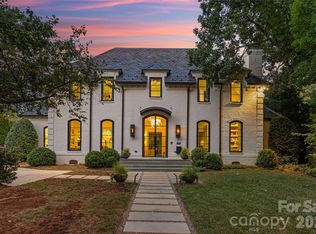
- $4,950,0006 bd7 ba6.2k sqft727 Colville Rd, Charlotte, NC 28207For Sale
 MLS ID #4421700, Jill Miller, Helen Adams Realty. Canopy MLS as distributed by MLS GRID
 - $2,400,0004 bd4 ba4.9k sqft1858 Queens Rd W, Charlotte, NC 28207For Sale
 MLS ID #4420336, Callie Kelly, Helen Adams Realty. Canopy MLS as distributed by MLS GRID
 - $3,250,0005 bd6 ba6.1k sqft1136 Queens Rd, Charlotte, NC 28207For Sale
 MLS ID #4417695, Leigh Corso, COMPASS. Canopy MLS as distributed by MLS GRID
 - $3,695,0005 bd7 ba5.2k sqft2800 Wintergreen Dr, Charlotte, NC 28211For Sale
 MLS ID #4410831, Jim Straatmann, Keller Williams Ballantyne Area. Canopy MLS as distributed by MLS GRID
 - $2,350,0004 bd6 ba4.6k sqft3025 Hanson Dr, Charlotte, NC 28207For SaleMLS ID #4419099, Aubrey Grier, Dickens Mitchener & Associates Inc. Canopy MLS as distributed by MLS GRID
- $3,450,0004 bd4 ba4.7k sqft5023 Gorham Dr, Charlotte, NC 28226For SaleMLS ID #4402221, Matthew Alexander, Premier Sotheby's International Realty. Canopy MLS as distributed by MLS GRID
- $2,750,0005 bd5 ba4.4k sqft1116 Providence Rd, Charlotte, NC 28207For SaleMLS ID #4394868, Abigail Hines, The Agency - Charlotte. Canopy MLS as distributed by MLS GRID
- $2,725,0004 bd5 ba3.9k sqft2201 Whilden Ct, Charlotte, NC 28211For SaleMLS ID #4418465, Scott Pridemore, COMPASS. Canopy MLS as distributed by MLS GRID
- $2,200,0004 bd5 ba5.3k sqft3747 Moorland Dr, Charlotte, NC 28226For SaleMLS ID #4424515, Anne Stuart Mitchener, Dickens Mitchener & Associates Inc. Canopy MLS as distributed by MLS GRID
- $3,249,0004 bd5 ba5.2k sqft1525 Lynway Dr, Charlotte, NC 28203For SaleMLS ID #4383789, Jocephus Huneycutt, COMPASS. Canopy MLS as distributed by MLS GRID
- $2,650,0005 bd6 ba5.7k sqft229 Wrenwood Ln, Charlotte, NC 28211For SaleMLS ID #4420649, Katie Catron, Dickens Mitchener & Associates Inc. Canopy MLS as distributed by MLS GRID
- $2,850,0004 bd5 ba5.3k sqftEdgehill, Charlotte, NC 28207For SaleMLS ID #4413389, Matthew Alexander, Premier Sotheby's International Realty. Canopy MLS as distributed by MLS GRID
- $2,399,9996 bd6 ba5.9k sqft1120 Chollywood Dr, Charlotte, NC 28211For SaleMLS ID #4372773, Sherri D'Alessandro, Ivester Jackson Christie's. Canopy MLS as distributed by MLS GRID
- $2,890,0005 bd7 ba6.4k sqft808 Huntington Park Dr, Charlotte, NC 28211For SaleMLS ID #4369492, Liz Khodak, Helen Adams Realty. Canopy MLS as distributed by MLS GRID
- $2,200,0005 bd6 ba4.8k sqft2919 Colony Rd, Charlotte, NC 28211For SaleMLS ID #4391510, Tyler Goldsmith, Real Broker, LLC. Canopy MLS as distributed by MLS GRID
- $2,499,0004 bd6 ba5.2k sqft842 Linda Ln, Charlotte, NC 28211For SaleMLS ID #4422188, Michael Nester, Dickens Mitchener & Associates Inc. Canopy MLS as distributed by MLS GRID
- $2,200,0005 bd4 ba4.6k sqft2560 Morrocroft Ln, Charlotte, NC 28211For SaleMLS ID #4373862, Melissa Zimmerman, Berkshire Hathaway HomeServices Carolinas Realty. Canopy MLS as distributed by MLS GRID
- $4,895,0006 bd8 ba6.6k sqft4420 Forest Hills Dr, Charlotte, NC 28226For SaleMLS ID #4399080, Ben Bowen, Premier Sotheby's International Realty. Canopy MLS as distributed by MLS GRID
- $3,100,0004 bd5 ba6.3k sqft2611 Oakmeade Dr, Charlotte, NC 28270For SaleMLS ID #4416855, Susan May, Corcoran HM Properties. Canopy MLS as distributed by MLS GRID
- $5,350,0006 bd8 ba6k sqft2422 Ferncliff Rd, Charlotte, NC 28211For SaleMLS ID #4421551, Tracey Cook, COMPASS. Canopy MLS as distributed by MLS GRID
