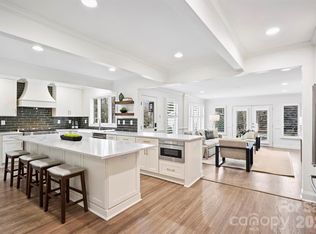
1/2025 MOVE IN READY - FINAL TOUCHES BEING DONE. Exquisite luxury home (5 Beds/6.5 baths with guest/nanny suite) desirable Landsdowne neighborhood, large corner lot. Modern European exterior style boasting an interior design of organic elegant style - this home hits the WOW factor. Showcasing an architectural curved arched glass entry doors and mirroring the same arched design into great room with a large arched window giving a perfect view of the pool. Both indoor & outdoor entertaining was a top priority. A Designer kitchen includes professional grade appliances, scullery & large island w/open floor plan. Glass Wine Display Closet makes wine selection easy, you can enjoy it in the outdoor covered area w/fireplace & outdoor kitchen. Exercise in your flex room with your pulse smart sauna, then top it off with a swim in your pool including a fire feature. Guest/Nanny suite w/kitchenette & bath has both private & in-home entrance. Home office & more, see "Features List" for more info.
Closed
$3,530,000
900 Jefferson Dr, Charlotte, NC 28270
5beds
4,855sqft
Single Family Residence
Built in 2024
0.73 Acres Lot
$3,535,200 Zestimate®
$727/sqft
$7,950 Estimated rent
Home value
$3,535,200
$3.25M - $3.85M
$7,950/mo
Zestimate® history
Owner options
List your home for rent
$7,950/mo
Rent Zestimate®
Find your next renter with Zillow Rental Manager. Plus, with online applications, you can quickly screen prospective tenants – for free.
$7,950/mo
Rent Zestimate®
Refinance and save
$21,119/mo
Est. payment
Refinancing to a lower rate could help reduce your monthly payments and save thousands over the life of the loan.
$21,119/mo
Est. payment
Explore your selling options
Work with a Zillow partner agent
Leverage their expertise and Zillow's premium Showcase listings to get your home seen by more buyers.
Get startedList with your own agent
Get your home in front of millions of buyers by listing it on Zillow.
Learn how to do itSell it yourself
Take full control of how buyers see your home on Zillow by listing For Sale by Owner (FSBO).
List your homeWhat's special
Modern european exterior stylePulse smart saunaSwim in your poolHome officeFlex roomDesigner kitchenLarge island
Zillow last checked:
Listing updated:
Listed by:
Lynette Drawdy lynettedrawdy@magnolialkn.com,
Magnolia Real Estate
Bought with:
Lena Horrigan
Henderson Ventures INC
Source: Canopy MLS as distributed by MLS GRID,MLS#: 4133139
Facts & features
Interior
Bedrooms & bathrooms
- Bedrooms: 5
- Bathrooms: 7
- Full bathrooms: 6
- 1/2 bathrooms: 1
- Main level bedrooms: 1
Primary bedroom
- Level: Main
Heating
- Heat Pump, Natural Gas
Cooling
- Central Air
Appliances
- Included: Bar Fridge, Dishwasher, Disposal, Exhaust Hood, Gas Cooktop, Microwave, Refrigerator, Tankless Water Heater
- Laundry: Electric Dryer Hookup, Laundry Room, Multiple Locations, Washer Hookup
Features
- Flooring: Stone, Tile, Wood
- Windows: Insulated Windows
- Has basement: No
- Attic: Walk-In
- Fireplace features: Fire Pit, Gas Log, Great Room, Outside, Wood Burning
Interior area
- Total structure area: 4,855
- Total interior livable area: 4,855 sqft
- Finished area above ground: 4,855
- Finished area below ground: 0
Property
Parking
- Total spaces: 4
- Parking features: Circular Driveway, Garage on Main Level
- Garage spaces: 4
- Has uncovered spaces: Yes
Features
- Levels: Two
- Stories: 2
- Patio & porch: Covered, Deck, Front Porch, Patio, Rear Porch
- Exterior features: Fire Pit, In-Ground Irrigation, Outdoor Kitchen
- Pool features: In Ground
- Has spa: Yes
- Spa features: Heated
Lot
- Size: 0.73 Acres
- Features: Corner Lot
Details
- Parcel number: 18708224
- Zoning: R3
- Special conditions: Standard
Construction
Type & style
- Home type: SingleFamily
- Architectural style: European,Modern
- Property subtype: Single Family Residence
Materials
- Stucco, Hardboard Siding
- Foundation: Crawl Space
- Roof: Shingle
Condition
- New construction: Yes
- Year built: 2024
Details
- Builder name: Southern Alliance II
Utilities & green energy
- Sewer: Public Sewer
- Water: City
- Utilities for property: Underground Utilities
Community & HOA
Community
- Subdivision: Mammoth Oaks
Location
- Region: Charlotte
Financial & listing details
- Price per square foot: $727/sqft
- Tax assessed value: $642,600
- Annual tax amount: $9,426
- Date on market: 7/11/2024
- Cumulative days on market: 181 days
- Listing terms: Cash,Conventional
- Road surface type: Concrete
Price history
| Date | Event | Price |
|---|---|---|
| 3/11/2025 | Sold | $3,530,000-3.3%$727/sqft |
Source:  Canopy MLS as distributed by MLS GRID #4133139 Report a problem Canopy MLS as distributed by MLS GRID #4133139 Report a problem | ||
| 12/7/2024 | Price change | $3,649,5000%$752/sqft |
Source: Canopy MLS as distributed by MLS GRID #4133139 Report a problem | ||
| 7/11/2024 | Listed for sale | $3,650,000+231.8%$752/sqft |
Source: Canopy MLS as distributed by MLS GRID #4133139 Report a problem | ||
| 8/11/2023 | Sold | $1,100,000+214.3%$227/sqft |
Source: Public Record Report a problem | ||
| 2/16/2022 | Sold | $350,000$72/sqft |
Source: Public Record Report a problem | ||
Public tax history
| Year | Property taxes | Tax assessment |
|---|---|---|
| 2025 | $9,426 | $1,229,300 +104.9% |
| 2024 | -- | $600,000 -6.6% |
| 2023 | -- | $642,600 +25.9% |
| 2022 | -- | $510,600 |
| 2021 | -- | $510,600 |
| 2020 | -- | $510,600 |
| 2019 | $5,019 | $510,600 +113.5% |
| 2018 | -- | $239,200 |
| 2017 | $3,150 | $239,200 |
| 2016 | $3,150 | $239,200 |
| 2015 | $3,150 +0.5% | $239,200 |
| 2014 | $3,134 | $239,200 |
| 2013 | -- | $239,200 -20.1% |
| 2012 | -- | $299,500 -3.3% |
| 2011 | -- | $309,600 +49.3% |
| 2010 | -- | $207,300 |
| 2009 | -- | $207,300 |
| 2008 | -- | $207,300 |
| 2007 | -- | $207,300 |
| 2006 | -- | $207,300 |
| 2005 | -- | $207,300 |
| 2004 | -- | $207,300 |
| 2003 | -- | $207,300 +16.4% |
| 2002 | -- | $178,100 |
| 2001 | -- | $178,100 |
| 2000 | -- | $178,100 |
Find assessor info on the county website
Neighborhood: Lansdowne
Nearby homes
- $868,9003 bd2 ba1.7k sqft912 Jefferson Dr, Charlotte, NC 28270Off Market
- $1,600,0005 bd4 ba3.6k sqft830 Jefferson Dr, Charlotte, NC 28270Sold
- $1,941,1004 bd3 ba4.3k sqft6122 Lansing Dr, Charlotte, NC 28270Off Market

- $993,4003 bd3 ba2.2k sqft922 Jefferson Dr, Charlotte, NC 28270Off Market
- $2,353,9004 bd5 ba5.1k sqft822 Jefferson Dr, Charlotte, NC 28270Off Market
- $947,0003 bd2 ba1.9k sqft901 Jefferson Dr, Charlotte, NC 28270Off Market
- $1,881,0003 bd3 ba4.2k sqft6112 Lansing Dr, Charlotte, NC 28270Off Market
- $2,600,0005 bd7 ba7.6k sqft924 Jefferson Dr, Charlotte, NC 28270Sold
Nearby schools
GreatSchools rating
- 9/10Lansdowne ElementaryGrades: K-5Distance: 0.6 mi
- 8/10McClintock Middle SchoolGrades: 6-8Distance: 2.2 mi
- 5/10East Mecklenburg HighGrades: 9-12Distance: 2.4 mi
Get a cash offer in 3 minutes
Find out how much your home could sell for in as little as 3 minutes with a no-obligation cash offer.
Estimated market value
$3,535,200
Get a cash offer in 3 minutes
Find out how much your home could sell for in as little as 3 minutes with a no-obligation cash offer.
Estimated market value
$3,535,200
- North Carolina
- Mecklenburg County
- Charlotte
- 28270
- Lansdowne
- 900 Jefferson Dr
Nearby cities
Nearby neighborhoods
Nearby zip codes
Other Charlotte Topics
