
Currently under construction with completion anticipated by the end of September 2026, this extraordinary five-bedroom, four-full- and one-half-bath property—including a private guest suite above the detached garage—is being completely reimagined into a sophisticated transitional estate along prestigious Providence Road, offering effortless access to Myers Park, Eastover, Dilworth, SouthPark and Uptown Charlotte. Designed to balance refined entertaining with elevated everyday living, the residence will unfold from a gracious entry hall into light-filled formal living and dining rooms, a private office and an expansive family room anchored by a statement fireplace. At the heart of the home, a beautifully appointed chef’s kitchen will feature an oversized gathering island and adjoining breakfast area, complemented by a dedicated scullery and butler’s pantry, generous walk-in pantry and thoughtfully designed service spaces. A mudroom with a custom drop zone, separate laundry room and powder room add everyday function without compromising the home’s polished aesthetic. Upstairs, the serene primary suite will feature a spa-inspired bathroom and generous dressing and closet space, accompanied by three additional bedrooms and two additional full bathrooms. The detached two-car garage introduces exceptional versatility with finished secondary living quarters above, including the property’s fifth bedroom and fourth full bathroom—ideally suited for overnight guests, multigenerational living, a secluded home office or a private studio. Curated architectural details, abundant natural light, elevated finishes, outdoor entertaining areas and thoughtfully planned landscaping will complete a residence that feels timeless, tailored and entirely new while complementing the character of its established Myers Park setting. Depending upon construction progress, contract timing, material availability and seller approval, an early buyer may have the opportunity to participate in select remaining finishes, subject to written agreement. Any square-footage figures are preliminary estimates and are subject to change; professional measurements are forthcoming. Images identified as conceptual renderings or AI-enhanced concept images are intended solely to illustrate the envisioned completed design and may depict finishes, fixtures, appliances, furnishings, landscaping or other elements that are subject to change; they do not represent the property’s current condition or guarantee the final completed product. Plans, dimensions, square footage, materials, fixtures, finishes, included features and completion timing remain subject to construction progress, permitting, inspections, field conditions, availability and written contractual terms. Buyer and buyer’s agent should independently verify all information.
Active
$2,750,000
1116 Providence Rd, Charlotte, NC 28207
5beds
4,400sqft
Single Family Residence
Built in 1950
0.35 Acres Lot
$2,620,000 Zestimate®
$625/sqft
$-- HOA
What's special
Abundant natural lightThoughtfully planned landscapingDetached two-car garageElevated finishesPrivate officeAdjoining breakfast areaCurated architectural details
- 61 days
- 736
- 55
Zillow last checked:
Listing updated:
Listed by:
Abigail Hines Abigail.HinesMiller@TheAgencyRE.com,
The Agency - Charlotte
Source: Canopy MLS as distributed by MLS GRID,MLS#: 4394868
Facts & features
Interior
Bedrooms & bathrooms
- Bedrooms: 5
- Bathrooms: 5
- Full bathrooms: 4
- 1/2 bathrooms: 1
Primary bedroom
- Level: Upper
Bedroom s
- Level: Upper
Bedroom s
- Level: Upper
Bedroom s
- Level: Upper
Bathroom half
- Level: Main
Bathroom full
- Level: Upper
Bathroom full
- Level: Upper
Bathroom full
- Level: Upper
Other
- Features: Built-in Features, Ceiling Fan(s), Storage, Walk-In Closet(s), Wet Bar
- Level: 2nd Living Quarters
Breakfast
- Level: Main
Dining room
- Level: Main
Family room
- Level: Main
Kitchen
- Features: Breakfast Bar, Built-in Features, Kitchen Island, Open Floorplan, Storage, Vaulted Ceiling(s), Walk-In Pantry, Wet Bar
- Level: Main
Laundry
- Level: Main
Living room
- Level: Main
Office
- Level: Main
Heating
- Forced Air, Natural Gas
Cooling
- Ceiling Fan(s), Central Air
Appliances
- Included: Dishwasher, Disposal, Exhaust Hood, Gas Range, Microwave, Refrigerator
- Laundry: Inside, Laundry Room, Main Level, Washer Hookup
Features
- Breakfast Bar, Built-in Features, Drop Zone, Soaking Tub, Kitchen Island, Open Floorplan, Pantry, Storage, Walk-In Closet(s), Walk-In Pantry, Wet Bar, Total Primary Heated Living Area: 4000
- Flooring: Tile, Wood
- Doors: French Doors
- Has basement: No
- Attic: Pull Down Stairs
- Fireplace features: Family Room, Gas, Living Room
Interior area
- Total structure area: 4,000
- Total interior livable area: 4,400 sqft
- Finished area above ground: 4,000
- Finished area below ground: 0
Property
Parking
- Total spaces: 2
- Parking features: Circular Driveway, Driveway, Detached Garage, Garage Door Opener, Garage Faces Front, Parking Space(s), Garage on Main Level
- Garage spaces: 2
- Has uncovered spaces: Yes
Features
- Levels: Two
- Stories: 2
- Patio & porch: Front Porch
- Exterior features: Other - See Remarks
- Fencing: Back Yard,Fenced,Full
Lot
- Size: 0.35 Acres
- Dimensions: 80×190×81×191
- Features: Level
Living quarters
- Secondary living space: 400 sqft
- Secondary features: Exterior Not Connected,Main Level Garage,Room w/ Private Bath,Separate Entrance
Details
- Additional structures: None
- Parcel number: 15307231
- Zoning: N1-A
- Special conditions: Standard
- Other equipment: Network Ready
- Horse amenities: None
Construction
Type & style
- Home type: SingleFamily
- Architectural style: Traditional,Transitional
- Property subtype: Single Family Residence
Materials
- Brick Partial, Hardboard Siding, Other
- Foundation: Crawl Space, Slab
- Roof: Metal
Condition
- New construction: No
- Year built: 1950
Details
- Builder name: Birchstone Homes LLC
Utilities & green energy
- Sewer: Public Sewer
- Water: City
- Utilities for property: Cable Available, Electricity Connected, Wired Internet Available
Community & HOA
Community
- Subdivision: Myers Park
Location
- Region: Charlotte
Financial & listing details
- Price per square foot: $625/sqft
- Tax assessed value: $1,003,300
- Date on market: 7/27/2026
- Cumulative days on market: 61 days
- Listing terms: Cash,Conventional,VA Loan
- Electric utility on property: Yes
- Road surface type: Concrete, Paved
Estimated market value
$2,620,000
$2.49M - $2.75M
$7,062/mo
Price history
| Date | Event | Price |
|---|---|---|
| 7/27/2026 | Listed for sale | $2,750,000+233.3%$625/sqft |
Source:  Canopy MLS as distributed by MLS GRID #4394868 Report a problem Canopy MLS as distributed by MLS GRID #4394868 Report a problem | ||
| 3/4/2024 | Sold | $825,000-14.1%$188/sqft |
Source: Canopy MLS as distributed by MLS GRID #4048194 Report a problem | ||
| 2/4/2024 | Pending sale | $960,000$218/sqft |
Source: Canopy MLS as distributed by MLS GRID #4049292 Report a problem | ||
| 7/14/2023 | Listed for sale | $960,000+57.4%$218/sqft |
Source: Canopy MLS as distributed by MLS GRID #CAR4049292 Report a problem | ||
| 7/1/2018 | Listing removed | $610,000$139/sqft |
Source: ProStead Realty #3332093 Report a problem | ||
| 10/3/2017 | Price change | $610,000-0.8%$139/sqft |
Source: ProStead Realty #3332093 Report a problem | ||
| 6/12/2017 | Price change | $615,000-1.6%$140/sqft |
Source: ProStead Realty #3254592 Report a problem | ||
| 4/18/2017 | Price change | $625,000-1.6%$142/sqft |
Source: Visual Tour #3254592 Report a problem | ||
| 3/8/2017 | Listed for sale | $635,000+124.4%$144/sqft |
Source: Visual Tour #3254592 Report a problem | ||
| 9/23/2011 | Sold | $283,000-18.9%$64/sqft |
Source: Public Record Report a problem | ||
| 5/1/2011 | Price change | $349,000-5.4%$79/sqft |
Source: Keller Williams Ballantyne Area #2003471 Report a problem | ||
| 3/5/2011 | Price change | $369,000+5.7%$84/sqft |
Source: Keller Williams Ballantyne Area #2003471 Report a problem | ||
| 3/3/2011 | Listed for sale | $349,000-24.1%$79/sqft |
Source: Keller Williams Ballantyne Area #2003471 Report a problem | ||
| 1/8/2011 | Listing removed | $460,000$105/sqft |
Source: Cottingham-Chalk/Bissell Hayes, Realtors #972979 Report a problem | ||
| 9/11/2010 | Listed for sale | $460,000$105/sqft |
Source: Cottingham-Chalk/Bissell Hayes, Realtors #972979 Report a problem | ||
Public tax history
| Year | Property taxes | Tax assessment |
|---|---|---|
| 2025 | -- | $1,003,300 +23% |
| 2024 | -- | $816,000 |
| 2023 | $6,125 -8.6% | $816,000 +19.8% |
| 2022 | $6,697 +0.2% | $681,000 |
| 2021 | $6,686 -0.8% | $681,000 -1% |
| 2020 | $6,743 +0.2% | $687,700 |
| 2019 | $6,728 +25.8% | $687,700 +71% |
| 2018 | $5,349 +1.7% | $402,100 |
| 2017 | $5,258 | $402,100 |
| 2016 | $5,258 | $402,100 |
| 2015 | $5,258 +0.6% | $402,100 |
| 2014 | $5,227 | $402,100 -26.7% |
| 2013 | -- | $548,400 +1.8% |
| 2012 | -- | $538,500 |
| 2011 | -- | $538,500 +13.5% |
| 2010 | -- | $474,600 |
| 2009 | -- | $474,600 |
| 2008 | -- | $474,600 |
| 2007 | -- | $474,600 |
| 2006 | -- | $474,600 |
| 2005 | -- | $474,600 |
| 2004 | -- | $474,600 |
| 2003 | -- | $474,600 +68.5% |
| 2002 | -- | $281,740 |
| 2001 | -- | $281,740 |
| 2000 | -- | $281,740 |
Find assessor info on the county website
Monthly payment
Est. payment
Payment breakdown
Explore the cost of this home by adjusting the details. Changes won't be saved.Climate risks
Neighborhood: Myers Park
Nearby schools
Schools provided by the listing agent
- Elementary: Dilworth / Sedgefield
- Middle: Sedgefield
- High: Myers Park
Source: Canopy MLS as distributed by MLS GRID. This data may not be complete. We recommend contacting the local school district to confirm school assignments for this home.
Similar homes
- $2,725,0004 bd5 ba3.9k sqft2201 Whilden Ct, Charlotte, NC 28211For Sale

 MLS ID #4418465, Scott Pridemore, COMPASS. Canopy MLS as distributed by MLS GRID
 - $2,750,0005 bd6 ba4.8k sqft433 Atherton St, Charlotte, NC 28203For Sale
 MLS ID #4388968, Lisa Rupp, Helen Adams Realty. Canopy MLS as distributed by MLS GRID
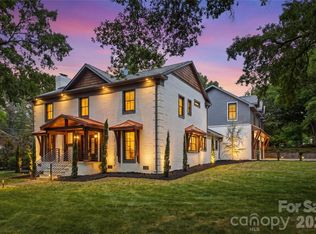
 - $2,200,0005 bd6 ba4.8k sqft2919 Colony Rd, Charlotte, NC 28211For Sale
 MLS ID #4391510, Tyler Goldsmith, Real Broker, LLC. Canopy MLS as distributed by MLS GRID
 - $2,750,0006 bd7 ba5.6k sqft110 Hunter Ln, Charlotte, NC 28211New Construction
 MLS ID #4424085, Steve Katsaros, Roma Real Estate Inc.. Canopy MLS as distributed by MLS GRID
 - $2,599,0005 bd6 ba5.5k sqft1423 S Wendover Rd, Charlotte, NC 28211New ConstructionMLS ID #4360414, Carolina Gandrud, Corcoran HM Properties. Canopy MLS as distributed by MLS GRID
- $2,790,0005 bd6 ba5.2k sqft4627 Water Oak Rd, Charlotte, NC 28211New ConstructionMLS ID #4390042, Andrew Sharpe, Southeastern Premier Properties LLC. Canopy MLS as distributed by MLS GRID
- $2,875,0005 bd6 ba5.2k sqft125 Randstone Ct, Charlotte, NC 28211New ConstructionMLS ID #4386565, Kristin Campbell, Barringer Realty LLC. Canopy MLS as distributed by MLS GRID
- $2,595,0005 bd6 ba4.5k sqft4628 Water Oak Rd, Charlotte, NC 28211New ConstructionMLS ID #4354112, Ken Riel, COMPASS. Canopy MLS as distributed by MLS GRID
- $2,400,0005 bd5 ba4k sqft1550 Coventry Rd, Charlotte, NC 28211For SaleMLS ID #4406739, John Siddons, Berkshire Hathaway HomeServices Carolinas Realty. Canopy MLS as distributed by MLS GRID
- $2,950,0006 bd6 ba5.2k sqft3240 Sunset Dr, Charlotte, NC 28209New ConstructionMLS ID #4396905, Bob Bunzey, NorthGroup Real Estate LLC. Canopy MLS as distributed by MLS GRID
- $3,695,0005 bd7 ba5.2k sqft2800 Wintergreen Dr, Charlotte, NC 28211For SaleMLS ID #4410831, Jim Straatmann, Keller Williams Ballantyne Area. Canopy MLS as distributed by MLS GRID
- $3,249,0004 bd5 ba5.2k sqft1525 Lynway Dr, Charlotte, NC 28203For SaleMLS ID #4383789, Jocephus Huneycutt, COMPASS. Canopy MLS as distributed by MLS GRID
- $2,275,0005 bd5 ba4.6k sqft2409 Brandermill Pl, Charlotte, NC 28226For SaleMLS ID #4412996, Paul Sagadin, Charlotte Living Realty. Canopy MLS as distributed by MLS GRID
- $2,395,0004 bd5 ba4.8k sqft509 E Tremont Ave, Charlotte, NC 28203For SaleMLS ID #4394398, Sarah Singletary, COMPASS. Canopy MLS as distributed by MLS GRID
- $2,099,0005 bd6 ba5.1k sqft6006 Old Providence Ln, Charlotte, NC 28226For SaleMLS ID #4424304, Katie Catron, Dickens Mitchener & Associates Inc. Canopy MLS as distributed by MLS GRID
- $3,095,0005 bd5 ba5k sqft617 Shelton St, Charlotte, NC 28270New ConstructionMLS ID #4424726, Steven Imobersteg, Giving Tree Realty. Canopy MLS as distributed by MLS GRID
- $2,195,0005 bd4 ba4.2k sqft4214 Waterbury Dr, Charlotte, NC 28209New ConstructionMLS ID #4422616, Scott Pridemore, COMPASS. Canopy MLS as distributed by MLS GRID
- $3,450,0004 bd4 ba4.7k sqft5023 Gorham Dr, Charlotte, NC 28226For SaleMLS ID #4402221, Matthew Alexander, Premier Sotheby's International Realty. Canopy MLS as distributed by MLS GRID
- $2,475,0005 bd5 ba4.3k sqft4448 Halstead Dr, Charlotte, NC 28209New ConstructionMLS ID #4330380, Brett Carraway, Northstar Real Estate, LLC. Canopy MLS as distributed by MLS GRID
- $2,749,0005 bd7 ba5.8k sqft6740 Newhall Rd, Charlotte, NC 28270New ConstructionMLS ID #4394590, Valerie Mitchener, Corcoran HM Properties. Canopy MLS as distributed by MLS GRID
