A truly extraordinary opportunity in the heart of SouthPark! Situated on an expansive corner lot in one of Charlotte’s most coveted neighborhoods, 701 Manning Drive is a stunning 5-bedroom, 5-bath ranch completely renovated down to the studs and masterfully reimagined for luxurious living. No detail has been overlooked, from the custom kitchen cabinetry and exquisite Taj Mahal countertops to the thoughtfully designed butler’s pantry, hardwood floors, and distinctive designer tile selections throughout. The show-stopping primary suite features a spa-inspired bath wrapped in marble, complete with a custom steam shower, free standing tub and vanity. Multiple living areas, a dedicated office, and a large bonus room offer incredible flexibility, including the opportunity for multigenerational living. Step outside to an expansive covered patio overlooking a brand-new custom heated and cooled pool and spa, creating the ultimate setting for year-round entertaining. A rare blend of sophisticated design, exceptional craftsmanship, and effortless single-level living in one of SouthPark’s premier locations!
Active
$2,995,000
701 Manning Dr, Charlotte, NC 28209
5beds
4,436sqft
Single Family Residence
Built in 1961
0.59 Acres Lot
$2,835,000 Zestimate®
$675/sqft
$-- HOA
What's special
Large bonus roomExquisite taj mahal countertopsDedicated officeHardwood floorsCustom steam showerExpansive corner lotShow-stopping primary suite
- 3 days
- 757
- 38
Zillow last checked:
Listing updated:
Listed by:
Kate Little 704-517-8951,
EXP Realty LLC Ballantyne
Source: Canopy MLS as distributed by MLS GRID,MLS#: 4435304
Facts & features
Interior
Bedrooms & bathrooms
- Bedrooms: 5
- Bathrooms: 5
- Full bathrooms: 5
- Main level bedrooms: 4
Primary bedroom
- Features: En Suite Bathroom, Walk-In Closet(s)
- Level: Main
Bedroom s
- Level: Main
Bedroom s
- Level: Upper
Bedroom s
- Features: En Suite Bathroom
- Level: Main
Bedroom s
- Features: En Suite Bathroom, Walk-In Closet(s)
- Level: Main
Bathroom full
- Level: Main
Bathroom full
- Level: Upper
Bathroom full
- Level: Main
Bathroom full
- Level: Main
Bathroom full
- Level: Main
Bonus room
- Features: Attic Walk In, Built-in Features
- Level: Upper
Dining room
- Level: Main
Kitchen
- Features: Built-in Features, Kitchen Island, Open Floorplan, Walk-In Pantry
- Level: Main
Laundry
- Level: Main
Living room
- Level: Main
Living room
- Level: Main
Other
- Level: Main
Office
- Level: Main
Other
- Level: Main
Heating
- Central
Cooling
- Central Air
Appliances
- Included: Dishwasher, Exhaust Fan, Exhaust Hood, Gas Range, Microwave, Refrigerator
- Laundry: Electric Dryer Hookup, Laundry Room, Main Level
Features
- Has basement: No
Interior area
- Total structure area: 4,436
- Total interior livable area: 4,436 sqft
- Finished area above ground: 4,436
- Finished area below ground: 0
Property
Parking
- Total spaces: 2
- Parking features: Driveway, Attached Garage, Golf Cart Garage, Garage on Main Level
- Attached garage spaces: 2
- Has uncovered spaces: Yes
Features
- Levels: One and One Half
- Stories: 1.5
- Has private pool: Yes
- Pool features: Heated, In Ground, Outdoor Pool, Pool/Spa Combo
Lot
- Size: 0.59 Acres
Details
- Parcel number: 17511102
- Zoning: N1-A
- Special conditions: Standard
Construction
Type & style
- Home type: SingleFamily
- Property subtype: Single Family Residence
Materials
- Brick Full
- Foundation: Crawl Space
Condition
- New construction: No
- Year built: 1961
Utilities & green energy
- Sewer: Public Sewer
- Water: City
Community & HOA
Community
- Subdivision: Barclay Downs
HOA
- Has HOA: Yes
Location
- Region: Charlotte
Financial & listing details
- Price per square foot: $675/sqft
- Tax assessed value: $1,484,100
- Date on market: 10/29/2026
- Cumulative days on market: 3 days
- Road surface type: Concrete, Paved
Estimated market value
$2,835,000
$2.69M - $2.98M
$4,803/mo
Price history
| Date | Event | Price |
|---|---|---|
| 10/29/2026 | Listed for sale | $2,995,000+57.6%$675/sqft |
Source:  Canopy MLS as distributed by MLS GRID #4435304 Report a problem | ||
| 11/12/2025 | Sold | $1,900,500+308.7%$428/sqft |
Source: Public Record Report a problem | ||
| 4/19/2006 | Sold | $465,000+28.3%$105/sqft |
Source: Public Record Report a problem | ||
| 3/6/2006 | Sold | $362,500$82/sqft |
Source: Public Record Report a problem | ||
Public tax history
| Year | Property taxes | Tax assessment |
|---|---|---|
| 2025 | -- | $1,484,100 |
| 2024 | -- | $1,484,100 |
| 2023 | -- | $1,484,100 +58.8% |
| 2022 | -- | $934,700 |
| 2021 | -- | $934,700 |
| 2020 | -- | $934,700 |
| 2019 | $9,111 +0.3% | $934,700 +36.1% |
| 2018 | $9,084 +1.6% | $686,800 |
| 2017 | $8,943 | $686,800 |
| 2016 | $8,943 | $686,800 |
| 2015 | $8,943 +0.7% | $686,800 |
| 2014 | $8,883 | $686,800 |
| 2013 | -- | $686,800 0% |
| 2012 | -- | $686,900 |
| 2011 | -- | $686,900 +59% |
| 2010 | -- | $432,000 +35.8% |
| 2009 | -- | $318,000 |
| 2008 | -- | $318,000 |
| 2007 | -- | $318,000 |
| 2006 | -- | $318,000 |
| 2005 | -- | $318,000 |
| 2004 | -- | $318,000 |
| 2003 | -- | $318,000 +49.5% |
| 2002 | -- | $212,750 |
| 2001 | -- | $212,750 |
| 2000 | -- | $212,750 |
Find assessor info on the county website
Monthly payment
Est. payment
Payment breakdown
Explore the cost of this home by adjusting the details. Changes won't be saved.Climate risks
Neighborhood: SouthPark
Nearby schools
Schools provided by the listing agent
- Elementary: Selwyn
- Middle: Alexander Graham
- High: Myers Park
Source: Canopy MLS as distributed by MLS GRID. This data may not be complete. We recommend contacting the local school district to confirm school assignments for this home.
Similar homes
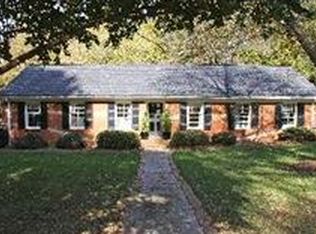
- $3,825,0004 bd6 ba4.9k sqft2622 Bucknell Ave, Charlotte, NC 28207For Sale
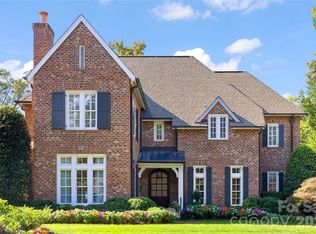
 MLS ID #4438479, Robert Meyer, Brandon Lawn Real Estate LLC. Canopy MLS as distributed by MLS GRID
- $3,450,0004 bd4 ba4.8k sqft1218 Townes Rd, Charlotte, NC 28209For Sale
 MLS ID #4431934, Dorothy Stark, Dickens Mitchener & Associates Inc. Canopy MLS as distributed by MLS GRID
- $1,745,0005 bd5 ba4.2k sqft4609 Rockford Ct, Charlotte, NC 28209New Construction
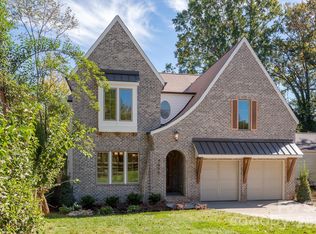 MLS ID #4429924, Harper Fox, Corcoran HM Properties. Canopy MLS as distributed by MLS GRID
- $3,250,0004 bd6 ba6k sqft3601 Hampton Manor Dr, Charlotte, NC 28226For Sale
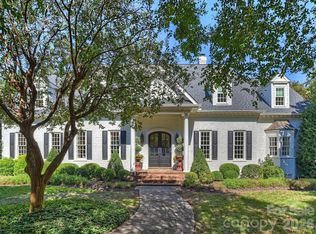 MLS ID #4435602, Christy Howey, Corcoran HM Properties. Canopy MLS as distributed by MLS GRID
- $2,599,9005 bd7 ba6k sqft3236 Shillington Pl, Charlotte, NC 28210For SaleMLS ID #4435610, Brett Carraway, Northstar Real Estate, LLC. Canopy MLS as distributed by MLS GRID
- $3,250,0004 bd5 ba5.5k sqft925 Harvard Pl, Charlotte, NC 28207For SaleMLS ID #4423557, Anne Bell, Helen Adams Realty. Canopy MLS as distributed by MLS GRID
- $1,695,0005 bd5 ba3.4k sqft1901 Runnymede Ln, Charlotte, NC 28211For SaleMLS ID #4434367, Chad Levine, EXP Realty LLC Ballantyne. Canopy MLS as distributed by MLS GRID
- $2,200,0005 bd6 ba4.8k sqft2919 Colony Rd, Charlotte, NC 28211For SaleMLS ID #4391510, Tyler Goldsmith, Coldwell Banker Realty. Canopy MLS as distributed by MLS GRID
- $2,850,0006 bd6 ba5.2k sqft3240 Sunset Dr, Charlotte, NC 28209New ConstructionMLS ID #4396905, Bob Bunzey, NorthGroup Real Estate LLC. Canopy MLS as distributed by MLS GRID
- $2,890,0005 bd7 ba6.4k sqft808 Huntington Park Dr, Charlotte, NC 28211For SaleMLS ID #4369492, Liz Khodak, Helen Adams Realty. Canopy MLS as distributed by MLS GRID
- $2,499,0005 bd6 ba5.4k sqft2115 Foxcroft Woods Ln, Charlotte, NC 28211For SaleMLS ID #4418029, Kursten Callahan, Keller Williams South Park. Canopy MLS as distributed by MLS GRID
- $3,100,0005 bd6 ba5.1k sqft133 Wonderwood Dr, Charlotte, NC 28211New ConstructionMLS ID #4432320, Anne Monsted, COMPASS. Canopy MLS as distributed by MLS GRID
- $2,599,0005 bd6 ba5.7k sqft229 Wrenwood Ln, Charlotte, NC 28211For SaleMLS ID #4420649, Katie Catron, Dickens Mitchener & Associates Inc. Canopy MLS as distributed by MLS GRID
- $3,600,0005 bd7 ba5.2k sqft2800 Wintergreen Dr, Charlotte, NC 28211For SaleMLS ID #4410831, Jim Straatmann, Keller Williams Ballantyne Area. Canopy MLS as distributed by MLS GRID
- $2,200,0005 bd4 ba4.6k sqft2560 Morrocroft Ln, Charlotte, NC 28211For SaleMLS ID #4373862, Melissa Zimmerman, Berkshire Hathaway HomeServices Carolinas Realty. Canopy MLS as distributed by MLS GRID
- $2,995,0005 bd5 ba5.4k sqft1932 E 8th St, Charlotte, NC 28204New ConstructionMLS ID #4388746, Brandon Lawn, Brandon Lawn Real Estate LLC. Canopy MLS as distributed by MLS GRID
- $3,450,0004 bd4 ba4.7k sqft5023 Gorham Dr, Charlotte, NC 28226For SaleMLS ID #4402221, Matthew Alexander, Premier Sotheby's International Realty. Canopy MLS as distributed by MLS GRID
- $2,450,0004 bd6 ba5.2k sqft842 Linda Ln, Charlotte, NC 28211For SaleMLS ID #4422188, Michael Nester, Dickens Mitchener & Associates Inc. Canopy MLS as distributed by MLS GRID
- $3,095,0005 bd5 ba5k sqft617 Shelton St, Charlotte, NC 28270New ConstructionMLS ID #4424726, Steven Imobersteg, Giving Tree Realty. Canopy MLS as distributed by MLS GRID
- $2,395,0005 bd5 ba5.6k sqft4047 Alexandra Alley Dr, Charlotte, NC 28210For SaleMLS ID #4429754, Heather Montgomery, COMPASS. Canopy MLS as distributed by MLS GRID
