TWO Homes on one beautiful lot. Newly constructed 2025 ADU (Accessory Dwelling Unit) with a bedroom, bathroom, kitchen, family room and loft. Perfect for family or potential rental income.
This classic brick residence in Charlotte’s sought-after Barclay Downs neighborhood offers timeless appeal, a generous homesite, and exceptional versatility. Recently renovated, the home features refreshed living spaces, a welcoming layout, and 3 full bathrooms plus a half bath. A large deck extends the living space outdoors, providing an inviting setting for relaxing and entertaining. Barclay Downs residents receive priority status for membership at the nearby Barclay Downs Swim & Racquet Club, offering an appealing neighborhood amenity.
Enjoy a convenient location near all three public schools serving the area, as well as SouthPark’s premier shopping and dining. Park Road Shopping Center offers a longtime Charlotte favorite for local shops, restaurants, and everyday conveniences, while nearby Montford Drive is known for its popular dining destinations and lively atmosphere.
Adding exceptional versatility is a charming backyard cottage featuring its own kitchen, full bathroom, family room, bedroom, loft, and laundry room. Ideal for extended family, overnight guests, or a private retreat, this additional living space offers a wealth of possibilities. Combining classic brick character, flexible living arrangements, outdoor living space, and a desirable location close to some of Charlotte’s favorite destinations, this home presents a wonderful opportunity in an established neighborhood.
Active
$1,695,000
1901 Runnymede Ln, Charlotte, NC 28211
5beds
3,465sqft
Single Family Residence
Built in 1978
0.44 Acres Lot
$1,630,200 Zestimate®
$489/sqft
$-- HOA
What's special
Recently renovatedClassic brick residenceRefreshed living spacesClassic brick characterGenerous homesiteWelcoming layoutOutdoor living space
- 5 days
- 945
- 32
Likely to sell faster than
Zillow last checked:
Listing updated:
Listed by:
Chad Levine 704-999-7669,
EXP Realty LLC Ballantyne,
Suzanne Levine,
EXP Realty LLC Ballantyne
Source: Canopy MLS as distributed by MLS GRID,MLS#: 4434367
Facts & features
Interior
Bedrooms & bathrooms
- Bedrooms: 5
- Bathrooms: 5
- Full bathrooms: 4
- 1/2 bathrooms: 1
- Main level bedrooms: 4
Heating
- Central
Cooling
- Central Air
Appliances
- Included: Bar Fridge, Dishwasher, Disposal, Electric Cooktop, Refrigerator, Wall Oven
- Laundry: Laundry Room, Main Level
Features
- Kitchen Island, Pantry, Total Primary Heated Living Area: 2509
- Has basement: No
- Attic: Pull Down Stairs
Interior area
- Total structure area: 2,509
- Total interior livable area: 3,465 sqft
- Finished area above ground: 2,509
- Finished area below ground: 0
Property
Parking
- Parking features: Circular Driveway, Driveway
- Has uncovered spaces: Yes
Features
- Levels: One
- Stories: 1
- Patio & porch: Deck
- Fencing: Back Yard
Lot
- Size: 0.44 Acres
Living quarters
- Secondary living space: 956 sqft
- Secondary features: Guest House,Separate Entrance,Separate Kitchen Facilities,Separate Living Quarters
Details
- Parcel number: 17701418
- Zoning: N1-A
- Special conditions: Standard
Construction
Type & style
- Home type: SingleFamily
- Property subtype: Single Family Residence
Materials
- Brick Full
- Foundation: Crawl Space
Condition
- New construction: No
- Year built: 1978
Utilities & green energy
- Sewer: Public Sewer
- Water: City
Community & HOA
Community
- Subdivision: Barclay Downs
Location
- Region: Charlotte
Financial & listing details
- Price per square foot: $489/sqft
- Tax assessed value: $813,500
- Annual tax amount: $6,413
- Date on market: 10/16/2026
- Cumulative days on market: 5 days
- Listing terms: Cash,Conventional
- Road surface type: Concrete, Paved
Estimated market value
$1,630,200
$1.55M - $1.71M
$5,300/mo
Price history
| Date | Event | Price |
|---|---|---|
| 10/16/2026 | Listed for sale | $1,695,000+171.2%$489/sqft |
Source:  Canopy MLS as distributed by MLS GRID #4434367 Report a problem | ||
| 7/2/2018 | Sold | $625,000-3.7%$180/sqft |
Source: Public Record Report a problem | ||
| 10/23/2017 | Listing removed | $649,000$187/sqft |
Source: Wilkinson ERA Real Estate #3329691 Report a problem | ||
| 10/18/2017 | Listed for sale | $649,000+270.9%$187/sqft |
Source: Wilkinson ERA Real Estate #3329691 Report a problem | ||
| 9/26/2016 | Sold | $175,000$51/sqft |
Source: Public Record Report a problem | ||
Public tax history
| Year | Property taxes | Tax assessment |
|---|---|---|
| 2025 | $6,413 +1.6% | $813,500 |
| 2024 | $6,313 +3.4% | $813,500 |
| 2023 | $6,106 +10.8% | $813,500 +45.8% |
| 2022 | $5,510 +0.2% | $558,000 |
| 2021 | $5,499 +0.1% | $558,000 -0.1% |
| 2020 | $5,492 +0.2% | $558,400 |
| 2019 | $5,480 +2.9% | $558,400 +40.9% |
| 2018 | $5,328 +6.3% | $396,400 |
| 2017 | $5,014 | $396,400 +3.4% |
| 2016 | $5,014 | $383,200 |
| 2015 | $5,014 -4.9% | $383,200 -5.6% |
| 2014 | $5,274 | $405,800 |
| 2013 | -- | $405,800 0% |
| 2012 | -- | $405,900 |
| 2011 | -- | $405,900 +15.1% |
| 2010 | -- | $352,700 |
| 2009 | -- | $352,700 |
| 2008 | -- | $352,700 |
| 2007 | -- | $352,700 |
| 2006 | -- | $352,700 |
| 2005 | -- | $352,700 |
| 2004 | -- | $352,700 |
| 2003 | -- | $352,700 +70% |
| 2002 | -- | $207,420 |
| 2001 | -- | $207,420 |
| 2000 | -- | $207,420 |
Find assessor info on the county website
Monthly payment
Est. payment
Payment breakdown
Explore the cost of this home by adjusting the details. Changes won't be saved.Climate risks
Neighborhood: SouthPark
Nearby schools
Schools provided by the listing agent
- Elementary: Selwyn
- Middle: Alexander Graham
- High: Myers Park
Source: Canopy MLS as distributed by MLS GRID. This data may not be complete. We recommend contacting the local school district to confirm school assignments for this home.

Similar homes
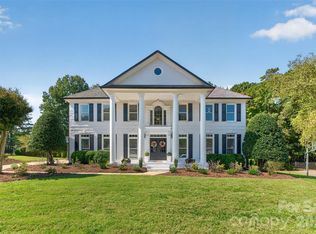
- $1,750,0004 bd5 ba4.3k sqft3501 Castellaine Dr, Charlotte, NC 28226For Sale

 MLS ID #4431108, Jennifer Ledford, EXP Realty LLC Ballantyne. Canopy MLS as distributed by MLS GRID
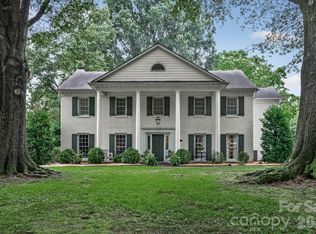
- $1,550,0004 bd5 ba4.8k sqft8634 Woodmere Crossing Ln, Charlotte, NC 28226For Sale
 MLS ID #4435409, David Scibor, Keller Williams Ballantyne Area. Canopy MLS as distributed by MLS GRID
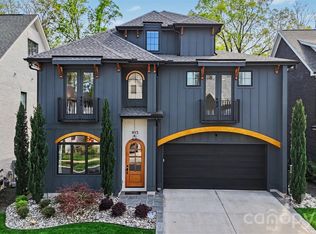
- $1,618,0005 bd4 ba4.2k sqft4419 Darventry Ct, Charlotte, NC 28226For Sale
 MLS ID #4403931, Ruth Russell, Dickens Mitchener & Associates Inc. Canopy MLS as distributed by MLS GRID
- $1,695,0005 bd5 ba4.3k sqft915 Laurel Creek Ln, Charlotte, NC 28211For Sale
 MLS ID #4398548, Dillon Forstberg, Keller Williams South Park. Canopy MLS as distributed by MLS GRID
- $1,525,0004 bd4 ba3.5k sqft13632 Castleford Dr, Mint Hill, NC 28227For SaleMLS ID #4435597, Lloyd Hartman-Trimble, Carolina Homes Connection, LLC. Canopy MLS as distributed by MLS GRID
- $1,950,0005 bd4 ba5k sqft2710 Wamath Dr, Charlotte, NC 28210For SaleMLS ID #4420927, Heather Montgomery, COMPASS. Canopy MLS as distributed by MLS GRID
- $1,500,0004 bd4 ba3.6k sqft4934 Spalding Pl, Charlotte, NC 28226For SaleMLS ID #4423494, Ashley McMillan, Dickens Mitchener & Associates Inc. Canopy MLS as distributed by MLS GRID
- $999,5004 bd4 ba2.4k sqft4315 Emory Ln, Charlotte, NC 28211For SaleMLS ID #4432596, Carrie Hatfield, COMPASS. Canopy MLS as distributed by MLS GRID
- $1,574,0004 bd4 ba3.4k sqft2013 Victorian Pl, Charlotte, NC 28203For SaleMLS ID #4408968, Heather Mackey, Mackey Realty LLC. Canopy MLS as distributed by MLS GRID
- $950,0004 bd3 ba2.4k sqft3319 Providence Rd, Charlotte, NC 28211For SaleMLS ID #4385730, Ashley Pizzo, COMPASS. Canopy MLS as distributed by MLS GRID
- $1,975,0004 bd6 ba3.9k sqftFoxcroft Place, Charlotte, NC 28211New ConstructionMLS ID #4349733, Gabi Culpepper, Helen Adams Realty. Canopy MLS as distributed by MLS GRID
- $899,0004 bd4 ba3k sqft6613 Rocky Falls Rd, Charlotte, NC 28211For SaleMLS ID #4385008, Tania Wahl, White Stag Realty NC LLC. Canopy MLS as distributed by MLS GRID
- $1,680,0005 bd5 ba4.1k sqft508 Hideaway Ridge Ct, Matthews, NC 28105For SaleMLS ID #4391252, Danielle Edwards, RE/MAX Executive. Canopy MLS as distributed by MLS GRID
- $1,100,0005 bd4 ba2.6k sqft4001 Sussex Ave, Charlotte, NC 28210For SaleMLS ID #4431786, Andrew Dozer, EXP Realty LLC Ballantyne. Canopy MLS as distributed by MLS GRID
- $1,400,0005 bd4 ba4.1k sqft14281 Nolen Ln, Charlotte, NC 28277For SaleMLS ID #4431414, Katie Harrison, Ivester Jackson Christie's. Canopy MLS as distributed by MLS GRID
- $929,9905 bd4 ba2.6k sqft6639 Ronda Ave, Charlotte, NC 28211For SaleMLS ID #4425198, Edward Yu, Red Maple Capital LLC. Canopy MLS as distributed by MLS GRID
- $1,375,0004 bd3 ba2.5k sqft800 Jefferson Dr, Charlotte, NC 28270For SaleMLS ID #4418154, Jay White, Keller Williams Ballantyne Area. Canopy MLS as distributed by MLS GRID
- $1,600,0005 bd4 ba4.2k sqft815 Manhasset Rd, Charlotte, NC 28209New ConstructionMLS ID #4413025, Jobey Thomas, COMPASS. Canopy MLS as distributed by MLS GRID
- $2,195,0005 bd5 ba4.6k sqft2409 Brandermill Pl, Charlotte, NC 28226For SaleMLS ID #4412996, Paul Sagadin, Charlotte Living Realty. Canopy MLS as distributed by MLS GRID
- $995,0003 bd4 ba2.6k sqft4310 Craig Ave, Charlotte, NC 28211For SaleMLS ID #4420909, Timothy Severs, Howard Hanna Allen Tate SouthPark. Canopy MLS as distributed by MLS GRID
