Welcome to this beautiful Dilworth home, ideally situated on a private cul-de-sac and offering exceptional indoor-outdoor living. A charming rocking-chair front porch sets the tone for this inviting and thoughtfully designed home. Step inside to a bright, welcoming foyer with gleaming hardwood floors flowing throughout the main level. The spacious living room features a cozy fireplace, while the private office, complete with plantation shutters, provides the perfect space for working from home. A full hall bath and generous walk-in pantry add everyday convenience. At the heart of the home is the chef’s kitchen, showcasing custom cabinetry, a large center island, beautiful countertops, a six-burner gas range with pot filler, and an elegant glass display tower. The kitchen opens seamlessly to a bright dining area and spacious family room, creating an ideal setting for both everyday living and entertaining. Large windows overlook the private patio and beautifully fenced backyard. Upstairs, a spacious landing leads to the serene primary suite, featuring a large walk-in closet, and updated Primary bathroom with dual vanities. Three additional large bedrooms and two full baths provide plenty of space and flexibility. Outside, enjoy a private fenced yard complete with brick patio, a charming playhouse and storage shed. The private driveway offers convenient side entry directly into the laundry room, where a barn door, custom drop zone with built-in cubbies, and utility sink add both style and functionality. Beautifully maintained, thoughtfully updated, and filled with character, this exceptional Dilworth home offers the perfect blend of charm, comfort, and modern living.
Active
Price cut: $25K (10/10)
$1,574,000
2013 Victorian Pl, Charlotte, NC 28203
4beds
3,464sqft
Single Family Residence
Built in 1990
0.17 Acres Lot
$1,516,100 Zestimate®
$454/sqft
$-- HOA
What's special
Private fenced yardThree additional large bedroomsCozy fireplacePrivate cul-de-sacBrick patioPrivate patioCharming playhouse
- 62 days
- 1,610
- 80
Zillow last checked:
Listing updated:
Listed by:
Heather Mackey heather@mackeyrealty.com,
Mackey Realty LLC
Source: Canopy MLS as distributed by MLS GRID,MLS#: 4408968
Facts & features
Interior
Bedrooms & bathrooms
- Bedrooms: 4
- Bathrooms: 4
- Full bathrooms: 4
Primary bedroom
- Level: Upper
Bedroom s
- Level: Upper
Bedroom s
- Level: Upper
Bedroom s
- Level: Upper
Bathroom full
- Level: Main
Bathroom full
- Level: Upper
Bathroom full
- Level: Upper
Bathroom full
- Level: Upper
Den
- Level: Main
Dining area
- Level: Main
Kitchen
- Level: Main
Living room
- Level: Main
Other
- Level: Main
Office
- Level: Main
Heating
- Central, Natural Gas
Cooling
- Ceiling Fan(s), Central Air
Appliances
- Included: Dishwasher, Disposal, Dryer, Microwave, Refrigerator, Tankless Water Heater, Washer, Washer/Dryer
- Laundry: Mud Room
Features
- Drop Zone, Kitchen Island, Open Floorplan, Pantry
- Flooring: Carpet, Tile, Wood
- Has basement: No
- Fireplace features: Gas, Living Room
Interior area
- Total structure area: 3,464
- Total interior livable area: 3,464 sqft
- Finished area above ground: 3,464
- Finished area below ground: 0
Property
Parking
- Parking features: Driveway, On Street
- Has uncovered spaces: Yes
Features
- Levels: Two
- Stories: 2
- Patio & porch: Front Porch, Patio
- Exterior features: Other - See Remarks
- Fencing: Back Yard,Fenced
Lot
- Size: 0.17 Acres
- Dimensions: 30 x 17 x 17 x 139 x 50 x 145
- Features: Cul-De-Sac
Details
- Parcel number: 12109386
- Zoning: N1-C
- Special conditions: Standard
Construction
Type & style
- Home type: SingleFamily
- Architectural style: Traditional
- Property subtype: Single Family Residence
Materials
- Fiber Cement, Hardboard Siding
- Foundation: Crawl Space
Condition
- New construction: No
- Year built: 1990
Utilities & green energy
- Sewer: Public Sewer
- Water: City
- Utilities for property: Electricity Connected
Community & HOA
Community
- Subdivision: Dilworth
Location
- Region: Charlotte
Financial & listing details
- Price per square foot: $454/sqft
- Tax assessed value: $1,179,300
- Annual tax amount: $9,218
- Date on market: 8/12/2026
- Cumulative days on market: 63 days
- Listing terms: Cash,Conventional
- Exclusions: none
- Electric utility on property: Yes
- Road surface type: Concrete, Paved
Estimated market value
$1,516,100
$1.44M - $1.59M
$7,287/mo
Price history
| Date | Event | Price |
|---|---|---|
| 10/10/2026 | Price change | $1,574,000-1.6%$454/sqft |
Source:  Canopy MLS as distributed by MLS GRID #4408968 Report a problem Canopy MLS as distributed by MLS GRID #4408968 Report a problem | ||
| 9/8/2026 | Price change | $1,599,000-3%$462/sqft |
Source: Canopy MLS as distributed by MLS GRID #4408968 Report a problem | ||
| 8/12/2026 | Listed for sale | $1,649,000+76.4%$476/sqft |
Source: Canopy MLS as distributed by MLS GRID #4408968 Report a problem | ||
| 8/21/2019 | Sold | $935,000-4.1%$270/sqft |
Source: Canopy MLS as distributed by MLS GRID #3499191 Report a problem | ||
| 6/18/2019 | Pending sale | $975,000$281/sqft |
Source: Reule Real Estate LLC #3499191 Report a problem | ||
| 6/10/2019 | Price change | $975,000-9.3%$281/sqft |
Source: Reule Real Estate LLC #3499191 Report a problem | ||
| 5/7/2019 | Price change | $1,075,000-4.4%$310/sqft |
Source: Reule Real Estate LLC #3499191 Report a problem | ||
| 4/25/2019 | Listed for sale | $1,125,000+38.9%$325/sqft |
Source: Local MLS #3499191 Report a problem | ||
| 10/28/2015 | Sold | $810,000-6.8%$234/sqft |
Source: Canopy MLS as distributed by MLS GRID #3101148 Report a problem | ||
| 9/22/2015 | Pending sale | $869,000$251/sqft |
Source: Carolina Realty Solutions #3101148 Report a problem | ||
| 8/20/2015 | Price change | $869,000-3.3%$251/sqft |
Source: Carolina Realty Solutions #3101148 Report a problem | ||
| 7/20/2015 | Listed for sale | $899,000+109.6%$260/sqft |
Source: Carolina Realty Solutions #3101148 Report a problem | ||
| 11/1/2011 | Listing removed | $429,000$124/sqft |
Source: Lead Dog Realty, Inc. #2030743 Report a problem | ||
| 9/6/2011 | Price change | $429,000-4.5%$124/sqft |
Source: Lead Dog Realty, Inc. #2030743 Report a problem | ||
| 7/16/2011 | Listed for sale | $449,000+32.1%$130/sqft |
Source: Lead Dog Realty, Inc. #2030743 Report a problem | ||
| 11/17/2004 | Sold | $340,000+52.1%$98/sqft |
Source: Public Record Report a problem | ||
| 4/25/2000 | Sold | $223,500$65/sqft |
Source: Public Record Report a problem | ||
Public tax history
| Year | Property taxes | Tax assessment |
|---|---|---|
| 2025 | $9,218 +1.5% | $1,179,300 |
| 2024 | $9,083 +3.3% | $1,179,300 |
| 2023 | $8,789 -2.9% | $1,179,300 +27.5% |
| 2022 | $9,055 +0.1% | $925,300 |
| 2021 | $9,044 +0.1% | $925,300 |
| 2020 | $9,036 +0.2% | $925,300 |
| 2019 | $9,021 +4.6% | $925,300 +42% |
| 2018 | $8,623 +1.6% | $651,700 |
| 2017 | $8,489 | $651,700 +27.9% |
| 2016 | $8,489 | $509,500 +30.1% |
| 2015 | $8,489 +50.5% | $391,600 -9.8% |
| 2014 | $5,640 | $434,300 |
| 2013 | -- | $434,300 -0.2% |
| 2012 | -- | $435,000 |
| 2011 | -- | $435,000 +30.6% |
| 2010 | -- | $333,000 |
| 2009 | -- | $333,000 |
| 2008 | -- | $333,000 |
| 2007 | -- | $333,000 |
| 2006 | -- | $333,000 +0.4% |
| 2005 | -- | $331,800 |
| 2004 | -- | $331,800 |
| 2003 | -- | $331,800 +42.1% |
| 2002 | -- | $233,530 |
| 2001 | -- | $233,530 |
| 2000 | -- | $233,530 |
Find assessor info on the county website
Monthly payment
Est. payment
Payment breakdown
Explore the cost of this home by adjusting the details. Changes won't be saved.Climate risks
Neighborhood: Dilworth
Nearby schools
Schools provided by the listing agent
- Elementary: Dilworth
- Middle: Sedgefield
- High: Myers Park
Source: Canopy MLS as distributed by MLS GRID. This data may not be complete. We recommend contacting the local school district to confirm school assignments for this home.
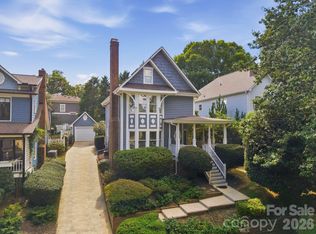
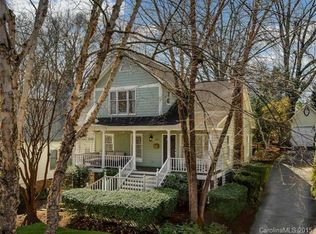
Similar homes
- $1,600,0005 bd4 ba4.2k sqft815 Manhasset Rd, Charlotte, NC 28209New Construction

 MLS ID #4413025, Jobey Thomas, COMPASS. Canopy MLS as distributed by MLS GRID
 - $1,750,0004 bd5 ba4.3k sqft3501 Castellaine Dr, Charlotte, NC 28226For Sale
 MLS ID #4431108, Jennifer Ledford, EXP Realty LLC Ballantyne. Canopy MLS as distributed by MLS GRID
 - $1,360,0004 bd4 ba3.7k sqft1412 N Caldwell St, Charlotte, NC 28206For Sale
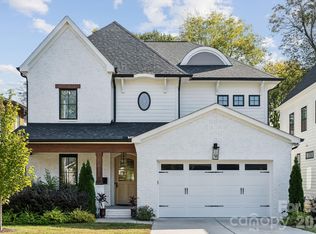 MLS ID #4421903, Tyler Smith, COMPASS. Canopy MLS as distributed by MLS GRID
 - $1,618,0005 bd4 ba4.2k sqft4419 Darventry Ct, Charlotte, NC 28226For Sale
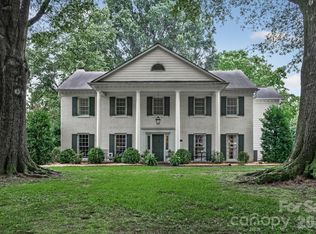 MLS ID #4403931, Ruth Russell, Dickens Mitchener & Associates Inc. Canopy MLS as distributed by MLS GRID
 - $1,395,0004 bd4 ba3.6k sqft1301 Catawba Ave, Charlotte, NC 28205For SaleMLS ID #4389843, Josh Looney, 5 Points Realty. Canopy MLS as distributed by MLS GRID
- $1,400,0005 bd4 ba4.1k sqft14281 Nolen Ln, Charlotte, NC 28277For SaleMLS ID #4431414, Katie Harrison, Ivester Jackson Christie's. Canopy MLS as distributed by MLS GRID
- $1,475,0004 bd4 ba3.4k sqft4341 Old Saybrook Ct, Charlotte, NC 28211For SaleMLS ID #4375795, Caten Murphy, EXP Realty LLC Mooresville. Canopy MLS as distributed by MLS GRID
- $1,275,0004 bd5 ba3k sqft2649 Chesterfield Ave, Charlotte, NC 28205For SaleMLS ID #4423273, Kristen Bernard, Keller Williams South Park. Canopy MLS as distributed by MLS GRID
- $1,450,0003 bd4 ba3.1k sqft2606 Sheffield Crescent Ct, Charlotte, NC 28226For SaleMLS ID #4422877, Courtney Martin, Ivester Jackson Christie's. Canopy MLS as distributed by MLS GRID
- $1,375,0004 bd3 ba2.5k sqft800 Jefferson Dr, Charlotte, NC 28270For SaleMLS ID #4418154, Jay White, Keller Williams Ballantyne Area. Canopy MLS as distributed by MLS GRID
- $1,650,0004 bd4 ba3.6k sqft12656 Lahinch Ct, Charlotte, NC 28277For SaleMLS ID #4425093, Jamie Woodward, Better Homes and Garden Real Estate Paracle. Canopy MLS as distributed by MLS GRID
- $849,9003 bd2 ba1.8k sqft1726 S Mint St, Charlotte, NC 28203For SaleMLS ID #4391735, Scott Toney, Savvy + Co Real Estate. Canopy MLS as distributed by MLS GRID
- $1,295,0004 bd4 ba4.2k sqft1724 Gaither Rd, Belmont, NC 28012For SaleMLS ID #4422121, Angela Copperwheat, Carolinas Key Realty LLC. Canopy MLS as distributed by MLS GRID
- $1,250,0004 bd4 ba4k sqft14516 Ballantyne Country Club Dr, Charlotte, NC 28277For SaleMLS ID #4426545, De Yu, Paragon Real Estate Group. Canopy MLS as distributed by MLS GRID
- $1,075,0005 bd5 ba3.4k sqft303 Sylvania Ave, Charlotte, NC 28206For SaleMLS ID #4408762, Lilliah Moseley, Redfin Corporation. Canopy MLS as distributed by MLS GRID
- $1,100,0005 bd4 ba2.6k sqft4001 Sussex Ave, Charlotte, NC 28210For SaleMLS ID #4431786, Andrew Dozer, EXP Realty LLC Ballantyne. Canopy MLS as distributed by MLS GRID
- $1,120,0004 bd3 ba2.5k sqft3220 Commonwealth Ave, Charlotte, NC 28205For SaleMLS ID #4361542, Mike Hosey, Trade & Tryon Realty. Canopy MLS as distributed by MLS GRID
- $1,100,0003 bd3 ba2.9k sqft1815 Dearmon Dr, Charlotte, NC 28205For SaleMLS ID #4421209, Sarah Martin, Savvy + Co Real Estate. Canopy MLS as distributed by MLS GRID
- $1,950,0005 bd4 ba5k sqft2710 Wamath Dr, Charlotte, NC 28210For SaleMLS ID #4420927, Heather Montgomery, COMPASS. Canopy MLS as distributed by MLS GRID
- $899,0004 bd3 ba3.2k sqft4818 Carmel Rd, Charlotte, NC 28226For SaleMLS ID #4417952, Stacy Brown, Premier Sotheby's International Realty. Canopy MLS as distributed by MLS GRID
